Skip main navigation
Sold for $512,000
  • $512,000

    650 Pikes Peak Dr, West Richland, WA 99353

    4beds
    2,696sqft
    Single Family Residence
    Built in 2013
    0.25 Acres Lot
    $-- Zestimate®
    $190/sqft
    $3,006 Estimated rent

    Home value

    Not available

    Estimated sales range

    Not available

    $3,006/mo

    Zestimate® history
    Loading
    Loading...

    Owner options

    List your home for rent

    $3,006/mo

    Rent Zestimate®

    Find your next renter with Zillow Rental Manager. Plus, with online applications, you can quickly screen prospective tenants – for free.

    Learn more

    $3,006/mo

    Rent Zestimate®

    Refinance and save

    $3,123/mo

    Est. payment

    Refinancing to a lower rate could help reduce your monthly payments and save thousands over the life of the loan.

    See today's rates

    $3,123/mo

    Est. payment

    Explore your selling options

    Work with a Zillow partner agent

    Leverage their expertise and Zillow's premium Showcase listings to get your home seen by more buyers.

    Get started

    List with your own agent

    Get your home in front of millions of buyers by listing it on Zillow.

    Learn how to do it

    Sell it yourself

    Take full control of how buyers see your home on Zillow by listing For Sale by Owner (FSBO).

    List your home

    What's special

    Covered patioFlat backyardSpacious kitchenLarge bonus roomConvenient upstairs laundry roomBreakfast barCharming covered front porch
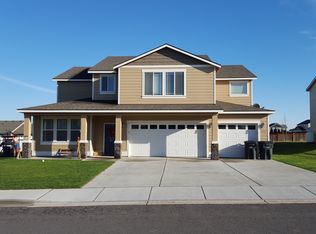
    MLS# 293045 Nearly 3,000 sq ft in West Richland’s Collins Ridge! This spacious 4 bedroom home offers flexible living, a large bonus room, covered patio, and a flat backyard. Just minutes from Queensgate shopping and dining.Welcome to this spacious West Richland 2 story home on top of Collins Road. This 4 bedroom, 3 bath home provides the room, flexibility, and storage and comfort in a peaceful setting with open skies and beautiful sunset views. A charming covered front porch welcomes you into a bright tile entry. Just off the entry is a versatile room that works beautifully as a home office, guest room, or fourth bedroom, located next to a full bathroom with a shower—ideal for guests or main-level living. The spacious kitchen features abundant cabinet and counter space, a breakfast bar and pantry, and opens to the light-filled great room and dining area. Large windows bring in natural light while a convenient under-stair storage closet adds extra functionality.Step outside to the covered patio and large flat backyard with storage shed, offering space to relax, entertain, or enjoy West Richland’s stunning summer nights. Upstairs you’ll find two spacious guest bedrooms, a full bathroom with dual sinks, a convenient upstairs laundry room, and a large bonus/family room with custom built-ins and surround sound that’s perfect for movie nights, hobbies, or an additional gathering space. The expansive primary suite offers a peaceful retreat with a large bathroom featuring dual sinks, a soaking tub, private water closet, and a walk-in closet with built-in shelving.Additional highlights include dual laundry hookups on both levels, generous storage closets throughout the home, and extra garage storage which makes this home especially functional for those needing extra space.Located less than five minutes from shopping, dining, and growing amenities in West Richland and under 10 minutes to Queensgate, this Collins Ridge home combines peaceful neighborhood living with convenient access to everything the Tri-Cities has to offer.

    Zillow last checked:

    Listing updated:

    Listed by:

    Lydia Messenger Main:509-946-1188,

    Windermere Group One/Tri-Cities

    Bought with:

    Lee Davidson, 21024159

    EXIT Realty Tri-Cities Life

    Source: PACMLS,MLS#: 293045MLS Logo

    Facts & features

    Interior

    Bedrooms & bathrooms
    • Bedrooms: 4
    • Bathrooms: 3
    • Full bathrooms: 2
    • 3/4 bathrooms: 1
    Heating
    • Electric, Forced Air
    Cooling
    • Central Air
    Appliances
    • Included: Dishwasher, Disposal, Microwave, Range/Oven, Water Heater
    Features
    • Raised Ceiling(s), Storage, Wired for Sound, Utility Closet
    • Flooring: Carpet, Laminate
    • Windows: Double Pane Windows, Windows - Vinyl
    • Basement: None
    • Number of fireplaces: 1
    • Fireplace features: 1, Gas, Propane Tank Owned, Living Room
    Interior area
    • Total structure area: 2,696
    • Total interior livable area: 2,696 sqft

    Property

    Parking
    • Total spaces: 2
    • Parking features: Attached, 2 car, Finished
    • Attached garage spaces: 2
    Features
    • Levels: 2 Story
    • Stories: 2
    • Patio & porch: Patio/Covered, Porch
    • Fencing: Fenced
    Lot
    • Size: 0.25 Acres
    • Features: Animals Allowed, Located in City Limits, Plat Map - Recorded
    Details
    • Additional structures: Shed
    • Parcel number: 101971030000021
    • Zoning description: Residential

    Construction

    Type & style
    • Home type: SingleFamily
    • Property subtype: Single Family Residence
    Materials
    • Lap
    • Foundation: Slab
    • Roof: Comp Shingle
    Condition
    • Existing Construction (Not New)
    • New construction: No
    • Year built: 2013

    Utilities & green energy

    • Water: Public
    • Utilities for property: Sewer Connected

    Community & HOA

    Community
    • Subdivision: Collins Ridge
    Location
    • Region: West Richland

    Financial & listing details

    • Price per square foot: $190/sqft
    • Tax assessed value: $508,450
    • Annual tax amount: $5,404
    • Date on market: 5/17/2026
    • Listing terms: Cash,Conventional,FHA,VA Loan,ARM
    • Inclusions: Homes And Land
    • Electric utility on property: Yes
    • Road surface type: Paved

    Price history

    DateEventPrice
    7/15/2026Sold$512,000-4.3%$190/sqft
    Source: PACMLS #293045 Report a problem
    6/10/2026Pending sale$535,000$198/sqft
    Source: PACMLS #293045 Report a problem
    5/28/2026Price change$535,000-2.7%$198/sqft
    Source: PACMLS #293045 Report a problem
    5/17/2026Listed for sale$550,000+105.2%$204/sqft
    Source: PACMLS #293045 Report a problem
    7/2/2014Sold$268,000+470.8%$99/sqft
    Source: PACMLS #194615 Report a problem
    4/2/2013Sold$46,950$17/sqft
    Source: Public Record Report a problem

    Public tax history

    YearProperty taxesTax assessment
    2024$4,498 +5.5%$508,450 +5.8%
    2023$4,263 -4.4%$480,670 +21%
    2022$4,460 -5.7%$397,310 +3.6%
    2021$4,731 +3.2%$383,420 +7.8%
    2020$4,584 +4.1%$355,640 +8.5%
    2019$4,403 +15%$327,850 +7.2%
    2018$3,827 +0.5%$305,720 +16.2%
    2017$3,807 +18.4%$263,100
    2016$3,214 $263,100
    2015$3,214 +4.2%$263,100 +6.1%
    2014$3,084 $247,980 +39.3%
    2013$3,084 $177,980 +297.3%
    2012-- $44,800 +17.9%
    2011-- $38,000
    Find assessor info on the county website

    Neighborhood: 99353

    Nearby schools

    GreatSchools rating
    Get pre-qualified for a loan
    At Zillow Home Loans, we can pre-qualify you in as little as 5 minutes with no impact to your credit score.

    An equal housing lender. NMLS #10287.