Skip main navigation
Sold for $607,000
  • $607,000

    874 Pikes Peak Dr, West Richland, WA 99353

    5beds
    2,804sqft
    Single Family Residence
    Built in 2014
    0.28 Acres Lot
    $604,900 Zestimate®
    $216/sqft
    $3,102 Estimated rent

    Home value

    $604,900

    $569,000 - $647,000

    $3,102/mo

    Zestimate® history
    Loading
    Loading...

    Owner options

    List your home for rent

    $3,102/mo

    Rent Zestimate®

    Find your next renter with Zillow Rental Manager. Plus, with online applications, you can quickly screen prospective tenants – for free.

    Learn more

    $3,102/mo

    Rent Zestimate®

    Refinance and save

    $3,700/mo

    Est. payment

    Refinancing to a lower rate could help reduce your monthly payments and save thousands over the life of the loan.

    See today's rates

    $3,700/mo

    Est. payment

    Explore your selling options

    Work with a Zillow partner agent

    Leverage their expertise and Zillow's premium Showcase listings to get your home seen by more buyers.

    Get started

    List with your own agent

    Get your home in front of millions of buyers by listing it on Zillow.

    Learn how to do it

    Sell it yourself

    Take full control of how buyers see your home on Zillow by listing For Sale by Owner (FSBO).

    List your home

    What's special

    Gas fireplaceIrrigation systemLarge islandLuxurious primary suiteJetted tubStandalone showerOpen-concept great room
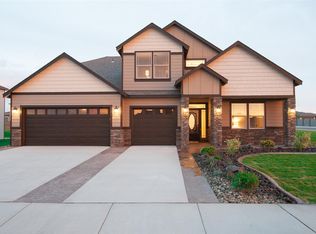
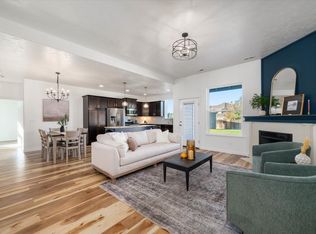
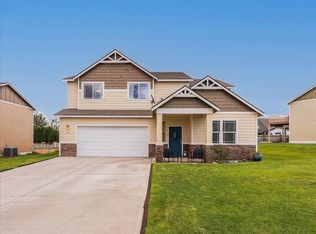
    MLS# 284725 Welcome to this spacious and thoughtfully designed 2,804 sq ft home in the desirable Collins Ridge subdivision. This home offers comfort, style, and exceptional functionality for modern living. Step inside to find a light-filled entry with a beautiful office or optional 5th bedroom, featuring glass double doors and a closet. The heart of the home is the open-concept great room with a gas fireplace and soaring vaulted ceilings, flowing seamlessly into a chef’s kitchen with granite countertops, a large island, stainless steel appliances, and a generous walk-in pantry- plus a convenient grocery pass-through door directly from the garage. The luxurious primary suite is on the main level and boasts a spacious walk-in closet, a jetted tub, a heated bathroom floor, a standalone shower, and a private water closet. Upstairs, you’ll find three more bedrooms- one with a walk-in closet- a cozy family loft with built-in storage, and a Jack & Jill style bathroom with a laundry chute. The home also features an incredible 5-car garage setup: a single bay, a double bay, and a 40-ft deep RV bay with a 10-ft high door. Step out back to a fully fenced yard designed for fun and relaxation. Enjoy the in-ground trampoline, covered patio with a roll-down sunshade, fire pit area, and irrigation system--all set within beautifully landscaped grounds and privacy block fencing. Don’t miss your opportunity to own this rare combination of comfort, space, and smart design!

    Zillow last checked:

    Listing updated:

    Listed by:

    Grayson Cox 509-578-4079,

    EXP Realty, LLC Tri Cities

    Bought with:

    Lacey Blackman, 122746

    Tri-City Realty, Inc.

    Source: PACMLS as distributed by MLS GRID,MLS#: 284725MLS Logo

    Facts & features

    Interior

    Bedrooms & bathrooms
    • Bedrooms: 5
    • Bathrooms: 3
    • Full bathrooms: 1
    • 3/4 bathrooms: 2
    Rooms
    • Room types: Bath - Continental, Bath - Master, Tub - Jetted, Walk-In Closet, Bath - Utility, See Remarks
    Heating
    • Heat Pump, See Remarks, Central
    Cooling
    • Central Air, Heat Pump
    Appliances
    • Included: Dishwasher, Disposal, Microwave, Range/Oven, Central Vacuum
    Features
    • Vaulted Ceiling(s), Ceiling Fan(s)
    • Flooring: Carpet, Laminate, Tile, Vinyl
    • Windows: Vinyl Windows
    • Basement: No Basement
    • Fireplace features: One, Gas
    Interior area
    • Total structure area: 2,804
    • Total interior livable area: 2,804 sqft

    Property

    Parking
    • Parking features: Attached, Finished, Off Street, See Remarks
    Features
    • Levels: One and One Half
    • Stories: 1
    • Patio & porch: Covered, Porch
    Lot
    • Size: 0.28 Acres
    • Features: Located in City Limits
    Details
    • Parcel number: 101971060000029
    • Zoning: Residential

    Construction

    Type & style
    • Home type: SingleFamily
    • Property subtype: Single Family Residence
    Materials
    • Cement Board, See Remarks, Lap Siding
    • Foundation: Concrete, Slab
    • Roof: Composition
    Condition
    • New construction: No
    • Year built: 2014

    Utilities & green energy

    • Sewer: Sewer Connected
    • Water: Public
    • Utilities for property: Appliances-Electric

    Community & HOA

    Community
    • Subdivision: COLLINS RIDGE
    Location
    • Region: West Richland

    Financial & listing details

    • Price per square foot: $216/sqft
    • Tax assessed value: $561,300
    • Annual tax amount: $5,953
    • Date on market: 6/4/2025
    • Cumulative days on market: 58 days
    • Listing terms: Cash,Conventional,FHA,VA

    Price history

    DateEventPrice
    8/28/2025Sold$607,000-0.5%$216/sqft
    Source: PACMLS as distributed by MLS GRID #284725 Report a problem
    8/4/2025Pending sale$610,000$218/sqft
    Source: PACMLS as distributed by MLS GRID #284725 Report a problem
    7/17/2025Price change$610,000-2.4%$218/sqft
    Source: PACMLS as distributed by MLS GRID #284725 Report a problem
    6/4/2025Listed for sale$625,000+30.5%$223/sqft
    Source: PACMLS as distributed by MLS GRID #284725 Report a problem
    12/21/2020Sold$479,000$171/sqft
    Source: PACMLS as distributed by MLS GRID #249470 Report a problem
    11/13/2020Pending sale$479,000$171/sqft
    Source: RE/MAX Northwest Realtors #249470 Report a problem
    11/13/2020Listed for sale$479,000$171/sqft
    Source: RE/MAX Northwest Realtors #249470 Report a problem
    11/8/2020Pending sale$479,000$171/sqft
    Source: RE/MAX Northwest Realtors #249470 Report a problem
    10/16/2020Listed for sale$479,000+42.9%$171/sqft
    Source: RE/MAX Northwest Realtors #249470 Report a problem
    8/25/2014Sold$335,256$120/sqft
    Source: Public Record Report a problem

    Public tax history

    YearProperty taxesTax assessment
    2024$5,954 +5.7%$561,300 +5.8%
    2023$5,631 +14.8%$530,310 +21.3%
    2022$4,905 -5.7%$437,350 +3.7%
    2021$5,201 +3.3%$421,860 +7.9%
    2020$5,034 +4.2%$390,870 +8.6%
    2019$4,829 +5.6%$359,880 -1.7%
    2018$4,575 +1.1%$365,970 +16.8%
    2017$4,527 +18.3%$313,300
    2016$3,825 $313,300
    2015$3,825 +31%$313,300 +33.5%
    2014$2,919 $234,690 +423.9%
    2013$2,919 $44,800 +198.5%
    2012-- $15,010
    Find assessor info on the county website

    Neighborhood: 99353

    Nearby schools

    GreatSchools rating
    Sell for more on Zillow
    Get a Zillow Showcase℠ listing at no additional cost and you could sell for .
    $604,900
    2% more
    +$12,098
    With Zillow Showcase(estimated)
    $616,998
    Sell for more on Zillow
    Get a Zillow Showcase℠ listing at no additional cost and you could sell for .
    $604,900
    2% more
    +$12,098
    With Zillow Showcase(estimated)
    $616,998