SELLER MOTIVATED!! Beautiful home with 4 bedrooms, 4 full-bathrooms, private office, a bonus room, 2 fireplaces and a gourmet kitchen. Centrally located in Grand Prairie's sought after gated community of Coronado Forest, this home is nestled in a cul-de-sac and is designed for grand entertaining and family gatherings. The grand entrance is greeted with a beautiful staircases and a soaring ceiling. The gourmet kitchen has lots of cabinet spaces, stainless steel appliances and granite tiles countertop. The formal dining area can seat 12 or 14 people. There are 2 bedrooms and an office on first level. The primary suite has his and hers vanities, separate shower and large walk-in closet. The secondary bedroom has a full-bathroom across the hall, which is perfect for guests. 2nd level has 3 bedrooms, 2 full-bathrooms and a huge game room. A bonus room is located within one of the bedrooms. This could be a private study or game area. There is a 3 car-garage with one as a tandem. Roof recently replaced 2024. Home is perfectly located with easy access to I-20, Hwy 161, Hwy 360, Joe Pool Lake, Grand Oaks Country Club, Epic Central, Premium Outlets and more. Come see this beautiful home!
Sold
Price Unknown
647 Royalwood Ct, Grand Prairie, TX 75052
4beds
4,228sqft
Single Family Residence
Built in 2004
0.27 Acres Lot
$587,300 Zestimate®
$--/sqft
$4,398 Estimated rent
Home value
$587,300
$540,000 - $640,000
$4,398/mo
Zestimate® history
Owner options
List your home for rent
$4,398/mo
Rent Zestimate®
Find your next renter with Zillow Rental Manager. Plus, with online applications, you can quickly screen prospective tenants – for free.
$4,398/mo
Rent Zestimate®
Refinance and save
$575/mo
Est. payment
Refinancing to a lower rate could help reduce your monthly payments and save thousands over the life of the loan.
$575/mo
Est. payment
Explore your selling options
Work with a Zillow partner agent
Leverage their expertise and Zillow's premium Showcase listings to get your home seen by more buyers.
Get startedList with your own agent
Get your home in front of millions of buyers by listing it on Zillow.
Learn how to do itSell it yourself
Take full control of how buyers see your home on Zillow by listing For Sale by Owner (FSBO).
List your homeWhat's special
Nestled in a cul-de-sacStainless steel appliancesBonus roomLots of cabinet spacesPrivate officeGranite tiles countertopLarge walk-in closet
Zillow last checked:
Listing updated:
Listed by:
Morgan Tran 0456303 888-455-6040,
Fathom Realty 888-455-6040
Bought with:
Margie Montalvo, 0721652
Ultima Real Estate
Source: NTREIS,MLS#: 21207015
Facts & features
Interior
Bedrooms & bathrooms
- Bedrooms: 4
- Bathrooms: 4
- Full bathrooms: 4
Primary bedroom
- Features: Ceiling Fan(s), Dual Sinks, Garden Tub/Roman Tub, Separate Shower, Walk-In Closet(s)
- Level: First
- Dimensions: 19 x 16
Bedroom
- Features: Ceiling Fan(s), Split Bedrooms, Walk-In Closet(s)
- Level: First
- Dimensions: 12 x 10
Bedroom
- Features: Ceiling Fan(s), Walk-In Closet(s)
- Level: Second
- Dimensions: 12 x 10
Bedroom
- Features: Ceiling Fan(s)
- Level: Second
- Dimensions: 13 x 12
Bonus room
- Features: Ceiling Fan(s)
- Level: Second
- Dimensions: 10 x 11
Family room
- Features: Ceiling Fan(s), Fireplace
- Level: First
- Dimensions: 19 x 16
Game room
- Features: Ceiling Fan(s)
- Level: Second
- Dimensions: 25 x 15
Kitchen
- Features: Built-in Features, Granite Counters, Kitchen Island, Pantry, Walk-In Pantry
- Level: First
- Dimensions: 13 x 12
Living room
- Features: Ceiling Fan(s), Fireplace
- Level: First
- Dimensions: 16 x 13
Office
- Features: Ceiling Fan(s)
- Level: First
- Dimensions: 13 x 12
Utility room
- Features: Utility Room
- Level: First
- Dimensions: 6 x 6
Heating
- Central, Fireplace(s), Natural Gas
Cooling
- Central Air, Ceiling Fan(s), Zoned
Appliances
- Included: Some Gas Appliances, Dishwasher, Electric Oven, Gas Cooktop, Disposal, Gas Water Heater, Microwave, Plumbed For Gas
- Laundry: Washer Hookup, Dryer Hookup, ElectricDryer Hookup, Laundry in Utility Room
Features
- Cathedral Ceiling(s), Double Vanity, Granite Counters, High Speed Internet, Kitchen Island, Multiple Staircases, Open Floorplan, Pantry, Vaulted Ceiling(s), Walk-In Closet(s)
- Flooring: Carpet, Ceramic Tile, Wood
- Windows: Window Coverings
- Has basement: No
- Number of fireplaces: 2
- Fireplace features: Family Room, Gas, Gas Starter, Living Room
Interior area
- Total interior livable area: 4,228 sqft
Property
Parking
- Total spaces: 3
- Parking features: Garage, Garage Door Opener, Garage Faces Rear, Tandem
- Attached garage spaces: 3
Features
- Levels: Two
- Stories: 2
- Patio & porch: Covered
- Exterior features: Rain Gutters
- Pool features: None
- Fencing: Fenced,Wood
Lot
- Size: 0.27 Acres
- Features: Cul-De-Sac, Interior Lot, Subdivision, Sprinkler System, Few Trees
Details
- Parcel number: 280369500B0340000
Construction
Type & style
- Home type: SingleFamily
- Architectural style: Traditional,Detached
- Property subtype: Single Family Residence
Materials
- Brick
- Foundation: Slab
- Roof: Composition
Condition
- Year built: 2004
Utilities & green energy
- Sewer: Public Sewer
- Water: Public
- Utilities for property: Natural Gas Available, Sewer Available, Separate Meters, Water Available
Community & HOA
Community
- Features: Gated
- Security: Security System Owned, Security System, Fire Alarm, Gated Community, Smoke Detector(s)
- Subdivision: Coronado Forest
HOA
- Has HOA: Yes
- Services included: Association Management, Maintenance Grounds, Maintenance Structure
- HOA fee: $575 annually
- HOA name: Coronado Forest Homeowners Association
- HOA phone: 972-458-2200
Location
- Region: Grand Prairie
Financial & listing details
- Tax assessed value: $586,180
- Annual tax amount: $13,229
- Date on market: 3/13/2026
- Cumulative days on market: 41 days
- Listing terms: Cash,Conventional,FHA,VA Loan
Price history
| Date | Event | Price |
|---|---|---|
| 5/22/2026 | Sold | -- |
Source: NTREIS #21207015 Report a problem | ||
| 5/1/2026 | Pending sale | $589,000$139/sqft |
Source: NTREIS #21207015 Report a problem | ||
| 4/22/2026 | Contingent | $589,000$139/sqft |
Source: NTREIS #21207015 Report a problem | ||
| 4/20/2026 | Price change | $589,000-6.4%$139/sqft |
Source: NTREIS #21207015 Report a problem | ||
| 3/13/2026 | Listed for sale | $629,000$149/sqft |
Source: NTREIS #21207015 Report a problem | ||
Public tax history
| Year | Property taxes | Tax assessment |
|---|---|---|
| 2025 | $5,435 -13.2% | $586,180 +18.2% |
| 2024 | $6,262 0% | $495,950 -3.3% |
| 2023 | $6,263 -24.1% | $512,980 +11.5% |
| 2022 | $8,256 +0.6% | $460,000 +16% |
| 2021 | $8,210 +1% | $396,620 +9.8% |
| 2020 | $8,125 -12.4% | $361,190 |
| 2019 | $9,279 -0.8% | $361,190 |
| 2018 | $9,356 +10.5% | $361,190 +12.9% |
| 2017 | $8,463 +3.6% | $320,000 -3.1% |
| 2016 | $8,172 +24.9% | $330,340 +17% |
| 2015 | $6,545 | $282,450 +10.8% |
| 2014 | $6,545 | $255,000 |
| 2013 | -- | -- |
| 2012 | -- | -- |
| 2011 | -- | -- |
| 2010 | -- | -- |
| 2009 | -- | -- |
| 2008 | -- | -- |
| 2007 | -- | -- |
| 2005 | -- | -- |
| 2004 | -- | -- |
Find assessor info on the county website
Neighborhood: Coronado Forest
Nearby homes
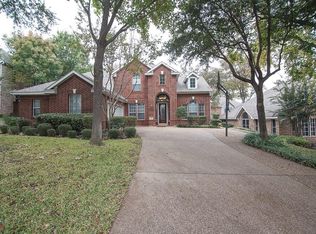
- $502,0004 bd4 ba3.4k sqft643 Royalwood Ct, Grand Prairie, TX 75052Off Market
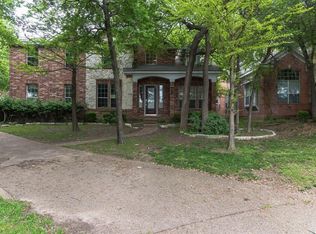
- $561,8004 bd4 ba3.9k sqft651 Royalwood Ct, Grand Prairie, TX 75052Off Market
- $584,7004 bd4 ba4.3k sqft3732 Hilldale Ct, Grand Prairie, TX 75052Off Market
- $349,6003 bd2 ba2.1k sqft530 W Verde Woods, Grand Prairie, TX 75052Off Market
- $412,1004 bd2 ba2.5k sqft639 Royalwood Ct, Grand Prairie, TX 75052Off Market
- $358,1003 bd2 ba1.9k sqft534 W Verde Woods, Grand Prairie, TX 75052Off Market
- $589,5005 bd4 ba4k sqft3736 Hilldale Ct, Grand Prairie, TX 75052Off Market
- $--4 bd3 ba3.6k sqft648 Royalwood Ct, Grand Prairie, TX 75052Sold
Nearby schools
GreatSchools rating
- 5/10Lorenzo De Zavala Environmental Science AcademyGrades: K-5Distance: 0.6 mi
- 4/10Andrew Jackson Middle SchoolGrades: 6-8Distance: 0.4 mi
- 3/10South Grand Prairie High SchoolGrades: 9-12Distance: 1 mi
Schools provided by the listing agent
- Elementary: Zavala
- Middle: Jackson
- High: South Grand Prairie
- District: Grand Prairie ISD
Source: NTREIS. This data may not be complete. We recommend contacting the local school district to confirm school assignments for this home.
Get a cash offer in 3 minutes
Find out how much your home could sell for in as little as 3 minutes with a no-obligation cash offer.
Estimated market value
$587,300
Get a cash offer in 3 minutes
Find out how much your home could sell for in as little as 3 minutes with a no-obligation cash offer.
Estimated market value
$587,300
- Texas
- Dallas County
- Grand Prairie
- 75052
- Coronado Forest
- 647 Royalwood Ct
Nearby cities
Nearby neighborhoods
Nearby zip codes
Other Grand Prairie Topics
