Be a part of this Luxurious gated community, Coronado Forest. This captivating community is nestled in an area with gorgeous scenery, trees, custom-built homes with well-maintained yards. The Grand Oaks Golf Club, Coronado Woods, Park, and shopping are also close. The park in walking distance. This impeccable home is methodically designed. The 1st floor has a Master, two living, a kitchen, a half bath, and a bedroom. The living room has floor-to-ceiling windows. The Master Retreat features an oversized space with a bay window. The spa bath has a jet tub, a separate shower, and a double vanity. There is a large walk-in closet in the master bath. The Kitchen is massive with a wall oven, gas countertop, built-in microwave, and a freestanding Island with seating and workspace. The 2nd floor is overflowing with amenities: a game area, media room, study area, and two bedrooms. The bedrooms have private entry into the bathroom (Jill and Jill). Motivated Seller
Sold
Price Unknown
648 Royalwood Ct, Grand Prairie, TX 75052
4beds
3,697sqft
Single Family Residence
Built in 2006
10,628 Square Feet Lot
$501,800 Zestimate®
$--/sqft
$3,586 Estimated rent
Home value
$501,800
$477,000 - $527,000
$3,586/mo
Zestimate® history
Owner options
List your home for rent
$3,586/mo
Rent Zestimate®
Find your next renter with Zillow Rental Manager. Plus, with online applications, you can quickly screen prospective tenants – for free.
$3,586/mo
Rent Zestimate®
Refinance and save
$469/mo
Est. payment
Refinancing to a lower rate could help reduce your monthly payments and save thousands over the life of the loan.
$469/mo
Est. payment
Explore your selling options
Work with a Zillow partner agent
Leverage their expertise and Zillow's premium Showcase listings to get your home seen by more buyers.
Get startedList with your own agent
Get your home in front of millions of buyers by listing it on Zillow.
Learn how to do itSell it yourself
Take full control of how buyers see your home on Zillow by listing For Sale by Owner (FSBO).
List your homeWhat's special
Grand oaks golf clubLuxurious gated communityFreestanding islandJet tubCustom-built homeSeparate showerBuilt-in microwave
Zillow last checked:
Listing updated:
Listed by:
Kendra Crawford 0546856 817-683-0076,
RE/MAX DFW Associates 972-462-8181
Bought with:
Lashun Phillips
Moultry Realty LLC
Source: NTREIS,MLS#: 20394054
Facts & features
Interior
Bedrooms & bathrooms
- Bedrooms: 4
- Bathrooms: 3
- Full bathrooms: 2
- 1/2 bathrooms: 1
Primary bedroom
- Level: First
- Dimensions: 16 x 17
Bedroom
- Features: Ceiling Fan(s)
- Level: First
- Dimensions: 12 x 12
Bedroom
- Features: En Suite Bathroom, Walk-In Closet(s)
- Level: First
- Dimensions: 11 x 12
Bedroom
- Features: Ceiling Fan(s), En Suite Bathroom
- Level: Second
- Dimensions: 13 x 14
Primary bathroom
- Features: Dual Sinks
- Level: First
- Dimensions: 11 x 13
Bonus room
- Level: First
- Dimensions: 11 x 12
Dining room
- Level: First
- Dimensions: 11 x 13
Game room
- Features: Ceiling Fan(s)
- Level: Second
- Dimensions: 16 x 13
Half bath
- Level: First
- Dimensions: 5 x 5
Kitchen
- Features: Built-in Features, Eat-in Kitchen, Granite Counters, Kitchen Island
- Level: First
- Dimensions: 17 x 20
Laundry
- Features: Built-in Features
- Level: First
- Dimensions: 17 x 5
Living room
- Level: First
- Dimensions: 18 x 13
Media room
- Features: Ceiling Fan(s)
- Level: Second
- Dimensions: 16 x 14
Appliances
- Included: Dishwasher, Gas Cooktop, Microwave
- Laundry: Laundry in Utility Room
Features
- Wet Bar, Decorative/Designer Lighting Fixtures, Double Vanity, Eat-in Kitchen, Granite Counters, High Speed Internet, Kitchen Island, Open Floorplan, Pantry, Cable TV, Natural Woodwork, Walk-In Closet(s), Wired for Sound
- Flooring: Carpet, Ceramic Tile, Laminate
- Has basement: No
- Number of fireplaces: 1
- Fireplace features: Family Room
Interior area
- Total interior livable area: 3,697 sqft
Property
Parking
- Total spaces: 2
- Parking features: Door-Single, Driveway, Garage, Garage Door Opener, Garage Faces Side
- Attached garage spaces: 2
- Has uncovered spaces: Yes
Features
- Levels: Two
- Stories: 2
- Exterior features: Lighting
- Pool features: None
- Fencing: Fenced,Privacy,Wood
Lot
- Size: 10,628 Square Feet
- Features: Cul-De-Sac, Interior Lot, Sprinkler System, Few Trees
- Residential vegetation: Brush
Details
- Parcel number: 280369500B0320000
Construction
Type & style
- Home type: SingleFamily
- Architectural style: Traditional,Detached
- Property subtype: Single Family Residence
- Attached to another structure: Yes
Materials
- Brick
- Foundation: Slab
- Roof: Composition
Condition
- Year built: 2006
Utilities & green energy
- Sewer: Public Sewer
- Water: Public
- Utilities for property: Sewer Available, Water Available, Cable Available
Green energy
- Energy generation: Solar
Community & HOA
Community
- Security: Security System
- Subdivision: Coronado Forest
HOA
- Has HOA: Yes
- Services included: Maintenance Grounds, Maintenance Structure
- HOA fee: $469 annually
- HOA name: ASSOCIA-PMG NORTH TEXAS
- HOA phone: 817-451-7300
Location
- Region: Grand Prairie
Financial & listing details
- Tax assessed value: $507,720
- Annual tax amount: $10,943
- Date on market: 8/10/2023
- Cumulative days on market: 55 days
- Listing terms: Cash,Conventional,FHA,VA Loan
Price history
| Date | Event | Price |
|---|---|---|
| 11/21/2023 | Sold | -- |
Source: NTREIS #20394054 Report a problem | ||
| 10/12/2023 | Pending sale | $475,000$128/sqft |
Source: NTREIS #20394054 Report a problem | ||
| 10/6/2023 | Contingent | $475,000$128/sqft |
Source: NTREIS #20394054 Report a problem | ||
| 9/19/2023 | Listed for sale | $475,000$128/sqft |
Source: NTREIS #20394054 Report a problem | ||
| 9/11/2023 | Contingent | $475,000$128/sqft |
Source: NTREIS #20394054 Report a problem | ||
| 8/24/2023 | Price change | $475,000-5%$128/sqft |
Source: NTREIS #20394054 Report a problem | ||
| 8/12/2023 | Price change | $499,900+0.2%$135/sqft |
Source: NTREIS #20394054 Report a problem | ||
| 8/10/2023 | Listed for sale | $499,000$135/sqft |
Source: NTREIS #20394054 Report a problem | ||
Public tax history
| Year | Property taxes | Tax assessment |
|---|---|---|
| 2025 | $8,842 -17.3% | $507,720 +6.9% |
| 2024 | $10,685 +112% | $474,730 -12.3% |
| 2023 | $5,041 -29.9% | $541,420 +25.5% |
| 2022 | $7,186 +0.6% | $431,410 +20.4% |
| 2021 | $7,143 +0.8% | $358,410 +4.3% |
| 2020 | $7,089 -0.6% | $343,630 +0% |
| 2019 | $7,128 -0.4% | $343,620 |
| 2018 | $7,156 +2.4% | $343,620 +9.6% |
| 2017 | $6,986 +2.7% | $313,590 |
| 2016 | $6,805 +14.9% | $313,590 +17.2% |
| 2015 | $5,924 | $267,530 |
| 2014 | $5,924 | $267,530 |
| 2013 | -- | -- |
| 2012 | -- | -- |
| 2011 | -- | -- |
| 2010 | -- | -- |
| 2009 | -- | -- |
| 2008 | -- | -- |
| 2007 | -- | -- |
| 2005 | -- | -- |
| 2004 | -- | -- |
Find assessor info on the county website
Neighborhood: Coronado Forest
Nearby homes
- $444,8003 bd3 ba2.7k sqft644 Royalwood Ct, Grand Prairie, TX 75052Off Market

- $561,8004 bd4 ba3.9k sqft651 Royalwood Ct, Grand Prairie, TX 75052Off Market
- $496,5005 bd4 ba3.3k sqft624 Golf View Ln, Grand Prairie, TX 75052Off Market
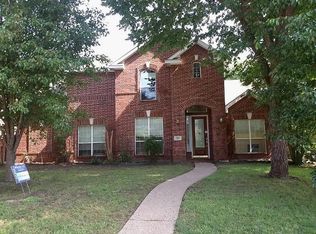
- $428,7004 bd2 ba2.8k sqft628 Golf View Ln, Grand Prairie, TX 75052Off Market
- $534,1004 bd3 ba3.8k sqft620 Golf View Ln, Grand Prairie, TX 75052Off Market
- $500,8006 bd5 ba3.8k sqft640 Royalwood Ct, Grand Prairie, TX 75052Off Market
- $509,4005 bd3 ba3.7k sqft632 Golf View Ln, Grand Prairie, TX 75052Off Market
- $--4 bd4 ba4.2k sqft647 Royalwood Ct, Grand Prairie, TX 75052Sold
Nearby schools
GreatSchools rating
- 5/10Lorenzo De Zavala Environmental Science AcademyGrades: K-5Distance: 0.6 mi
- 4/10Andrew Jackson Middle SchoolGrades: 6-8Distance: 0.5 mi
- 3/10South Grand Prairie High SchoolGrades: 9-12Distance: 1 mi
Schools provided by the listing agent
- Elementary: Zavala
- Middle: Jackson
- High: South Grand Prairie
- District: Grand Prairie ISD
Source: NTREIS. This data may not be complete. We recommend contacting the local school district to confirm school assignments for this home.
Get a cash offer in 3 minutes
Find out how much your home could sell for in as little as 3 minutes with a no-obligation cash offer.
Estimated market value
$501,800
Get a cash offer in 3 minutes
Find out how much your home could sell for in as little as 3 minutes with a no-obligation cash offer.
Estimated market value
$501,800
- Texas
- Dallas County
- Grand Prairie
- 75052
- Coronado Forest
- 648 Royalwood Ct
Nearby cities
Nearby neighborhoods
Nearby zip codes
Other Grand Prairie Topics
