Skip main navigation
Sold for $540,000
  • $540,000

    647 W Calle Las Tunas, Sahuarita, AZ 85629

    4beds
    2,901sqft
    Single Family Residence
    Built in 2013
    10,018 Square Feet Lot
    $528,900 Zestimate®
    $186/sqft
    $2,645 Estimated rent

    Home value

    $528,900

    $481,000 - $577,000

    $2,645/mo

    Zestimate® history
    Loading
    Loading...

    Owner options

    List your home for rent

    $2,645/mo

    Rent Zestimate®

    Find your next renter with Zillow Rental Manager. Plus, with online applications, you can quickly screen prospective tenants – for free.

    Learn more

    $2,645/mo

    Rent Zestimate®

    Refinance and save

    $3,474/mo

    Est. payment

    Refinancing to a lower rate could help reduce your monthly payments and save thousands over the life of the loan.

    See today's rates

    $3,474/mo

    Est. payment

    Explore your selling options

    Work with a Zillow partner agent

    Leverage their expertise and Zillow's premium Showcase listings to get your home seen by more buyers.

    Get started

    List with your own agent

    Get your home in front of millions of buyers by listing it on Zillow.

    Learn how to do it

    Sell it yourself

    Take full control of how buyers see your home on Zillow by listing For Sale by Owner (FSBO).

    List your home

    What's special

    Tall metal double gateDouble ovensCustom paintExtended paver drivewayWalk-in pantryMeticulous curb appealWrought iron security door
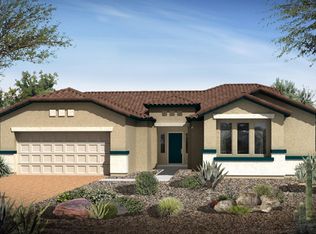
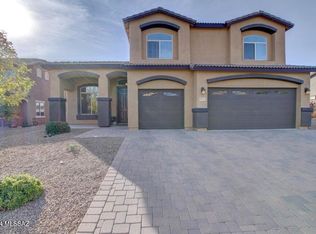
    Welcome to this beautifully upgraded 4-bedroom home that combines modern convenience with timeless style. From the impressive stone frontage and tall metal double gate, to the extended paver driveway and meticulous curb appeal, this home is full of thoughtful upgrades both inside and out. Step inside through a wrought iron security door, and you'll find custom paint, upgraded 3.5'' baseboards and trim, and absolutely no carpet throughout. A spacious enclosed den/office adds flexibility, while the open-concept kitchen is a chef's dream—featuring a huge granite island, double ovens, stainless steel appliances, and additional custom cabinetry. The laundry room is fully equipped with upper cabinets and a raised platform for washer and dryer. A linen closet and walk-in pantry add even more storage. Retreat to the owner's suite with a large walk-in closet, and enjoy high-end finishes throughout, including updated lighting, fixtures, and prewired surround sound and security systems. OWNED solar panels, two Nest thermostats and pre-plumbing for both a water softener and on-demand water heater complete the smart home features. Step outside to your entertainer's paradise; featuring a full-length covered patio, no rear neighbors, a permanent gazebo, turf, professional landscaping, and a heated pebble sheen pool and spa. The pool pump and gas heater are enclosed behind a custom wall for a clean finish. Bonus features include gorgeous mountain views, a pomegranate tree, doggie door from the garage to a gated side-yard dog run, epoxy garage flooring, and built-in garage storage. All located inside the desirable gated community of Estancia Del Corazon, near schools, parks, shopping, and easy freeway access.

    Zillow last checked:

    Listing updated:

    Listed by:

    Becca Grappin 520-678-1593,

    Tierra Antigua Realty

    Bought with:

    Michelle Metcalf, BR645330000

    RE/MAX Signature

    Andy Anderson, SA678616000

    RE/MAX Signature

    Source: MLS of Southern Arizona,MLS#: 22511105MLS Logo

    Facts & features

    Interior

    Bedrooms & bathrooms
    • Bedrooms: 4
    • Bathrooms: 2
    • Full bathrooms: 2
    Heating
    • Forced Air, Natural Gas
    Cooling
    • Ceiling Fan(s)
    Appliances
    • Included: Dishwasher, Disposal, Gas Range, Microwave
    • Laundry: Laundry Room
    Features
    • Kitchen Island, Vaulted Ceiling(s), Walk-In Closet(s), High Ceilings
    • Flooring: Ceramic Tile
    • Windows: Double Pane Windows
    • Has fireplace: No
    • Fireplace features: None
    Interior area
    • Total structure area: 2,901
    • Total interior livable area: 2,901 sqft

    Property

    Parking
    • Total spaces: 2
    • Parking features: RV Gated, Garage Door Opener, Attached Garage Cabinets
    • Garage spaces: 2
    Accessibility
    • Accessibility features: None, Smart Panel
    Features
    • Levels: One
    • Stories: 1
    • Patio & porch: Covered, Paver, Patio
    • Pool features: Heated
    • Has spa: Yes
    • Spa features: Conventional
    • Fencing: Block,View Fence
    • Has view: Yes
    • View description: Mountain(s), Sunset, Residential, Sunrise, Desert
    Lot
    • Size: 10,018 Square Feet
    • Dimensions: 120 x 91 x 120 x 78
    • Features: Decorative Gravel, Shrubs, Sprinklers In Front, Subdivided, North/South Exposure
    Details
    • Additional structures: Gazebo, Kennel/Dog Run
    • Parcel number: 303767510
    • Zoning: Sahuarita - SP
    • Special conditions: None

    Construction

    Type & style
    • Home type: SingleFamily
    • Architectural style: Ranch
    • Property subtype: Single Family Residence
    Materials
    • Frame - Stucco
    • Roof: Tile
    Condition
    • Year built: 2013

    Utilities & green energy

    • Electric: Solar PV System
    • Sewer: Sewer Connected
    • Water: Public

    Community & HOA

    Community
    • Features: Pool, Spa, Tennis Court(s), Basketball Court, Fitness Center, Gated, Lake, Sidewalks, Park, Pickleball
    • Security: Smoke Detector(s), Carbon Monoxide Detector(s), Wrought Iron Security Door, Security Gate
    • Subdivision: Estancia Del Corazon
    HOA
    • Has HOA: Yes
    • Amenities included: Clubhouse, Park, Pool, Spa/Hot Tub, Tennis Court(s), Volleyball Court, Pickleball
    • Services included: Common Area Maint, Gated Community
    • HOA fee: $171 monthly
    • HOA name: Rancho Sahuarita
    Location
    • Region: Sahuarita

    Financial & listing details

    • Price per square foot: $186/sqft
    • Tax assessed value: $420,024
    • Annual tax amount: $4,384
    • Date on market: 4/30/2025
    • Cumulative days on market: 9 days
    • Listing terms: FHA,VA Loan,Conventional,Cash,USDA Loan
    • Road surface type: Paved

    Price history

    DateEventPrice
    6/16/2025Sold$540,000-1.8%$186/sqft
    Source: MLS of Southern Arizona #22511105 Report a problem
    5/28/2025Pending sale$550,000$190/sqft
    Source: MLS of Southern Arizona #22511105 Report a problem
    5/10/2025Contingent$550,000$190/sqft
    Source: MLS of Southern Arizona #22511105 Report a problem
    4/30/2025Listed for sale$550,000+69.2%$190/sqft
    Source: MLS of Southern Arizona #22511105 Report a problem
    7/26/2016Sold$325,000-1.5%$112/sqft
    Source: MLS of Southern Arizona #21613238 Report a problem
    6/27/2016Pending sale$329,900$114/sqft
    Source: Coldwell Banker Residential Brokerage - Foothills #21613238 Report a problem
    5/10/2016Listed for sale$329,900+16.3%$114/sqft
    Source: Coldwell Banker Residential Brokerage - Foothills #21613238 Report a problem
    4/12/2013Sold$283,613$98/sqft
    Source: Public Record Report a problem

    Public tax history

    YearProperty taxesTax assessment
    2026$4,608 +5.1%$42,002 +1.8%
    2025$4,384 +25.8%$41,269 -10.6%
    2024$3,486 +1.8%$46,154 +21%
    2023$3,425 -1%$38,137 +16.9%
    2022$3,460 +3%$32,629 -0.5%
    2021$3,360 -0.3%$32,798 +0.7%
    2020$3,371 $32,558 +6.8%
    2019$3,371 +0.8%$30,491 +36.7%
    2018$3,346 -1.5%$22,311
    2017$3,396 +19.7%$22,311 +5%
    2016$2,838 +10.1%$21,249 +5%
    2015$2,576 $20,237
    2014-- --
    2013-- $33,868
    2012-- --
    2011-- --
    2010-- --
    2009-- --
    2007-- --
    Find assessor info on the county website

    Neighborhood: 85629

    Nearby schools

    GreatSchools rating
    Schools provided by the listing agent
    • Elementary: Anza Trail
    • Middle: Anza Trail
    • High: Walden Grove

    Source: MLS of Southern Arizona. This data may not be complete. We recommend contacting the local school district to confirm school assignments for this home.

    Get a cash offer in 3 minutes
    Find out how much your home could sell for in as little as 3 minutes with a no-obligation cash offer.
    Estimated market value
    $528,900
    Get a cash offer in 3 minutes
    Find out how much your home could sell for in as little as 3 minutes with a no-obligation cash offer.
    Estimated market value
    $528,900