Designer Perfect throughout with impeccable taste. From the moment you enter through the wide front porch, you realize this home is very special. No detail was left untouched from the gorgeous hardwood floors throughout, to the handsome painted millwork & custom cabinetry this home shines. The light filled kitchen boasts quartz surfaces, stainless steel appliances, artistic fixtures, expansive island, large pantry, Butler's pantry with serving area and 3 beverage fridge, Formal Dining Room & Kitchen that opens to a spacious family room with beautiful built-ins & stacked stone fireplace. The informal eating area has a built-in bench and opens to a private outdoor Oasis with patio & gardens. The location is prime with close proximity to highly regarded West Linn schools, parks and freeway access. This home is move-in perfect. OPEN HOUSES Saturday July 8th & Sunday July 9th from 11:00 AM-1:00PM.
Sold
$1,310,000
6470 Evergreen Dr, West Linn, OR 97068
4beds
3,767sqft
Residential, Single Family Residence
Built in 2006
7,840 Square Feet Lot
$1,272,100 Zestimate®
$348/sqft
$4,542 Estimated rent
Home value
$1,272,100
$1.21M - $1.34M
$4,542/mo
Zestimate® history
Owner options
List your home for rent
$4,542/mo
Rent Zestimate®
Find your next renter with Zillow Rental Manager. Plus, with online applications, you can quickly screen prospective tenants – for free.
$4,542/mo
Rent Zestimate®
Refinance and save
$6,444/mo
Est. payment
Refinancing to a lower rate could help reduce your monthly payments and save thousands over the life of the loan.
$6,444/mo
Est. payment
Explore your selling options
Work with a Zillow partner agent
Leverage their expertise and Zillow's premium Showcase listings to get your home seen by more buyers.
Get startedList with your own agent
Get your home in front of millions of buyers by listing it on Zillow.
Learn how to do itSell it yourself
Take full control of how buyers see your home on Zillow by listing For Sale by Owner (FSBO).
List your homeWhat's special
Expansive islandFormal dining roomInformal eating areaLarge pantryCustom cabinetryGorgeous hardwood floors throughoutArtistic fixtures
Zillow last checked:
Listing updated:
Listed by:
Pat Bangerter 503-803-6269,
Eleete Real Estate,
Tiffany Walsh 503-709-2631,
Eleete Real Estate
Bought with:
Jesse Knight, 200303081
Cascade Hasson Sotheby's International Realty
Source: RMLS (OR),MLS#: 23359256
Facts & features
Interior
Bedrooms & bathrooms
- Bedrooms: 4
- Bathrooms: 4
- Full bathrooms: 3
- Partial bathrooms: 1
- Main level bathrooms: 1
Rooms
- Room types: Bedroom 4, Office, Laundry, Bedroom 2, Bedroom 3, Dining Room, Family Room, Kitchen, Living Room, Primary Bedroom
Primary bedroom
- Features: Bathroom, Coved, Fireplace, Bathtub, Engineered Hardwood, High Ceilings, Walkin Closet
- Level: Upper
- Area: 315
- Dimensions: 15 x 21
Bedroom 2
- Features: Bathroom, Closet, Engineered Hardwood, High Ceilings
- Level: Upper
- Area: 143
- Dimensions: 13 x 11
Bedroom 3
- Features: Closet, Engineered Hardwood, High Ceilings
- Level: Upper
- Area: 143
- Dimensions: 13 x 11
Bedroom 4
- Features: Hardwood Floors, Closet, High Ceilings
- Level: Upper
- Area: 143
- Dimensions: 11 x 13
Dining room
- Features: Formal, Hardwood Floors, Butlers Pantry, Wainscoting
- Level: Main
- Area: 165
- Dimensions: 15 x 11
Family room
- Features: Builtin Features, Fireplace, Hardwood Floors, High Ceilings
- Level: Main
- Area: 289
- Dimensions: 17 x 17
Kitchen
- Features: Dishwasher, Eating Area, Family Room Kitchen Combo, Gas Appliances, Microwave, Pantry, Patio, Butlers Pantry, Convection Oven, Double Oven, Free Standing Refrigerator, Quartz
- Level: Main
- Area: 315
- Width: 21
Office
- Features: French Doors, Hardwood Floors, High Ceilings
- Level: Main
- Area: 165
- Dimensions: 15 x 11
Heating
- Forced Air, Fireplace(s)
Cooling
- Central Air
Appliances
- Included: Convection Oven, Cooktop, Dishwasher, Double Oven, Free-Standing Refrigerator, Microwave, Stainless Steel Appliance(s), Gas Appliances, Gas Water Heater
- Laundry: Laundry Room
Features
- Central Vacuum, High Ceilings, Quartz, Closet, Built-in Features, Sink, Bathroom, Formal, Butlers Pantry, Wainscoting, Eat-in Kitchen, Family Room Kitchen Combo, Pantry, Coved, Bathtub, Walk-In Closet(s), Kitchen Island, Tile
- Flooring: Engineered Hardwood, Hardwood, Tile
- Doors: French Doors
- Windows: Vinyl Frames
- Basement: Crawl Space
- Number of fireplaces: 2
- Fireplace features: Gas
Interior area
- Total structure area: 3,767
- Total interior livable area: 3,767 sqft
Property
Parking
- Total spaces: 3
- Parking features: Driveway, On Street, Garage Door Opener, Attached, Tandem
- Attached garage spaces: 3
- Has uncovered spaces: Yes
Features
- Levels: Two
- Stories: 2
- Patio & porch: Patio, Porch
- Exterior features: Garden, Raised Beds, Yard
- Fencing: Fenced
- Has view: Yes
- View description: Territorial, Trees/Woods
Lot
- Size: 7,840 Square Feet
- Dimensions: 7840
- Features: Cul-De-Sac, Level, Private, Trees, Sprinkler, SqFt 7000 to 9999
Details
- Parcel number: 05012633
Construction
Type & style
- Home type: SingleFamily
- Architectural style: Traditional
- Property subtype: Residential, Single Family Residence
Materials
- Cement Siding, Cultured Stone
- Foundation: Concrete Perimeter
- Roof: Composition
Condition
- Updated/Remodeled
- New construction: No
- Year built: 2006
Utilities & green energy
- Gas: Gas
- Sewer: Public Sewer
- Water: Public
- Utilities for property: Cable Connected
Community & HOA
Community
- Subdivision: Renaissance Ridge
HOA
- Has HOA: No
Location
- Region: West Linn
Financial & listing details
- Price per square foot: $348/sqft
- Tax assessed value: $1,216,636
- Annual tax amount: $12,885
- Date on market: 7/5/2023
- Cumulative days on market: 14 days
- Listing terms: Cash,Conventional
- Road surface type: Paved
Price history
| Date | Event | Price |
|---|---|---|
| 8/15/2023 | Sold | $1,310,000-2.6%$348/sqft |
Source:  RMLS (OR) #23359256 Report a problem RMLS (OR) #23359256 Report a problem | ||
| 7/13/2023 | Pending sale | $1,345,000$357/sqft |
Source: RMLS (OR) #23359256 Report a problem | ||
| 7/5/2023 | Listed for sale | $1,345,000+43.5%$357/sqft |
Source: RMLS (OR) #23359256 Report a problem | ||
| 8/11/2021 | Sold | $937,500-1.3%$249/sqft |
Source: RMLS (OR) #21521054 Report a problem | ||
| 7/8/2021 | Pending sale | $950,000$252/sqft |
Source: Hasson Company Realtors #21521054 Report a problem | ||
| 6/26/2021 | Listed for sale | $950,000+5%$252/sqft |
Source: Hasson Company Realtors #21521054 Report a problem | ||
| 3/29/2021 | Sold | $905,000+0.6%$240/sqft |
Source: RMLS (OR) #21147555 Report a problem | ||
| 3/12/2021 | Listed for sale | $899,900+46.5%$239/sqft |
Source:  Keller Williams #21147555 Report a problem Keller Williams #21147555 Report a problem | ||
| 9/1/2009 | Sold | $614,080-3.4%$163/sqft |
Source: Public Record Report a problem | ||
| 6/1/2009 | Price change | $635,500-3.3%$169/sqft |
Source: The Hasson Company #9033554 Report a problem | ||
| 5/2/2009 | Price change | $657,500-1.5%$175/sqft |
Source: The Hasson Company #9033554 Report a problem | ||
| 3/14/2009 | Price change | $667,500-3.1%$177/sqft |
Source: Listhub #8107727 Report a problem | ||
| 11/22/2008 | Listed for sale | $688,900$183/sqft |
Source: Listhub #8107727 Report a problem | ||
Public tax history
| Year | Property taxes | Tax assessment |
|---|---|---|
| 2025 | $14,182 +3.9% | $735,927 +3% |
| 2024 | $13,652 +2.8% | $714,493 +3% |
| 2023 | $13,276 +3% | $693,683 +3% |
| 2022 | $12,885 +5.9% | $673,479 +3% |
| 2021 | $12,163 +1.1% | $653,864 +3% |
| 2020 | $12,033 +4.3% | $634,820 +3% |
| 2019 | $11,534 +5% | $616,331 +3% |
| 2018 | $10,987 +7.3% | $598,380 +3% |
| 2017 | $10,244 +1.2% | $580,951 +3% |
| 2016 | $10,126 | $564,030 +3% |
| 2015 | $10,126 +4.9% | $547,602 +3% |
| 2014 | $9,655 +12% | $531,652 +3% |
| 2013 | $8,621 +2.9% | $516,167 +3% |
| 2012 | $8,379 +0.8% | $501,133 +3% |
| 2011 | $8,313 -1.2% | $486,537 +3% |
| 2010 | $8,409 +0.3% | $472,366 +3% |
| 2009 | $8,385 +0.2% | $458,608 -2% |
| 2008 | $8,369 +12.6% | $468,131 +13.7% |
| 2007 | $7,433 +234.8% | $411,890 +242.9% |
| 2006 | $2,220 | $120,124 |
Find assessor info on the county website
Neighborhood: 97068
Nearby homes
- $1,021,6004 bd4 ba3.3k sqft6468 Evergreen Dr, West Linn, OR 97068Off Market

- $1,120,2004 bd3 ba3.5k sqft6476 Evergreen Dr, West Linn, OR 97068Off Market
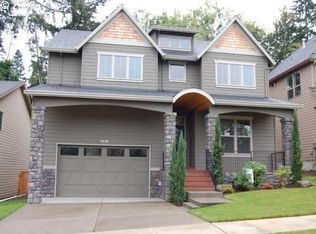
- $992,5004 bd3 ba3.5k sqft6482 Evergreen Dr, West Linn, OR 97068Sold

- $1,097,4004 bd2 ba2.2k sqft6456 Evergreen Dr, West Linn, OR 97068Off Market
- $1,033,5004 bd3 ba3.2k sqft6444 Evergreen Dr, West Linn, OR 97068Off Market
- $710,8003 bd3 ba2.3k sqft6249 Bridgeview Dr, West Linn, OR 97068Off Market
- $605,3003 bd2 ba1.9k sqft6259 Bridgeview Dr, West Linn, OR 97068Off Market
- $1,113,4004 bd3 ba3.5k sqft6432 Evergreen Dr, West Linn, OR 97068Off Market
Nearby schools
GreatSchools rating
- 10/10Bolton Primary SchoolGrades: PK-5Distance: 0.5 mi
- 6/10Athey Creek Middle SchoolGrades: 6-8Distance: 2.7 mi
- 10/10West Linn High SchoolGrades: 9-12Distance: 0.7 mi
Schools provided by the listing agent
- Elementary: Bolton
- Middle: Rosemont Ridge
- High: West Linn
Source: RMLS (OR). This data may not be complete. We recommend contacting the local school district to confirm school assignments for this home.
Get a cash offer in 3 minutes
Find out how much your home could sell for in as little as 3 minutes with a no-obligation cash offer.
Estimated market value
$1,272,100
Get a cash offer in 3 minutes
Find out how much your home could sell for in as little as 3 minutes with a no-obligation cash offer.
Estimated market value
$1,272,100
- Oregon
- Clackamas County
- West Linn
- 97068
- 6470 Evergreen Dr
Nearby cities
Nearby neighborhoods
Nearby zip codes
Other West Linn Topics
