Nestled in the prestigious West Linn, this Renaissance Homes masterpiece is a true testament to luxury living. Rich cherry hardwoods flowing throughout the main level and staircase, complemented by slab granite countertops and exquisite custom woodwork that elevate the entire space. The great room floor plan is designed for both comfort and sophistication, featuring extensive cherry flooring and elegant millwork built in bookcase and desk station. The gourmet kitchen is a chef's dream, seamlessly blending high-end finishes with functionality. Adjacent, a formal dining room adorned with a box beam ceiling and wainscoting for hosting gatherings. The primary suite is a private retreat in itself, complete with dual walk-in closets, a private washer/dryer hookup, and a serene atmosphere. Three additional spacious bedrooms are located upstairs, providing ample room for family and guests.Entertainment options abound with a covered patio, lushly landscaped yard, and a garden shed. The lower level finished room could serve as a music room, home theatre or wine cellar with its own exterior entrance, offering a unique space for creativity and relaxation. With a fully fenced yard and a versatile 3-car garage with a workshop, central vac, this home is as functional as it is beautiful. Experience the perfect blend of elegance and modern convenience in this West Linn beauty with No HOA fees!
Sold
$992,500
6482 Evergreen Dr, West Linn, OR 97068
4beds
3,555sqft
Residential, Single Family Residence
Built in 2007
7,800 Square Feet Lot
$994,500 Zestimate®
$279/sqft
$4,206 Estimated rent
Home value
$994,500
$945,000 - $1.04M
$4,206/mo
Zestimate® history
Owner options
List your home for rent
$4,206/mo
Rent Zestimate®
Find your next renter with Zillow Rental Manager. Plus, with online applications, you can quickly screen prospective tenants – for free.
$4,206/mo
Rent Zestimate®
Refinance and save
$6,023/mo
Est. payment
Refinancing to a lower rate could help reduce your monthly payments and save thousands over the life of the loan.
$6,023/mo
Est. payment
Explore your selling options
Work with a Zillow partner agent
Leverage their expertise and Zillow's premium Showcase listings to get your home seen by more buyers.
Get startedList with your own agent
Get your home in front of millions of buyers by listing it on Zillow.
Learn how to do itSell it yourself
Take full control of how buyers see your home on Zillow by listing For Sale by Owner (FSBO).
List your homeWhat's special
Zillow last checked:
Listing updated:
Listed by:
Scott Galloway 503-348-1316,
MORE Realty,
Dann Howell 503-349-8429,
MORE Realty
Bought with:
Yandeira Acosta
Spicer & Associates Realty
Source: RMLS (OR),MLS#: 24347501
Facts & features
Interior
Bedrooms & bathrooms
- Bedrooms: 4
- Bathrooms: 3
- Full bathrooms: 2
- Partial bathrooms: 1
- Main level bathrooms: 1
Rooms
- Room types: Bonus Room, Den, Bedroom 4, Bedroom 2, Bedroom 3, Dining Room, Family Room, Kitchen, Living Room, Primary Bedroom
Primary bedroom
- Features: Coved, Suite, Walkin Closet, Wallto Wall Carpet, Whirlpool
- Level: Upper
- Area: 374
- Dimensions: 22 x 17
Bedroom 2
- Features: Closet, Wallto Wall Carpet
- Level: Upper
- Area: 208
- Dimensions: 16 x 13
Bedroom 3
- Features: Closet, Wallto Wall Carpet
- Level: Upper
- Area: 168
- Dimensions: 14 x 12
Bedroom 4
- Features: Closet, Wallto Wall Carpet
- Level: Upper
Dining room
- Features: Beamed Ceilings, Formal, Wood Floors
- Level: Main
Kitchen
- Features: Builtin Range, Dishwasher, Disposal, Eat Bar, Gas Appliances, Gourmet Kitchen, Island, Microwave, Free Standing Range
- Level: Main
- Area: 240
- Width: 16
Living room
- Features: Bookcases, Builtin Features, Fireplace, Wood Floors
- Level: Main
- Area: 510
- Dimensions: 17 x 30
Heating
- Forced Air, Fireplace(s)
Cooling
- Central Air
Appliances
- Included: Built In Oven, Built-In Range, Cooktop, Dishwasher, Disposal, Free-Standing Refrigerator, Gas Appliances, Microwave, Stainless Steel Appliance(s), Washer/Dryer, Free-Standing Range, Gas Water Heater
- Laundry: Laundry Room
Features
- Ceiling Fan(s), Central Vacuum, Granite, High Ceilings, High Speed Internet, Vaulted Ceiling(s), Wainscoting, Closet, Beamed Ceilings, Formal, Eat Bar, Gourmet Kitchen, Kitchen Island, Bookcases, Built-in Features, Coved, Suite, Walk-In Closet(s), Pantry
- Flooring: Hardwood, Slate, Tile, Wall to Wall Carpet, Wood
- Doors: French Doors
- Windows: Vinyl Frames
- Basement: Crawl Space
- Number of fireplaces: 1
- Fireplace features: Gas
Interior area
- Total structure area: 3,555
- Total interior livable area: 3,555 sqft
Property
Parking
- Total spaces: 3
- Parking features: Driveway, On Street, Garage Door Opener, Attached, Extra Deep Garage, Oversized
- Attached garage spaces: 3
- Has uncovered spaces: Yes
Features
- Levels: Two
- Stories: 2
- Patio & porch: Covered Deck, Covered Patio, Deck, Patio
- Exterior features: Fire Pit, Garden, Yard
- Has spa: Yes
- Spa features: Bath, Whirlpool
- Fencing: Fenced
- Has view: Yes
- View description: Territorial
Lot
- Size: 7,800 Square Feet
- Dimensions: 60 x 130
- Features: Corner Lot, Level, Sloped, Terraced, Trees, Sprinkler, SqFt 7000 to 9999
Details
- Additional structures: Outbuilding, ToolShed, SeparateLivingQuartersApartmentAuxLivingUnit
- Parcel number: 05012631
- Zoning: resi
Construction
Type & style
- Home type: SingleFamily
- Architectural style: English
- Property subtype: Residential, Single Family Residence
Materials
- Cement Siding, Cultured Stone
- Foundation: Concrete Perimeter
- Roof: Composition
Condition
- Resale
- New construction: No
- Year built: 2007
Utilities & green energy
- Gas: Gas
- Sewer: Public Sewer
- Water: Public
- Utilities for property: Cable Connected
Community & HOA
Community
- Subdivision: Rennaisance
HOA
- Has HOA: No
Location
- Region: West Linn
Financial & listing details
- Price per square foot: $279/sqft
- Tax assessed value: $1,074,976
- Annual tax amount: $11,015
- Date on market: 8/23/2024
- Cumulative days on market: 3 days
- Listing terms: Cash,Conventional
- Road surface type: Paved
Price history
| Date | Event | Price |
|---|---|---|
| 10/8/2024 | Sold | $992,500-0.6%$279/sqft |
Source:  RMLS (OR) #24347501 Report a problem RMLS (OR) #24347501 Report a problem | ||
| 9/17/2024 | Pending sale | $998,000+61%$281/sqft |
Source: RMLS (OR) #24347501 Report a problem | ||
| 10/30/2015 | Sold | $620,000-2.4%$174/sqft |
Source: RMLS (OR) #15013482 Report a problem | ||
| 10/14/2015 | Pending sale | $635,000$179/sqft |
Source: Premiere Property Group, LLC #15013482 Report a problem | ||
| 9/29/2015 | Listed for sale | $635,000+16.5%$179/sqft |
Source: Premiere Property Group, LLC #15013482 Report a problem | ||
| 4/21/2010 | Sold | $545,000+8.3%$153/sqft |
Source: Public Record Report a problem | ||
| 8/28/2008 | Sold | $503,000+106.1%$141/sqft |
Source: Public Record Report a problem | ||
| 5/7/2007 | Sold | $244,000$69/sqft |
Source: Public Record Report a problem | ||
Public tax history
| Year | Property taxes | Tax assessment |
|---|---|---|
| 2025 | $11,769 +3.9% | $610,666 +3% |
| 2024 | $11,328 +2.8% | $592,880 +3% |
| 2023 | $11,016 +3% | $575,612 +3% |
| 2022 | $10,692 +5.3% | $558,847 +3% |
| 2021 | $10,150 -0.6% | $542,570 +3% |
| 2020 | $10,212 +4.8% | $526,767 +3% |
| 2019 | $9,745 +4.7% | $511,425 +3% |
| 2018 | $9,310 +7.3% | $496,529 +3% |
| 2017 | $8,680 +0.5% | $482,067 +3% |
| 2016 | $8,633 | $468,026 +3% |
| 2015 | $8,633 +5.5% | $454,394 +3% |
| 2014 | $8,182 +11.8% | $441,159 +3% |
| 2013 | $7,315 +3% | $428,310 +3% |
| 2012 | $7,101 +0.4% | $415,835 +3% |
| 2011 | $7,072 -1.3% | $403,723 +3% |
| 2010 | $7,162 +1.6% | $391,964 +3% |
| 2009 | $7,049 +6.7% | $380,548 +3% |
| 2008 | $6,605 +195.8% | $369,464 +198.6% |
| 2007 | $2,233 +0.6% | $123,728 +3% |
| 2006 | $2,220 | $120,124 |
Find assessor info on the county website
Neighborhood: 97068
Nearby homes
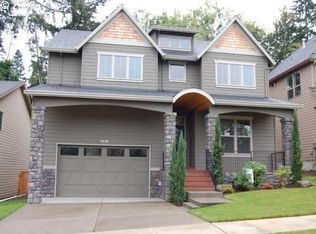
- $1,105,2004 bd3 ba3.5k sqft6476 Evergreen Dr, West Linn, OR 97068Off Market
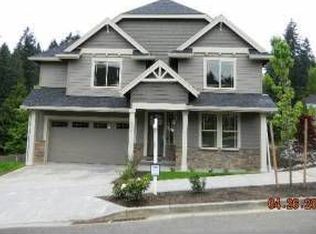
- $930,4004 bd2 ba3.1k sqft6298 Evergreen Dr, West Linn, OR 97068Off Market
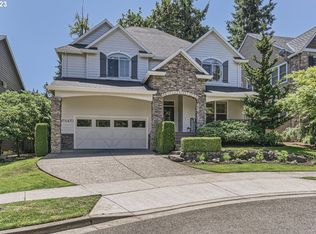
- $1,310,0004 bd4 ba3.7k sqft6470 Evergreen Dr, West Linn, OR 97068Sold
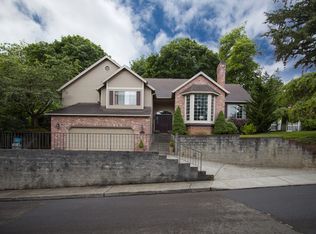
- $735,4003 bd2 ba2.9k sqft6281 Bridgeview Dr, West Linn, OR 97068Off Market
- $920,0004 bd3 ba3.4k sqft6487 Evergreen Dr, West Linn, OR 97068Sold
- $972,2004 bd3 ba3.6k sqft6487 SW Evergreen Dr, West Linn, OR 97068Off Market
- $1,029,8004 bd4 ba3.3k sqft6468 Evergreen Dr, West Linn, OR 97068Off Market
- $964,9004 bd3 ba3.8k sqft6475 Evergreen Dr, West Linn, OR 97068Sold
Nearby schools
GreatSchools rating
- 10/10Bolton Primary SchoolGrades: PK-5Distance: 0.4 mi
- 6/10Athey Creek Middle SchoolGrades: 6-8Distance: 2.7 mi
- 10/10West Linn High SchoolGrades: 9-12Distance: 0.7 mi
Schools provided by the listing agent
- Elementary: Bolton
- Middle: Athey Creek
- High: West Linn
Source: RMLS (OR). This data may not be complete. We recommend contacting the local school district to confirm school assignments for this home.
Get a cash offer in 3 minutes
Find out how much your home could sell for in as little as 3 minutes with a no-obligation cash offer.
Estimated market value
$994,500
Get a cash offer in 3 minutes
Find out how much your home could sell for in as little as 3 minutes with a no-obligation cash offer.
Estimated market value
$994,500
- Oregon
- Clackamas County
- West Linn
- 97068
- 6482 Evergreen Dr
Nearby cities
Nearby neighborhoods
Nearby zip codes
Other West Linn Topics
