The beautiful wrap around porch invites you into this light and bright home situated in one of West Linn's premier neighborhoods. Great corner lot provides an abundance of natural sunlight. Enjoy the greatroom floorplan with custom fireplace and gourmet kitchen, the perfect set up for relaxing or making tantalizing meals. The spacious primary suite plus 3 additional large bedrooms are situated upstairs along with a bonus room and wet bar. Enjoy the entertaining and private back yard, with beautiful stone patio, deck, water feature and space for adding whatever you prefer. Many parks, including Wilderness park and trails, Market of Choice, restaurants and shops are a short distance away. New furnace, AC, gleaming hardwoods and new carpet.
Sold
$920,000
6487 Evergreen Dr, West Linn, OR 97068
4beds
3,482sqft
Residential, Single Family Residence
Built in 2006
-- sqft lot
$1,033,800 Zestimate®
$264/sqft
$4,283 Estimated rent
Home value
$1,033,800
$972,000 - $1.11M
$4,283/mo
Zestimate® history
Owner options
List your home for rent
$4,283/mo
Rent Zestimate®
Find your next renter with Zillow Rental Manager. Plus, with online applications, you can quickly screen prospective tenants – for free.
$4,283/mo
Rent Zestimate®
Refinance and save
$5,635/mo
Est. payment
Refinancing to a lower rate could help reduce your monthly payments and save thousands over the life of the loan.
$5,635/mo
Est. payment
Explore your selling options
Work with a Zillow partner agent
Leverage their expertise and Zillow's premium Showcase listings to get your home seen by more buyers.
Get startedList with your own agent
Get your home in front of millions of buyers by listing it on Zillow.
Learn how to do itSell it yourself
Take full control of how buyers see your home on Zillow by listing For Sale by Owner (FSBO).
List your homeWhat's special
Custom fireplaceWet barBeautiful stone patioWater featureWilderness parkBonus roomNatural sunlight
Zillow last checked:
Listing updated:
Listed by:
Jennifer Weinhart 503-704-0172,
Cascade Hasson Sotheby's International Realty,
Andrew Weinhart 503-715-6690,
Cascade Hasson Sotheby's International Realty
Bought with:
Peter Braunworth, 200603159
Coho Realty
Source: RMLS (OR),MLS#: 23284061
Facts & features
Interior
Bedrooms & bathrooms
- Bedrooms: 4
- Bathrooms: 3
- Full bathrooms: 2
- Partial bathrooms: 1
- Main level bathrooms: 1
Rooms
- Room types: Bedroom 4, Bonus Room, Laundry, Bedroom 2, Bedroom 3, Dining Room, Family Room, Kitchen, Living Room, Primary Bedroom
Primary bedroom
- Features: Suite, Walkin Closet, Wallto Wall Carpet
- Level: Upper
- Area: 315
- Dimensions: 21 x 15
Bedroom 2
- Features: Closet Organizer, High Ceilings
- Level: Upper
- Area: 168
- Dimensions: 14 x 12
Bedroom 3
- Features: Closet Organizer
- Level: Upper
- Area: 156
- Dimensions: 13 x 12
Bedroom 4
- Features: Closet Organizer
- Level: Upper
- Area: 168
- Dimensions: 14 x 12
Dining room
- Features: Hardwood Floors, Wainscoting
- Level: Main
- Area: 154
- Dimensions: 14 x 11
Family room
- Features: Deck, Fireplace, Great Room, Hardwood Floors
- Level: Main
- Area: 306
- Dimensions: 18 x 17
Kitchen
- Features: Cook Island, Deck, Gas Appliances, Gourmet Kitchen, Hardwood Floors, Nook, Patio
- Level: Main
- Area: 216
- Width: 12
Living room
- Level: Main
- Area: 156
- Dimensions: 13 x 12
Heating
- Forced Air, Fireplace(s)
Cooling
- Central Air
Appliances
- Included: Built In Oven, Dishwasher, Free-Standing Refrigerator, Gas Appliances, Stainless Steel Appliance(s), Washer/Dryer, Gas Water Heater
Features
- Central Vacuum, High Ceilings, Soaking Tub, Closet Organizer, Wet Bar, Sink, Wainscoting, Great Room, Cook Island, Gourmet Kitchen, Nook, Suite, Walk-In Closet(s), Granite, Pantry
- Flooring: Hardwood, Tile, Wall to Wall Carpet
- Windows: Double Pane Windows, Vinyl Frames
- Basement: Crawl Space
- Number of fireplaces: 1
- Fireplace features: Gas
Interior area
- Total structure area: 3,482
- Total interior livable area: 3,482 sqft
Property
Parking
- Total spaces: 3
- Parking features: Attached
- Attached garage spaces: 3
Features
- Stories: 2
- Patio & porch: Deck, Patio
- Exterior features: Water Feature, Yard
- Fencing: Fenced
Lot
- Features: Corner Lot, Gentle Sloping, Sprinkler, SqFt 7000 to 9999
Details
- Parcel number: 05012642
Construction
Type & style
- Home type: SingleFamily
- Architectural style: Craftsman,Custom Style
- Property subtype: Residential, Single Family Residence
Materials
- Cement Siding, Stone
- Roof: Composition
Condition
- Approximately
- New construction: No
- Year built: 2006
Utilities & green energy
- Gas: Gas
- Sewer: Public Sewer
- Water: Public
Community & HOA
Community
- Subdivision: Renaissance Ridge
HOA
- Has HOA: No
Location
- Region: West Linn
Financial & listing details
- Price per square foot: $264/sqft
- Tax assessed value: $1,258,776
- Annual tax amount: $13,704
- Date on market: 8/4/2023
- Cumulative days on market: 117 days
- Listing terms: Cash,Conventional
Price history
| Date | Event | Price |
|---|---|---|
| 11/8/2023 | Sold | $920,000-0.5%$264/sqft |
Source:  RMLS (OR) #23284061 Report a problem RMLS (OR) #23284061 Report a problem | ||
| 10/21/2023 | Pending sale | $925,000$266/sqft |
Source: RMLS (OR) #23284061 Report a problem | ||
| 10/9/2023 | Price change | $925,000-5.1%$266/sqft |
Source: RMLS (OR) #23284061 Report a problem | ||
| 9/29/2023 | Listed for sale | $975,000-4.9%$280/sqft |
Source: RMLS (OR) #23284061 Report a problem | ||
| 6/28/2022 | Sold | $1,025,000+46.6%$294/sqft |
Source: Public Record Report a problem | ||
| 10/26/2018 | Sold | $699,000$201/sqft |
Source: RMLS (OR) #18129911 Report a problem | ||
| 9/24/2018 | Pending sale | $699,000$201/sqft |
Source: Lake Oswego #18129911 Report a problem | ||
| 8/18/2018 | Price change | $699,000-3.6%$201/sqft |
Source: Berkshire Hathaway HomeServices Northwest Real Estate #18129911 Report a problem | ||
| 7/12/2018 | Price change | $725,000-3.3%$208/sqft |
Source: Lake Oswego #18681187 Report a problem | ||
| 6/12/2018 | Price change | $750,000-3.2%$215/sqft |
Source: Lake Oswego #18681187 Report a problem | ||
| 5/3/2018 | Price change | $775,000-1.9%$223/sqft |
Source: Lake Oswego #18681187 Report a problem | ||
| 4/7/2018 | Listed for sale | $790,000+33.9%$227/sqft |
Source: Berkshire Hathaway HomeServices NW Real Estate #18485931 Report a problem | ||
| 7/29/2015 | Sold | $590,000+0.9%$169/sqft |
Source: RMLS (OR) #15684242 Report a problem | ||
| 6/23/2015 | Pending sale | $585,000$168/sqft |
Source: Premiere Property Group, LLC #15684242 Report a problem | ||
| 6/19/2015 | Price change | $585,0000%$168/sqft |
Source: Premiere Property Group, LLC #15684242 Report a problem | ||
| 6/18/2015 | Price change | $585,100+0%$168/sqft |
Source: Premiere Property Group, LLC #15684242 Report a problem | ||
| 6/4/2015 | Price change | $585,000-2.5%$168/sqft |
Source: Premiere Property Group, LLC #15684242 Report a problem | ||
| 2/24/2015 | Price change | $599,900-2.4%$172/sqft |
Source: Portland Equities LLC dba Keller Williams, Portland Central #15153687 Report a problem | ||
| 2/13/2015 | Price change | $614,900+0.8%$177/sqft |
Source: Portland Equities LLC dba Keller Williams, Portland Central #15153687 Report a problem | ||
| 1/27/2015 | Listed for sale | $610,000-0.7%$175/sqft |
Source: Owner Report a problem | ||
| 12/4/2009 | Sold | $614,000-3.7%$176/sqft |
Source: Public Record Report a problem | ||
| 7/19/2009 | Listing removed | $637,500$183/sqft |
Source: The Hasson Company #9033552 Report a problem | ||
| 5/2/2009 | Price change | $637,500-4.5%$183/sqft |
Source: The Hasson Company #9033552 Report a problem | ||
| 3/14/2009 | Price change | $667,500-1.8%$192/sqft |
Source: Listhub #8107718 Report a problem | ||
| 11/22/2008 | Listed for sale | $679,900+783%$195/sqft |
Source: Listhub #8107718 Report a problem | ||
| 1/29/1996 | Sold | $77,000$22/sqft |
Source: Public Record Report a problem | ||
Public tax history
| Year | Property taxes | Tax assessment |
|---|---|---|
| 2025 | $15,084 +3.9% | $782,712 +3% |
| 2024 | $14,520 +2.8% | $759,915 +3% |
| 2023 | $14,120 +3% | $737,782 +3% |
| 2022 | $13,705 +7.1% | $716,294 +3% |
| 2021 | $12,801 +1% | $695,432 +3% |
| 2020 | $12,672 +4.3% | $675,177 +3% |
| 2019 | $12,144 +5.2% | $655,512 +3% |
| 2018 | $11,547 +7.3% | $636,419 +3% |
| 2017 | $10,759 +1.1% | $617,883 +3% |
| 2016 | $10,639 | $599,886 +3% |
| 2015 | $10,639 +4.8% | $582,414 +3% |
| 2014 | $10,154 +11.9% | $565,450 +3% |
| 2013 | $9,073 +2.9% | $548,981 +3% |
| 2012 | $8,819 +0.9% | $532,991 +3% |
| 2011 | $8,741 -1.1% | $517,467 +3% |
| 2010 | $8,837 +0.4% | $502,395 +3% |
| 2009 | $8,805 +4% | $487,762 +3% |
| 2008 | $8,466 +2% | $473,555 +3% |
| 2007 | $8,297 +273.8% | $459,762 +282.7% |
| 2006 | $2,220 | $120,124 |
Find assessor info on the county website
Neighborhood: 97068
Nearby homes
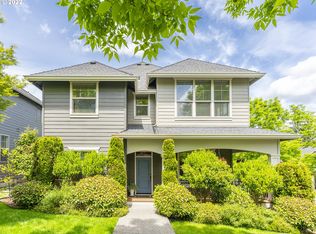
- $944,1004 bd3 ba3.6k sqft6487 SW Evergreen Dr, West Linn, OR 97068Off Market
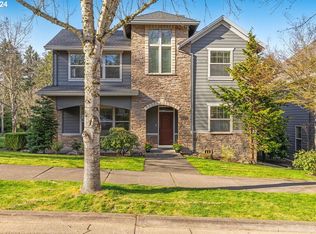
- $964,9004 bd3 ba3.8k sqft6475 Evergreen Dr, West Linn, OR 97068Sold
- $1,206,9004 bd4 ba4.6k sqft6423 Evergreen Dr, West Linn, OR 97068Off Market

- $1,105,5005 bd2 ba3.2k sqft6328 Bridgeview Dr, West Linn, OR 97068Off Market
- $1,282,2004 bd4 ba4.1k sqft6316 Bridgeview Dr, West Linn, OR 97068Off Market
- $995,0004 bd4 ba4k sqft6330 Bridgeview Dr, West Linn, OR 97068Sold
- $992,5004 bd3 ba3.5k sqft6482 Evergreen Dr, West Linn, OR 97068Sold
- $1,120,2004 bd3 ba3.5k sqft6476 Evergreen Dr, West Linn, OR 97068Off Market
Nearby schools
GreatSchools rating
- 10/10Bolton Primary SchoolGrades: PK-5Distance: 0.4 mi
- 6/10Athey Creek Middle SchoolGrades: 6-8Distance: 2.7 mi
- 10/10West Linn High SchoolGrades: 9-12Distance: 0.7 mi
Schools provided by the listing agent
- Elementary: Bolton
- Middle: Rosemont Ridge
- High: West Linn
Source: RMLS (OR). This data may not be complete. We recommend contacting the local school district to confirm school assignments for this home.
Get a cash offer in 3 minutes
Find out how much your home could sell for in as little as 3 minutes with a no-obligation cash offer.
Estimated market value
$1,033,800
Get a cash offer in 3 minutes
Find out how much your home could sell for in as little as 3 minutes with a no-obligation cash offer.
Estimated market value
$1,033,800
- Oregon
- Clackamas County
- West Linn
- 97068
- 6487 Evergreen Dr
Nearby cities
Nearby neighborhoods
Nearby zip codes
Other West Linn Topics
