Come see this beautifully kept single family detached ranch home with 2-car attached garage in age qualified Legacy Park Community. Walk into the light filled foyer with hardwood floors & full view storm door. The Living Room has carpet, ceiling fan, gas fireplace, French door to patio, and is open to the Dining Room & eat-in Kitchen with Breakfast Nook, Laminate floors, Stainless Appliances, Refrigerator, Flat-top Range, Microwave, Dishwasher, Disposal, & Pantry. The Laundry Room is Laminate with washer & dryer, cabinet & shelves for storage. Primary Bedroom has carpet, ceiling fan, & large walk-in closet. Primary Bath has Laminate floor, shower, large marble vanity, linen closet, & heat lamp. Bedroom 2 has carpet, ceiling fan, double closet with connecting Hall Bath with Laminate floor, white vanity with granite counter, walk-in tub, heat lamp, transom window & recessed light. Enjoy the privacy of the back yard backing up to woods! Convenient location near interstates, Pole Green Market, Shopping, & Hospital. Relax & enjoy the Clubhouse, Pool, Exercise Room, Community Room, Paved Jogging Trail, Snow & Trash Removal, Yard & Exterior Maintenance. Must see to appreciate!
Sold for $359,950
$359,950
6470 Midday Ln, Mechanicsville, VA 23111
2beds
1,308sqft
Single Family Residence
Built in 2002
5,880 Square Feet Lot
$390,700 Zestimate®
$275/sqft
$1,959 Estimated rent
Home value
$390,700
$371,000 - $410,000
$1,959/mo
Zestimate® history
Owner options
List your home for rent
$1,959/mo
Rent Zestimate®
Find your next renter with Zillow Rental Manager. Plus, with online applications, you can quickly screen prospective tenants – for free.
$1,959/mo
Rent Zestimate®
Refinance and save
$2,363/mo
Est. payment
Refinancing to a lower rate could help reduce your monthly payments and save thousands over the life of the loan.
$2,363/mo
Est. payment
Explore your selling options
Work with a Zillow partner agent
Leverage their expertise and Zillow's premium Showcase listings to get your home seen by more buyers.
Get startedList with your own agent
Get your home in front of millions of buyers by listing it on Zillow.
Learn how to do itSell it yourself
Take full control of how buyers see your home on Zillow by listing For Sale by Owner (FSBO).
List your homeWhat's special
Gas fireplaceWalk-in tubNear interstatesFull view storm doorPrimary bathLarge walk-in closetLaundry room
Zillow last checked:
Listing updated:
Listed by:
Darlene Young (804)730-5030,
Lighthouse Realty, Inc.,
Aileen Mahoney 804-338-7617,
Lighthouse Realty, Inc.
Bought with:
Vickie Coleman, 0225219601
EXP Realty LLC
Source: CVRMLS,MLS#: 2318955 Originating MLS: Central Virginia Regional MLS
Originating MLS: Central Virginia Regional MLSFacts & features
Interior
Bedrooms & bathrooms
- Bedrooms: 2
- Bathrooms: 2
- Full bathrooms: 2
Primary bedroom
- Description: Carpet, Ceiling Fan, Large Walk-in Closet
- Level: First
- Dimensions: 12.0 x 12.0
Bedroom 2
- Description: Carpet, Ceiling Fan, Double Closet
- Level: First
- Dimensions: 10.0 x 12.0
Dining room
- Description: Carpet, open to Living Room & Kitchen
- Level: First
- Dimensions: 9.0 x 13.0
Foyer
- Description: Hardwood, Full view storm door
- Level: First
- Dimensions: 6.7 x 5.0
Other
- Description: Tub & Shower
- Level: First
Kitchen
- Description: Laminate, SS Applncs, Ref., Flat top range, Pantry
- Level: First
- Dimensions: 12.0 x 19.5
Laundry
- Description: Laminate, Washer, Dryer, Cabinet, Shelves
- Level: First
- Dimensions: 6.6 x 6.0
Living room
- Description: Carpet, Ceiling Fan, Gas Fireplace
- Level: First
- Dimensions: 14.0 x 23.0
Heating
- Forced Air, Natural Gas
Cooling
- Central Air
Appliances
- Included: Dryer, Dishwasher, Electric Cooking, Disposal, Gas Water Heater, Microwave, Refrigerator, Smooth Cooktop, Self Cleaning Oven, Washer
- Laundry: Washer Hookup, Dryer Hookup
Features
- Bedroom on Main Level, Breakfast Area, Ceiling Fan(s), Dining Area, Eat-in Kitchen, High Ceilings, Laminate Counters, Bath in Primary Bedroom, Main Level Primary, Pantry, Recessed Lighting, Walk-In Closet(s)
- Flooring: Carpet, Laminate, Vinyl
- Doors: Storm Door(s)
- Windows: Thermal Windows
- Has basement: No
- Attic: Access Only
- Number of fireplaces: 1
- Fireplace features: Gas, Vented
Interior area
- Total interior livable area: 1,308 sqft
- Finished area above ground: 1,308
Property
Parking
- Total spaces: 2
- Parking features: Attached, Direct Access, Driveway, Garage, Garage Door Opener, Paved
- Attached garage spaces: 2
- Has uncovered spaces: Yes
Accessibility
- Accessibility features: Accessibility Features, Accessible Full Bath, Accessible Bedroom, Accessible Kitchen, Accessible Doors, Accessible Entrance
Features
- Levels: One
- Stories: 1
- Patio & porch: Patio
- Exterior features: Paved Driveway
- Pool features: In Ground, Pool, Community
- Fencing: None
Lot
- Size: 5,880 Square Feet
Details
- Parcel number: 8725173430
- Zoning description: RS
Construction
Type & style
- Home type: SingleFamily
- Architectural style: Ranch
- Property subtype: Single Family Residence
Materials
- Drywall, Frame, Vinyl Siding
- Foundation: Slab
- Roof: Composition
Condition
- Resale
- New construction: No
- Year built: 2002
Utilities & green energy
- Sewer: Public Sewer
- Water: Public
Community & HOA
Community
- Features: Common Grounds/Area, Clubhouse, Fitness, Home Owners Association, Pool, Trails/Paths
- Security: Security System
- Senior community: Yes
- Subdivision: Legacy Park
HOA
- Has HOA: Yes
- Services included: Clubhouse, Common Areas, Maintenance Grounds, Maintenance Structure, Pool(s), Snow Removal, Trash
- HOA fee: $210 monthly
Location
- Region: Mechanicsville
Financial & listing details
- Price per square foot: $275/sqft
- Tax assessed value: $297,700
- Annual tax amount: $2,292
- Date on market: 1/24/2026
- Ownership: Individuals
- Ownership type: Sole Proprietor
Price history
| Date | Event | Price |
|---|---|---|
| 10/18/2023 | Sold | $359,950$275/sqft |
Source:  CVRMLS #2318955 Report a problem CVRMLS #2318955 Report a problem | ||
| 8/22/2023 | Pending sale | $359,950$275/sqft |
Source: CVRMLS #2318955 Report a problem | ||
| 8/19/2023 | Listed for sale | $359,950+80%$275/sqft |
Source: CVRMLS #2318955 Report a problem | ||
| 4/27/2012 | Sold | $200,000+26.7%$153/sqft |
Source: CVRMLS #1207214 Report a problem | ||
| 5/26/2010 | Sold | $157,900-6.1%$121/sqft |
Source: Public Record Report a problem | ||
| 1/11/2010 | Sold | $168,110-26.9%$129/sqft |
Source: Public Record Report a problem | ||
| 12/10/2009 | Listed for sale | $229,900+39.4%$176/sqft |
Source: Virginia Capital Realty #2936829 Report a problem | ||
| 2/11/2002 | Sold | $164,910$126/sqft |
Source: Public Record Report a problem | ||
Public tax history
| Year | Property taxes | Tax assessment |
|---|---|---|
| 2025 | $2,806 +4.1% | $346,400 +4.1% |
| 2024 | $2,694 +11.7% | $332,600 +11.7% |
| 2023 | $2,411 +24.1% | $297,700 +24.1% |
| 2022 | $1,943 | $239,900 +1.7% |
| 2021 | -- | $235,800 |
| 2020 | $1,910 +18.3% | $235,800 +22.2% |
| 2019 | $1,614 | $193,000 -3.2% |
| 2018 | $1,614 +3.3% | $199,300 +3.3% |
| 2017 | $1,563 | $193,000 |
| 2016 | $1,563 | $193,000 |
| 2015 | $1,563 | $193,000 |
| 2014 | $1,563 | $193,000 |
| 2013 | $1,563 | -- |
| 2012 | $1,563 -5.7% | -- |
| 2011 | $1,658 | -- |
| 2010 | $1,658 -8.4% | -- |
| 2009 | $1,810 | -- |
| 2008 | $1,810 | -- |
| 2007 | $1,810 +28.8% | -- |
| 2006 | $1,404 | -- |
| 2005 | $1,404 | -- |
| 2004 | -- | -- |
| 2003 | $1,339 | -- |
Find assessor info on the county website
Neighborhood: 23111
Nearby homes
- $415,0004 bd2 ba1.3k sqft6468 Midday Ln, Mechanicsville, VA 23111Sold
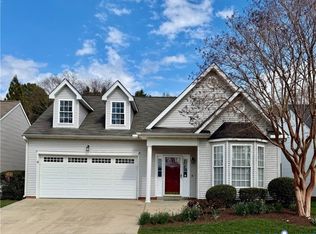
- $360,0002 bd2 ba1.2k sqft6472 Midday Ln, Mechanicsville, VA 23111Sold

- $300,0002 bd2 ba1.3k sqft6466 Midday Ln, Mechanicsville, VA 23111Sold
- $351,9002 bd2 ba1.1k sqft6474 Midday Ln, Mechanicsville, VA 23111Off Market
- $405,5002 bd2 ba1.6k sqft6464 Midday Ln, Mechanicsville, VA 23111Off Market
- $387,1002 bd2 ba1.4k sqft6476 Midday Ln, Mechanicsville, VA 23111Off Market
- $409,5002 bd3 ba1.6k sqft6473 Midday Ln, Mechanicsville, VA 23111Off Market
- $402,5002 bd2 ba1.6k sqft6475 Midday Ln, Mechanicsville, VA 23111Off Market
Nearby schools
GreatSchools rating
- 7/10Laurel Meadow Elementary SchoolGrades: PK-5Distance: 0.7 mi
- 6/10Bell Creek MiddleGrades: 6-8Distance: 1.4 mi
- 5/10Mechanicsville High SchoolGrades: 9-12Distance: 1.7 mi
Schools provided by the listing agent
- Elementary: Laurel Meadow
- Middle: Bell Creek Middle
- High: Mechanicsville
Source: CVRMLS. This data may not be complete. We recommend contacting the local school district to confirm school assignments for this home.
Get a cash offer in 3 minutes
Find out how much your home could sell for in as little as 3 minutes with a no-obligation cash offer.
Estimated market value
$390,700
Get a cash offer in 3 minutes
Find out how much your home could sell for in as little as 3 minutes with a no-obligation cash offer.
Estimated market value
$390,700
- Virginia
- Hanover County
- Mechanicsville
- 23111
- 6470 Midday Ln
Nearby cities
Nearby zip codes
Other Mechanicsville Topics
