Located in the heart of Mechanicsville! This charming 2-bedroom, 2-bathroom home exudes warmth and comfort at every turn. This home has an open concept and 9' ceilings throughout that creates an airy atmosphere. Relax next to the warm gas fireplace on colder evenings or bathe in the natural light of the morning room that leads to a serene patio for outdoor relaxation. Freshly painted walls and new carpet throughout the home enhance the ambiance, providing a clean and inviting canvas for your personal style. Both bedrooms offer plenty of room for all your needs, with the primary bedroom featuring an en-suite bathroom for added convenience. Whether hosting guests or pursuing hobbies, the second bedroom provides versatility and comfort. Outside, the community's meticulously landscaped grounds offer opportunities for leisurely strolls and enjoyment of the outdoors. Take advantage of the community amenities, including clubhouse and pool access, fostering connections with neighbors and a vibrant lifestyle. The HOA does provide exterior maintenance, snow removal, trash removal and yard maintenance. With its blend of modern comforts and community perks tailored to active adults, this cozy home is the epitome of 55+ living. Embrace a lifestyle of relaxation and camaraderie in this inviting neighborhood.
Sold for $360,000
$360,000
6472 Midday Ln, Mechanicsville, VA 23111
2beds
1,293sqft
Single Family Residence
Built in 2002
5,880 Square Feet Lot
$390,400 Zestimate®
$278/sqft
$1,958 Estimated rent
Home value
$390,400
$371,000 - $410,000
$1,958/mo
Zestimate® history
Owner options
List your home for rent
$1,958/mo
Rent Zestimate®
Find your next renter with Zillow Rental Manager. Plus, with online applications, you can quickly screen prospective tenants – for free.
$1,958/mo
Rent Zestimate®
Refinance and save
$2,373/mo
Est. payment
Refinancing to a lower rate could help reduce your monthly payments and save thousands over the life of the loan.
$2,373/mo
Est. payment
Explore your selling options
Work with a Zillow partner agent
Leverage their expertise and Zillow's premium Showcase listings to get your home seen by more buyers.
Get startedList with your own agent
Get your home in front of millions of buyers by listing it on Zillow.
Learn how to do itSell it yourself
Take full control of how buyers see your home on Zillow by listing For Sale by Owner (FSBO).
List your homeWhat's special
Pool accessWarm gas fireplaceSerene patioCozy homeOpen conceptPlenty of roomFreshly painted walls
Zillow last checked:
Listing updated:
Listed by:
Maya Messer (804)572-8033,
Long & Foster REALTORS,
Darlene Brent 804-937-6843,
Long & Foster REALTORS
Bought with:
Mary Ann Vencill, 0225098006
Dalton Realty
Source: CVRMLS,MLS#: 2406865 Originating MLS: Central Virginia Regional MLS
Originating MLS: Central Virginia Regional MLSFacts & features
Interior
Bedrooms & bathrooms
- Bedrooms: 2
- Bathrooms: 2
- Full bathrooms: 2
Primary bedroom
- Description: Private Bathroom, New Carpet, Large closet
- Level: First
- Dimensions: 15.5 x 12.0
Bedroom 2
- Description: New carpet
- Level: First
- Dimensions: 10.9 x 10.4
Foyer
- Description: Wood Floors
- Level: First
- Dimensions: 0 x 0
Other
- Description: Tub & Shower
- Level: First
Kitchen
- Description: Open, Eat In
- Level: First
- Dimensions: 0 x 0
Laundry
- Description: Shelving
- Level: First
- Dimensions: 0 x 0
Living room
- Description: Open, Gas Fireplace, New Carpet
- Level: First
- Dimensions: 16.10 x 13.9
Sitting room
- Description: Bright
- Level: First
- Dimensions: 11.7 x 11.3
Heating
- Forced Air, Natural Gas
Cooling
- Central Air
Appliances
- Included: Dryer, Dishwasher, Electric Cooking, Gas Water Heater, Microwave, Oven, Refrigerator, Washer
- Laundry: Washer Hookup, Dryer Hookup
Features
- Bedroom on Main Level, Ceiling Fan(s), Eat-in Kitchen, High Ceilings, Pantry, Walk-In Closet(s)
- Flooring: Partially Carpeted, Vinyl
- Doors: Sliding Doors
- Windows: Thermal Windows
- Has basement: No
- Attic: Access Only
- Number of fireplaces: 1
- Fireplace features: Gas
Interior area
- Total interior livable area: 1,293 sqft
- Finished area above ground: 1,293
Property
Parking
- Total spaces: 1
- Parking features: Attached, Direct Access, Driveway, Garage, Garage Door Opener, Paved
- Attached garage spaces: 1
- Has uncovered spaces: Yes
Accessibility
- Accessibility features: Grab Bars
Features
- Levels: One
- Stories: 1
- Patio & porch: Rear Porch, Front Porch, Patio
- Exterior features: Lighting, Paved Driveway
- Pool features: None, Community
- Fencing: None
Lot
- Size: 5,880 Square Feet
Details
- Parcel number: 8725173414
- Zoning description: RS
- Special conditions: Estate
Construction
Type & style
- Home type: SingleFamily
- Architectural style: Patio Home,Ranch
- Property subtype: Single Family Residence
Materials
- Drywall, Frame, Vinyl Siding
- Foundation: Slab
- Roof: Composition
Condition
- Resale
- New construction: No
- Year built: 2002
Utilities & green energy
- Sewer: Public Sewer
- Water: Public
Community & HOA
Community
- Features: Common Grounds/Area, Clubhouse, Fitness, Home Owners Association, Pool, Sidewalks
- Senior community: Yes
- Subdivision: Legacy Park
HOA
- Has HOA: Yes
- Amenities included: Management
- Services included: Clubhouse, Common Areas, Maintenance Grounds, Maintenance Structure, Snow Removal, Trash
- HOA fee: $225 monthly
Location
- Region: Mechanicsville
Financial & listing details
- Price per square foot: $278/sqft
- Tax assessed value: $293,400
- Annual tax amount: $2,259
- Date on market: 12/27/2025
- Ownership: Estate
Price history
| Date | Event | Price |
|---|---|---|
| 5/28/2024 | Sold | $360,000$278/sqft |
Source:  CVRMLS #2406865 Report a problem CVRMLS #2406865 Report a problem | ||
| 4/23/2024 | Pending sale | $360,000$278/sqft |
Source: CVRMLS #2406865 Report a problem | ||
| 4/15/2024 | Price change | $360,000-1.4%$278/sqft |
Source: CVRMLS #2406865 Report a problem | ||
| 3/29/2024 | Listed for sale | $365,000+73.8%$282/sqft |
Source: CVRMLS #2406865 Report a problem | ||
| 1/9/2012 | Sold | $210,000$162/sqft |
Source: Public Record Report a problem | ||
Public tax history
| Year | Property taxes | Tax assessment |
|---|---|---|
| 2025 | $2,679 +4.6% | $330,700 +4.6% |
| 2024 | $2,562 +7.8% | $316,300 +7.8% |
| 2023 | $2,377 +23.9% | $293,400 +23.9% |
| 2022 | $1,918 | $236,800 +2.1% |
| 2021 | -- | $231,900 |
| 2020 | $1,878 +18.4% | $231,900 +6.4% |
| 2019 | $1,587 | $218,000 +11.3% |
| 2018 | $1,587 +3.4% | $195,900 +3.4% |
| 2017 | $1,535 | $189,500 |
| 2016 | $1,535 | $189,500 |
| 2015 | $1,535 | $189,500 |
| 2014 | $1,535 | $189,500 |
| 2013 | $1,535 | -- |
| 2012 | $1,535 | -- |
| 2011 | -- | -- |
| 2010 | -- | -- |
| 2009 | -- | -- |
| 2008 | -- | -- |
| 2007 | $625 -54.5% | -- |
| 2006 | $1,374 | -- |
| 2005 | $1,374 | -- |
| 2004 | -- | -- |
| 2003 | $1,310 | -- |
Find assessor info on the county website
Neighborhood: 23111
Nearby homes
- $354,1002 bd2 ba1.1k sqft6474 Midday Ln, Mechanicsville, VA 23111Off Market
- $359,9502 bd2 ba1.3k sqft6470 Midday Ln, Mechanicsville, VA 23111Sold
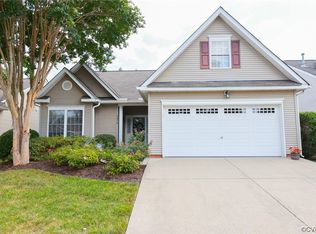
- $415,0004 bd2 ba1.3k sqft6468 Midday Ln, Mechanicsville, VA 23111Sold
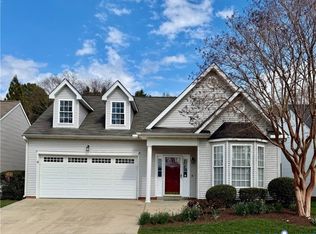
- $390,4002 bd2 ba1.4k sqft6476 Midday Ln, Mechanicsville, VA 23111Off Market
- $300,0002 bd2 ba1.3k sqft6466 Midday Ln, Mechanicsville, VA 23111Sold
- $368,6002 bd2 ba1.2k sqft6478 Midday Ln, Mechanicsville, VA 23111Off Market
- $412,7002 bd3 ba1.6k sqft6473 Midday Ln, Mechanicsville, VA 23111Off Market
- $404,7002 bd2 ba1.6k sqft6475 Midday Ln, Mechanicsville, VA 23111Off Market
Nearby schools
GreatSchools rating
- 7/10Laurel Meadow Elementary SchoolGrades: PK-5Distance: 0.7 mi
- 6/10Bell Creek MiddleGrades: 6-8Distance: 1.4 mi
- 5/10Mechanicsville High SchoolGrades: 9-12Distance: 1.7 mi
Schools provided by the listing agent
- Elementary: Laurel Meadow
- Middle: Bell Creek Middle
- High: Mechanicsville
Source: CVRMLS. This data may not be complete. We recommend contacting the local school district to confirm school assignments for this home.
Get a cash offer in 3 minutes
Find out how much your home could sell for in as little as 3 minutes with a no-obligation cash offer.
Estimated market value
$390,400
Get a cash offer in 3 minutes
Find out how much your home could sell for in as little as 3 minutes with a no-obligation cash offer.
Estimated market value
$390,400
- Virginia
- Hanover County
- Mechanicsville
- 23111
- 6472 Midday Ln
Nearby cities
Nearby zip codes
Other Mechanicsville Topics
