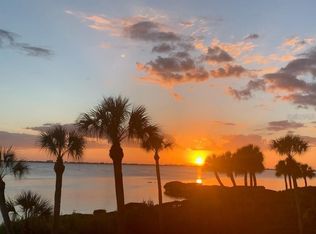
Welcome to your slice of paradise at the Vistas of Wild Oak Bay, where coastal charm meets breathtaking beauty on the shores of Sarasota Bay. This rarely available end-unit, 3-bedroom, 2-bath condo is a one-of-a-kind gem, completely reimagined with a custom floor plan that maximizes open living and stunning water views. Step inside and feel the coastal breeze flow through 1,830 square feet of light-filled space, where wide-open living areas and soft designer finishes invite you to unwind and soak in the serenity of bayfront living. Ceiling to floor hurricane-impact sliding glass doors create a postcard-perfect view of Downtown Sarasota, John Ringling Bridge, Longboat Key, and the sparkling waters of the bay, setting the stage for jaw-dropping sunsets every single evening. The heart of the home is a beautifully redesigned kitchen, thoughtfully relocated to capture the view. It showcases quartz countertops, a center island perfect for gathering, under-cabinet lighting, and all-new 2025 stainless steel appliances. The design is built for both laid-back mornings and effortless entertaining. Porcelain tile and engineered hardwood flooring add warmth and style, while LED lighting throughout creates a soft coastal glow. A brand-new A/C system installed in 2024 keeps things cool year-round. The primary bedroom features double doors that open to beautiful views of Sarasota Bay. It includes a generous walk-in closet and a private en-suite bathroom with a spa-like shower. Two additional guest bedrooms offer comfort and flexibility, perfect for family or visitors, and share a guest bathroom with a tub and shower combo. There is a dedicated laundry area with a washer and dryer, with shelving. This beautiful condo is nestled in a peaceful 55+ community that welcomes one small pet and offers resort-style amenities including a heated pool, hot tub, and elevator access. The impeccably maintained building has a new roof, fresh landscaping, and updated exterior paint. Additional amenities include a grilling area, bike & kayak storage, and a private storage closet. One dedicated covered carport space with plenty of guest parking. Just down the road, you’ll find IMG Country Club for award winning golf course, tennis, and waterfront dining. The sugar-sand shores of Anna Maria Island are just a short drive away. Close to Sarasota international airport. Whether you’re watching sailboats drift by or sipping wine at sunset, this waterfront retreat offers the perfect blend of comfort, style, and laid-back Florida living.
Sold for $575,000
$575,000
6470 MOURNING DOVE DRIVE #201, BRADENTON, FL 34210
3beds
1,830sqft
Condominium
Built in 1981
-- sqft lot
$573,200 Zestimate®
$314/sqft
$4,629 Estimated rent
Home value
$573,200
$522,000 - $631,000
$4,629/mo
Zestimate® history
Owner options
List your home for rent
$4,629/mo
Rent Zestimate®
Find your next renter with Zillow Rental Manager. Plus, with online applications, you can quickly screen prospective tenants – for free.
$4,629/mo
Rent Zestimate®
Refinance and save
$5,046/mo
Est. payment
Refinancing to a lower rate could help reduce your monthly payments and save thousands over the life of the loan.
$5,046/mo
Est. payment
Explore your selling options
Work with a Zillow partner agent
Leverage their expertise and Zillow's premium Showcase listings to get your home seen by more buyers.
Get startedList with your own agent
Get your home in front of millions of buyers by listing it on Zillow.
Learn how to do itSell it yourself
Take full control of how buyers see your home on Zillow by listing For Sale by Owner (FSBO).
List your homeWhat's special
Zillow last checked:
Listing updated:
Listed by:
Kimberly Mills 941-321-9601,
RE/MAX ALLIANCE GROUP 941-758-7777
Bought with:
Buddy Bentley, 0587587
HORIZON REALTY INTERNATIONAL
Source: Stellar MLS,MLS#: A4650597 Originating MLS: Sarasota - Manatee
Originating MLS: Sarasota - Manatee
Facts & features
Interior
Bedrooms & bathrooms
- Bedrooms: 3
- Bathrooms: 2
- Full bathrooms: 2
Rooms
- Room types: Florida Room, Great Room, Utility Room, Storage Rooms
Primary bedroom
- Features: Ceiling Fan(s), En Suite Bathroom, Multiple Shower Heads, Rain Shower Head, Shower No Tub, Walk-In Closet(s)
- Level: First
- Area: 234 Square Feet
- Dimensions: 18x13
Bedroom 2
- Features: Ceiling Fan(s), Built-in Closet
- Level: First
- Area: 130 Square Feet
- Dimensions: 13x10
Bedroom 3
- Features: Ceiling Fan(s), Built-in Closet
- Level: First
- Area: 143 Square Feet
- Dimensions: 11x13
Bathroom 2
- Features: Tub With Shower
- Level: First
- Area: 60 Square Feet
- Dimensions: 6x10
Dining room
- Level: First
- Area: 165 Square Feet
- Dimensions: 15x11
Florida room
- Features: Ceiling Fan(s), Storage Closet
- Level: First
- Area: 468 Square Feet
- Dimensions: 26x18
Kitchen
- Features: Breakfast Bar, Dual Sinks, Granite Counters, Kitchen Island
- Level: First
- Area: 120 Square Feet
- Dimensions: 12x10
Living room
- Level: First
- Area: 240 Square Feet
- Dimensions: 16x15
Heating
- Heat Pump
Cooling
- Central Air
Appliances
- Included: Convection Oven, Dishwasher, Disposal, Dryer, Electric Water Heater, Exhaust Fan, Microwave, Refrigerator, Washer, Wine Refrigerator
- Laundry: Inside
Features
- Ceiling Fan(s), Eating Space In Kitchen, Living Room/Dining Room Combo, Open Floorplan, Primary Bedroom Main Floor, Solid Surface Counters, Solid Wood Cabinets, Split Bedroom, Thermostat, Walk-In Closet(s)
- Flooring: Engineered Hardwood, Porcelain Tile
- Doors: Outdoor Grill, Sliding Doors
- Windows: Shades, Shutters, Storm Window(s), Window Treatments
- Has fireplace: No
- Common walls with other units/homes: Corner Unit,End Unit
Interior area
- Total structure area: 1,998
- Total interior livable area: 1,830 sqft
Property
Parking
- Total spaces: 1
- Parking features: Assigned, Guest
- Carport spaces: 1
Features
- Levels: One
- Stories: 1
- Patio & porch: Front Porch
- Exterior features: Irrigation System, Lighting, Outdoor Grill, Storage
- Pool features: In Ground, Lighting
- Has spa: Yes
- Spa features: Heated
- Has view: Yes
- View description: Water, Bay/Harbor - Full
- Has water view: Yes
- Water view: Water,Bay/Harbor - Full
- Waterfront features: Bay/Harbor Front, Waterfront, Bay/Harbor Access
- Body of water: SARASOTA BAY
Lot
- Size: 2.15 Acres
- Features: Flood Insurance Required, FloodZone, In County, Landscaped
- Residential vegetation: Mature Landscaping, Trees/Landscaped
Details
- Additional structures: Storage
- Parcel number: 6147331000
- Zoning: PDR
- Special conditions: None
Construction
Type & style
- Home type: Condo
- Architectural style: Florida
- Property subtype: Condominium
Materials
- Block, Stucco
- Foundation: Block, Crawlspace
- Roof: Other,Tile
Condition
- Completed
- New construction: No
- Year built: 1981
Utilities & green energy
- Sewer: Public Sewer
- Water: Public
- Utilities for property: Cable Available, Public, Street Lights, Water Connected
Community & HOA
Community
- Features: Bay/Harbor Front, Water Access, Waterfront, Buyer Approval Required, Deed Restrictions, Golf, No Truck/RV/Motorcycle Parking
- Security: Security System Leased, Smoke Detector(s), Touchless Entry
- Pet fee: $0 monthly
- Senior community: Yes
- Subdivision: THE VISTAS AT WILD OAK BAY V
HOA
- Has HOA: Yes
- Amenities included: Elevator(s), Pool, Storage
- Services included: Cable TV, Common Area Taxes, Community Pool, Reserve Fund, Insurance, Internet, Maintenance Structure, Maintenance Grounds, Manager, Pest Control, Pool Maintenance, Sewer, Trash, Water
- HOA fee: $1,219 monthly
- HOA name: Penny Dell'Arni/ Dellcor Managemnet
- HOA phone: 941-358-3366
- Second HOA name: wild oak bay
Location
- Region: Bradenton
Financial & listing details
- Price per square foot: $314/sqft
- Tax assessed value: $484,500
- Annual tax amount: $8,532
- Date on market: 5/2/2025
- Cumulative days on market: 53 days
- Listing terms: Cash,Conventional
- Ownership: Fee Simple
- Total actual rent: 0
- Road surface type: Paved, Asphalt
Price history
| Date | Event | Price |
|---|---|---|
| 7/31/2025 | Sold | $575,000-4.2%$314/sqft |
Source:  Stellar MLS #A4650597 Report a problem Stellar MLS #A4650597 Report a problem | ||
| 6/25/2025 | Pending sale | $599,900$328/sqft |
Source: Stellar MLS #A4650597 Report a problem | ||
| 6/2/2025 | Price change | $599,900-4%$328/sqft |
Source: Stellar MLS #A4650597 Report a problem | ||
| 5/2/2025 | Listed for sale | $625,000+16%$342/sqft |
Source: Stellar MLS #A4650597 Report a problem | ||
| 1/21/2021 | Sold | $539,000-3.7%$295/sqft |
Source: Public Record Report a problem | ||
| 12/9/2020 | Pending sale | $559,900$306/sqft |
Source: WAGNER REALTY #A4485215 Report a problem | ||
| 12/4/2020 | Listed for sale | $559,900+40%$306/sqft |
Source: WAGNER REALTY #A4485215 Report a problem | ||
| 4/22/2016 | Sold | $400,000-8.9%$219/sqft |
Source: Stellar MLS #A4136346 Report a problem | ||
| 2/26/2016 | Pending sale | $439,000$240/sqft |
Source: WAGNER REALTY #A4136346 Report a problem | ||
| 2/4/2016 | Price change | $439,000-6.4%$240/sqft |
Source: WAGNER REALTY #A4136346 Report a problem | ||
| 11/7/2015 | Listed for sale | $469,000+17.3%$256/sqft |
Source: WAGNER REALTY #A4136346 Report a problem | ||
| 5/29/2015 | Listing removed | $400,000$219/sqft |
Source: BAYSHORE REALTY INC #A4117002 Report a problem | ||
| 3/12/2015 | Listed for sale | $400,000+14.3%$219/sqft |
Source: Bayshore Realty Inc. #A4117002 Report a problem | ||
| 2/24/2003 | Sold | $350,000$191/sqft |
Source: Public Record Report a problem | ||
Public tax history
| Year | Property taxes | Tax assessment |
|---|---|---|
| 2025 | $7,371 -13.6% | $484,500 -10.7% |
| 2024 | $8,533 +11.5% | $542,300 +10% |
| 2023 | $7,652 +5.9% | $493,000 +6.7% |
| 2022 | $7,227 +54% | $462,000 +42.4% |
| 2021 | $4,693 +1% | $324,480 +1.4% |
| 2020 | $4,645 -0.9% | $320,000 |
| 2019 | $4,686 | $320,000 -7.2% |
| 2018 | $4,686 -8.9% | $345,000 +3% |
| 2017 | $5,141 +41.1% | $335,000 |
| 2016 | $3,643 | $335,000 +30.1% |
| 2015 | $3,643 | $257,500 +18.1% |
| 2014 | $3,643 +11.7% | $218,026 +13.5% |
| 2013 | $3,263 +326177% | $192,159 |
| 2012 | $1 | $192,159 -12.6% |
| 2011 | $1 | $219,901 -2.1% |
| 2010 | -- | $224,608 -25% |
| 2009 | $5,003 +0.9% | $299,477 -3% |
| 2008 | $4,959 -12.5% | $308,739 -11% |
| 2007 | $5,669 -14.3% | $346,899 -7.8% |
| 2006 | $6,615 +21.3% | $376,191 +25% |
| 2005 | $5,454 +4.2% | $300,952 +5.7% |
| 2004 | $5,234 +157.4% | $284,844 +112% |
| 2003 | $2,034 +8.3% | $134,342 +2.4% |
| 2002 | $1,878 +3.5% | $131,193 +1.6% |
| 2001 | $1,815 +1.7% | $129,127 +3% |
| 2000 | $1,785 | $125,366 |
Find assessor info on the county website
Neighborhood: 34210
Nearby homes
- $2,4952 bd2 ba1.3k sqft6470 Mourning Dove Dr APT 203, Bradenton, FL 34210For Rent
- $450,0003 bd2 ba1.8k sqft6470 Mourning Dove Dr APT 401, Bradenton, FL 34210Sold

- $416,3003 bd2 ba1.5k sqft6470 Mourning Dove Dr APT 101, Bradenton, FL 34210Off Market
- $436,5002 bd2 ba1.3k sqft6470 Mourning Dove Dr APT 102, Bradenton, FL 34210Off Market
- $419,7002 bd2 ba1.3k sqft6470 Mourning Dove Dr APT 103, Bradenton, FL 34210Off Market
- $405,8002 bd2 ba1.6k sqft6470 Mourning Dove Dr APT 104, Bradenton, FL 34210Off Market
- $724,6003 bd3 ba2.5k sqft6470 Mourning Dove Dr APT 105, Bradenton, FL 34210Off Market
- $351,6002 bd2 ba1.3k sqft6470 Mourning Dove Dr APT 202, Bradenton, FL 34210Off Market
Nearby schools
GreatSchools rating
- 4/10Bayshore Elementary SchoolGrades: PK-5Distance: 0.7 mi
- 2/10Bayshore High SchoolGrades: 8-12Distance: 1.4 mi
- 2/10Electa Lee Magnet Middle SchoolGrades: 6-8Distance: 1.5 mi
Get a cash offer in 3 minutes
Find out how much your home could sell for in as little as 3 minutes with a no-obligation cash offer.
Estimated market value
$573,200
Get a cash offer in 3 minutes
Find out how much your home could sell for in as little as 3 minutes with a no-obligation cash offer.
Estimated market value
$573,200
- Florida
- Manatee County
- Bradenton
- 34210
- 6470 MOURNING DOVE DRIVE Unit 201
Nearby cities
Nearby neighborhoods
Nearby zip codes
Other Bradenton Topics
