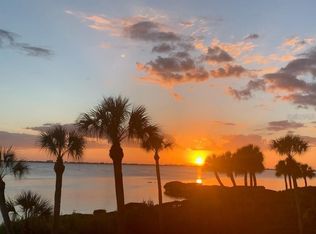
Experience a rare waterfront opportunity in the Vistas of Wild Oak Bay, offering stunning views along Sarasota Bay’s pristine shores. This exclusive fourth-floor corner condo offers three bedrooms, two baths, and a Florida room, with million-dollar waterfront views that are sure to impress. The open floor plan creates an expansive, inviting living space filled with natural light from large bayfront windows. Hurricane shutters for sliding glass windows & remaining windows replaced with hurricane rated windows. Attractive tile flooring extends throughout the main living areas & new carpet in two bedrooms. Convenience is at its best with a washer and dryer along with additional storage racks. Spacious rooms abound, with the master bedroom offering captivating bay views and plenty of space for a king-sized suite. The master bathroom features a walk-in shower, and the expansive walk-in closet includes built-in shelving. The guest bedroom is generously sized with two large closets, while the third bedroom can easily function as a den or TV room with convenient pocket doors. A substantial family room wraps around to the master bedroom and incorporates an office area and storage closet. Sliding glass windows welcome gentle bay breezes and provide breathtaking views of Downtown Sarasota, Longboat Key, night lights, fish, birds, passing boats, and fourth of July fireworks. The open kitchen is equipped with granite countertops, abundant cabinet space, desk area and new appliances. The lush landscaping surrounding the building creates a serene retreat. Covered parking, an exterior storage closet, bike & kayak storage, and a convenient grilling area add to the condo appeal. Residents enjoy a heated pool in winter & chilled in summer, hot tub, and bathrooms, all surrounded by tropical landscaping. This 55+ community allows one cherished pet and requires a two-year ownership period before renting. Condo fee includes, water, trash, cable TV, internet & pest control. The building has passed its milestone inspection & has many upgrades including a newer roof. Wild Oak Bay is located within the IMG Golf and Tennis Community, home to the award-winning IMG Country Club, known for its dining, tennis, and golf. With easy access to beautiful beaches and just a short drive to downtown Sarasota & Sarasota International Airport. This residence offers an exceptional opportunity to enjoy waterfront living at its finest.
Sold for $450,000
$450,000
6470 MOURNING DOVE DRIVE #401, BRADENTON, FL 34210
3beds
1,830sqft
Condominium
Built in 1981
-- sqft lot
$453,900 Zestimate®
$246/sqft
$4,629 Estimated rent
Home value
$453,900
$418,000 - $490,000
$4,629/mo
Zestimate® history
Owner options
List your home for rent
$4,629/mo
Rent Zestimate®
Find your next renter with Zillow Rental Manager. Plus, with online applications, you can quickly screen prospective tenants – for free.
$4,629/mo
Rent Zestimate®
Refinance and save
$4,169/mo
Est. payment
Refinancing to a lower rate could help reduce your monthly payments and save thousands over the life of the loan.
$4,169/mo
Est. payment
Explore your selling options
Work with a Zillow partner agent
Leverage their expertise and Zillow's premium Showcase listings to get your home seen by more buyers.
Get startedList with your own agent
Get your home in front of millions of buyers by listing it on Zillow.
Learn how to do itSell it yourself
Take full control of how buyers see your home on Zillow by listing For Sale by Owner (FSBO).
List your homeWhat's special
Hot tubThree bedroomsNew appliancesCovered parkingDesk areaTwo bathsFlorida room
Zillow last checked:
Listing updated:
Listed by:
Kimberly Mills 941-321-9601,
RE/MAX ALLIANCE GROUP 941-758-7777
Bought with:
Will Walsh, Jr., 3515702
MARCUS & COMPANY REALTY
Source: Stellar MLS,MLS#: A4678582 Originating MLS: Sarasota - Manatee
Originating MLS: Sarasota - Manatee
Facts & features
Interior
Bedrooms & bathrooms
- Bedrooms: 3
- Bathrooms: 2
- Full bathrooms: 2
Rooms
- Room types: Florida Room, Great Room
Primary bedroom
- Features: Walk-In Closet(s)
- Level: First
- Area: 266 Square Feet
- Dimensions: 14x19
Bedroom 2
- Features: Built-in Closet
- Level: First
- Area: 130 Square Feet
- Dimensions: 13x10
Bedroom 3
- Features: Built-in Closet
- Level: First
- Area: 143 Square Feet
- Dimensions: 11x13
Primary bathroom
- Features: En Suite Bathroom, Shower No Tub
- Level: First
- Area: 70 Square Feet
- Dimensions: 7x10
Bathroom 2
- Level: First
- Area: 40 Square Feet
- Dimensions: 8x5
Dining room
- Level: First
- Area: 120 Square Feet
- Dimensions: 15x8
Florida room
- Features: Built-In Shelving, Ceiling Fan(s), Pantry, Built-in Features
- Level: First
- Area: 297 Square Feet
- Dimensions: 27x11
Kitchen
- Level: First
- Area: 88 Square Feet
- Dimensions: 11x8
Living room
- Level: First
- Area: 285 Square Feet
- Dimensions: 15x19
Heating
- Central
Cooling
- Central Air
Appliances
- Included: Dishwasher, Disposal, Dryer, Electric Water Heater, Microwave, Range, Washer
- Laundry: Inside
Features
- Ceiling Fan(s), Elevator, Living Room/Dining Room Combo, Open Floorplan, Solid Surface Counters, Split Bedroom, Thermostat, Walk-In Closet(s)
- Flooring: Carpet, Ceramic Tile, Tile
- Windows: Double Pane Windows, Shades, Shutters, Storm Window(s), Window Treatments, Hurricane Shutters
- Has fireplace: No
- Common walls with other units/homes: Corner Unit
Interior area
- Total structure area: 1,998
- Total interior livable area: 1,830 sqft
Property
Parking
- Total spaces: 1
- Parking features: Assigned, Covered, Guest
- Carport spaces: 1
Features
- Levels: One
- Stories: 1
- Exterior features: Balcony, Lighting, Storage
- Has view: Yes
- View description: Water, Bay/Harbor - Full, Intracoastal Waterway
- Has water view: Yes
- Water view: Water,Bay/Harbor - Full,Intracoastal Waterway
- Waterfront features: Bay/Harbor Access
- Body of water: SARASOTA BAY
Details
- Parcel number: 6147331505
- Zoning: PDR
- Special conditions: None
Construction
Type & style
- Home type: Condo
- Property subtype: Condominium
Materials
- Block, Concrete
- Foundation: Raised
- Roof: Built-Up,Other,Tile
Condition
- New construction: No
- Year built: 1981
Utilities & green energy
- Sewer: Public Sewer
- Water: Public
- Utilities for property: Cable Connected, Street Lights, Water Connected
Community & HOA
Community
- Features: Buyer Approval Required, Deed Restrictions, No Truck/RV/Motorcycle Parking, Pool
- Security: Fire Alarm
- Pet fee: $0 monthly
- Senior community: Yes
- Subdivision: THE VISTAS AT WILD OAK BAY V
HOA
- Has HOA: Yes
- Services included: Cable TV, Community Pool, Insurance, Internet, Maintenance Structure, Maintenance Grounds, Manager, Pest Control, Sewer, Trash, Water
- HOA fee: $1,173 monthly
- HOA name: Dellcor Management
- HOA phone: 941-358-3366
Location
- Region: Bradenton
Financial & listing details
- Price per square foot: $246/sqft
- Tax assessed value: $391,000
- Annual tax amount: $3,341
- Date on market: 1/18/2026
- Cumulative days on market: 16 days
- Listing terms: Cash,Conventional
- Ownership: Condominium
- Total actual rent: 0
- Road surface type: Paved
Price history
| Date | Event | Price |
|---|---|---|
| 3/26/2026 | Sold | $450,000-5.3%$246/sqft |
Source:  Stellar MLS #A4678582 Report a problem Stellar MLS #A4678582 Report a problem | ||
| 2/3/2026 | Pending sale | $475,000$260/sqft |
Source: Stellar MLS #A4678582 Report a problem | ||
| 1/18/2026 | Listed for sale | $475,000-13.6%$260/sqft |
Source: Stellar MLS #A4678582 Report a problem | ||
| 8/2/2024 | Listing removed | -- |
Source: Stellar MLS #A4586071 Report a problem | ||
| 4/19/2024 | Price change | $550,000-5.2%$301/sqft |
Source: Stellar MLS #A4586071 Report a problem | ||
| 3/5/2024 | Price change | $580,000-2.5%$317/sqft |
Source: Stellar MLS #A4586071 Report a problem | ||
| 2/7/2024 | Price change | $595,000-4.8%$325/sqft |
Source: Stellar MLS #A4586071 Report a problem | ||
| 1/11/2024 | Price change | $625,000-3.8%$342/sqft |
Source: Stellar MLS #A4586071 Report a problem | ||
| 10/21/2023 | Listed for sale | $650,000+154.9%$355/sqft |
Source: Stellar MLS #A4586071 Report a problem | ||
| 4/15/2002 | Sold | $255,000$139/sqft |
Source: Public Record Report a problem | ||
Public tax history
| Year | Property taxes | Tax assessment |
|---|---|---|
| 2025 | $3,341 +3.3% | $245,292 +2.9% |
| 2024 | $3,234 +1.9% | $238,379 +3% |
| 2023 | $3,175 +3.1% | $231,436 +3% |
| 2022 | $3,079 +0.6% | $224,695 +3% |
| 2021 | $3,061 +1.3% | $218,150 +1.4% |
| 2020 | $3,022 +1.9% | $215,138 +2.3% |
| 2019 | $2,966 | $210,301 +1.9% |
| 2018 | $2,966 +1.3% | $206,380 +2.1% |
| 2017 | $2,929 +7.5% | $202,135 +2.1% |
| 2016 | $2,725 | $197,977 +0.7% |
| 2015 | $2,725 | $196,601 +0.8% |
| 2014 | $2,725 +2.2% | $195,041 +1.5% |
| 2013 | $2,668 +266656% | $192,159 |
| 2012 | $1 | $192,159 -12.6% |
| 2011 | $1 | $219,901 -2.1% |
| 2010 | -- | $224,608 -25% |
| 2009 | $4,400 -3.4% | $299,477 -3% |
| 2008 | $4,557 -4.7% | $308,739 -2.8% |
| 2007 | $4,784 -4.5% | $317,731 +2.5% |
| 2006 | $5,011 +0.2% | $309,981 +3% |
| 2005 | $5,001 -4.5% | $300,952 +5.7% |
| 2004 | $5,234 +20.5% | $284,844 +22.5% |
| 2003 | $4,345 +31.9% | $232,500 +25.4% |
| 2002 | $3,294 +26.8% | $185,349 +25% |
| 2001 | $2,597 +0.8% | $148,280 +2.9% |
| 2000 | $2,576 | $144,100 |
Find assessor info on the county website
Neighborhood: 34210
Nearby homes
- $575,0003 bd2 ba1.8k sqft6470 Mourning Dove Dr APT 201, Bradenton, FL 34210Sold

- $2,4952 bd2 ba1.3k sqft6470 Mourning Dove Dr APT 203, Bradenton, FL 34210For Rent
- $416,3003 bd2 ba1.5k sqft6470 Mourning Dove Dr APT 101, Bradenton, FL 34210Off Market
- $436,5002 bd2 ba1.3k sqft6470 Mourning Dove Dr APT 102, Bradenton, FL 34210Off Market
- $419,7002 bd2 ba1.3k sqft6470 Mourning Dove Dr APT 103, Bradenton, FL 34210Off Market
- $405,8002 bd2 ba1.6k sqft6470 Mourning Dove Dr APT 104, Bradenton, FL 34210Off Market
- $724,6003 bd3 ba2.5k sqft6470 Mourning Dove Dr APT 105, Bradenton, FL 34210Off Market
- $351,6002 bd2 ba1.3k sqft6470 Mourning Dove Dr APT 202, Bradenton, FL 34210Off Market
Nearby schools
GreatSchools rating
- 4/10Bayshore Elementary SchoolGrades: PK-5Distance: 0.7 mi
- 2/10Bayshore High SchoolGrades: 8-12Distance: 1.4 mi
- 2/10Electa Lee Magnet Middle SchoolGrades: 6-8Distance: 1.5 mi
Get a cash offer in 3 minutes
Find out how much your home could sell for in as little as 3 minutes with a no-obligation cash offer.
Estimated market value
$453,900
Get a cash offer in 3 minutes
Find out how much your home could sell for in as little as 3 minutes with a no-obligation cash offer.
Estimated market value
$453,900
- Florida
- Manatee County
- Bradenton
- 34210
- 6470 MOURNING DOVE DRIVE Unit 401
Nearby cities
Nearby neighborhoods
Nearby zip codes
Other Bradenton Topics
