Skip main navigation
Sold for $389,000
  • $389,000

    6470 Receda St, Rapid City, SD 57703

    4beds
    1,962sqft
    Site Built
    Built in 2022
    10,018.8 Square Feet Lot
    $388,000 Zestimate®
    $198/sqft
    $2,440 Estimated rent

    Home value

    $388,000

    $365,000 - $411,000

    $2,440/mo

    Zestimate® history
    Loading
    Loading...

    Owner options

    List your home for rent

    $2,440/mo

    Rent Zestimate®

    Find your next renter with Zillow Rental Manager. Plus, with online applications, you can quickly screen prospective tenants – for free.

    Learn more

    $2,440/mo

    Rent Zestimate®

    Refinance and save

    $2,418/mo

    Est. payment

    Refinancing to a lower rate could help reduce your monthly payments and save thousands over the life of the loan.

    See today's rates

    $2,418/mo

    Est. payment

    Explore your selling options

    Work with a Zillow partner agent

    Leverage their expertise and Zillow's premium Showcase listings to get your home seen by more buyers.

    Get started

    List with your own agent

    Get your home in front of millions of buyers by listing it on Zillow.

    Learn how to do it

    Sell it yourself

    Take full control of how buyers see your home on Zillow by listing For Sale by Owner (FSBO).

    List your home

    What's special

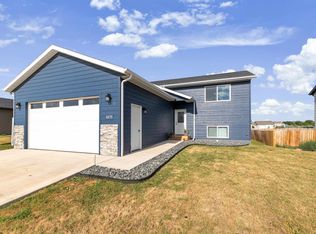
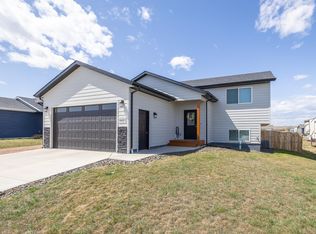
    Welcome to this beautifully crafted home, built in 2022 by TNT Homes & Construction, a trusted and reputable local builder. Designed with quality and comfort in mind, this home features 50-year impact-resistant shingles, LP Smartside siding, and energy-efficient Andersen 100 Series windows. Inside, you'll find stunning granite countertops, a tiled backsplash, semi-custom cabinetry with under-cabinet lighting, and a sleek gas range paired with stainless steel appliances. The open-concept layout boasts vaulted ceilings and thoughtful finishes throughout. This home features a total of 4 bedrooms and 2 bathrooms. Main floor laundry, great storage, the master ensuite has a huge 4.5' x 9' walk-in closet. While the basement has an additional 2 bedrooms and a bathroom, the family room is unfinished, the perfect way to build equity & customize your home. Additional highlights include a radon mitigation system already installed for peace of mind. Contact your favorite realtor & schedule a showing today!

    Zillow last checked:

    Listing updated:

    Listed by:

    Kane Fulkerson,

    Oak & Key Realty, LLC,

    Jessica Fulkerson,

    Oak & Key Realty, LLC

    Bought with:

    NON MEMBER

    NON-MEMBER OFFICE

    Source: Mount Rushmore Area AOR,MLS#: 84534MLS Logo

    Facts & features

    Interior

    Bedrooms & bathrooms
    • Bedrooms: 4
    • Bathrooms: 2
    • Full bathrooms: 2
    • Main level bathrooms: 1
    • Main level bedrooms: 2
    Heating
    • Natural Gas, Forced Air
    Cooling
    • Refrig. C/Air
    Appliances
    • Included: Dishwasher, Disposal, Refrigerator, Gas Range Oven, Microwave
    • Laundry: Main Level
    Features
    • Vaulted Ceiling(s), Walk-In Closet(s), Ceiling Fan(s), Granite Counters
    • Flooring: Carpet, Laminate
    • Windows: Vinyl
    • Basement: Full,Walk-Out Access,Partially Finished,Sump Pit
    • Number of fireplaces: 1
    • Fireplace features: None
    Interior area
    • Total structure area: 1,962
    • Total interior livable area: 1,962 sqft

    Property

    Parking
    • Total spaces: 2
    • Parking features: Two Car, Attached, Garage Door Opener
    • Attached garage spaces: 2
    Features
    • Levels: Split Foyer
    • Patio & porch: Open Deck
    • Fencing: Wood
    Lot
    • Size: 10,018 sqft
    Details
    • Additional structures: Shed(s)
    • Parcel number: 3826227024

    Construction

    Type & style
    • Home type: SingleFamily
    • Property subtype: Site Built
    Materials
    • Frame
    • Foundation: Poured Concrete Fd.
    • Roof: Composition
    Condition
    • Year built: 2022

    Community & neighborhood

    Security
    • Security features: Smoke Detector(s), Radon Mitigation Services
    Location
    • Region: Rapid City
    • Subdivision: Prairie Fire

    Other

    Other facts
    • Listing terms: Cash,New Loan
    • Road surface type: Paved

    Price history

    DateEventPrice
    8/4/2025Sold$389,000-1.5%$198/sqft
    Source: Mount Rushmore Area AOR #84534 Report a problem
    6/23/2025Contingent$395,000$201/sqft
    Source: Black Hills AOR #173880 Report a problem
    5/20/2025Listed for sale$395,000+12.9%$201/sqft
    Source: Black Hills AOR #173880 Report a problem
    2/21/2023Sold$349,900$178/sqft
    Source: Agent Provided Report a problem
    1/21/2023Pending sale$349,900$178/sqft
    Source: RE/MAX International #161676 Report a problem
    1/20/2023Contingent$349,900$178/sqft
    Source: Black Hills AOR #161676 Report a problem
    11/11/2022Price change$349,900+6.1%$178/sqft
    Source: Black Hills AOR #161676 Report a problem
    11/2/2022Listed for sale$329,900$168/sqft
    Source: Black Hills AOR #161676 Report a problem
    7/12/2022Pending sale$329,900$168/sqft
    Source: RE/MAX International #160108 Report a problem

    Public tax history

    YearProperty taxesTax assessment
    2025$2,851 -26.1%$347,200 +14.3%
    2024$3,860 +583%$303,700 -2.8%
    2023$565 $312,500 +635.3%
    2022-- $42,500

    Find assessor info on the county website

    Neighborhood: 57703

    Nearby schools

    GreatSchools rating
    Get pre-qualified for a loan
    At Zillow Home Loans, we can pre-qualify you in as little as 5 minutes with no impact to your credit score.

    An equal housing lender. NMLS #10287.