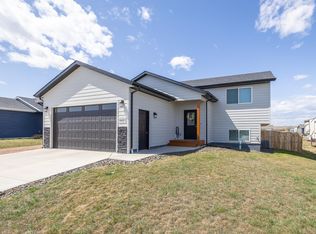
Listed by Kane & Jessica Fulkerson with Oak & Key Realty. Skip the wait for new construction and move right into this beautifully maintained home with many of the finishing touches already completed, including front landscaping, window coverings, appliances, and a finished deck. This 3 bedroom, 1 bathroom home offers stylish finishes, quality craftsmanship, and room to grow. Built with LP SmartSide siding with Diamond Kote finish, Andersen windows, and Class 4 impact-resistant 50-year shingles, this home was designed for lasting value and may even help reduce homeowners insurance costs. Inside, you'll love the bright, open-concept layout featuring vaulted ceilings, laminate and luxury vinyl flooring, semi-custom cabinetry, granite countertops, a spacious center island, walk-in pantry, and stainless steel appliances. The kitchen flows seamlessly into the dining and living areas, creating the perfect space for everyday living and entertaining. The primary bedroom features a generous walk-in closet, while two additional bedrooms offers flexibility & lots of room. Step outside to enjoy the deck overlooking the backyard, with plenty of space to relax, entertain, or make your own. The unfinished walkout basement is already plumbed for a future bathroom and provides an incredible opportunity to nearly double your finished living space. Customize it with up to two additional bedrooms or one additional bedroom and a spacious family room while adding instant equity.....
Under contract
$335,000
6475 Receda St, Rapid City, SD 57703
3beds
1,920sqft
Site Built
Built in 2022
9,583 Square Feet Lot
$335,100 Zestimate®
$174/sqft
$-- HOA
What's special
Walk-in pantryFront landscapingSpacious center islandAndersen windowsVaulted ceilingsWindow coveringsGranite countertops
- 45 days
- 31
- 0
Zillow last checked:
Listing updated:
Listed by:
Jessica Fulkerson,
Oak & Key Realty, LLC,
Kane Fulkerson,
Oak & Key Realty, LLC
Source: Mount Rushmore Area AOR,MLS#: 89785
Facts & features
Interior
Bedrooms & bathrooms
- Bedrooms: 3
- Bathrooms: 1
- Full bathrooms: 1
- Main level bathrooms: 1
- Main level bedrooms: 2
Heating
- Natural Gas, Forced Air
Cooling
- Refrig. C/Air
Appliances
- Included: Dishwasher, Disposal, Refrigerator, Gas Range Oven, Microwave, Washer, Dryer
- Laundry: In Basement
Features
- Vaulted Ceiling(s), Ceiling Fan(s), Granite Counters
- Flooring: Carpet, Vinyl, Laminate
- Windows: Vinyl, Window Coverings(Some)
- Basement: Walk-Out Access,Partially Finished,Sump Pit
- Number of fireplaces: 1
- Fireplace features: None
Interior area
- Total structure area: 1,920
- Total interior livable area: 1,920 sqft
Property
Parking
- Total spaces: 2
- Parking features: Two Car, Attached, Garage Door Opener
- Attached garage spaces: 2
Features
- Levels: Split Foyer
- Patio & porch: Open Deck
- Fencing: Partial
Lot
- Size: 9,583 Square Feet
Details
- Parcel number: 3826227044
Construction
Type & style
- Home type: SingleFamily
- Property subtype: Site Built
Materials
- Frame
- Foundation: Poured Concrete Fd.
- Roof: Composition
Condition
- Year built: 2022
Community & HOA
Community
- Security: Smoke Detector(s), Radon Mitigation Services
- Subdivision: Prairie Fire
HOA
- Amenities included: None
- Services included: None
Location
- Region: Rapid City
Financial & listing details
- Price per square foot: $174/sqft
- Tax assessed value: $323,500
- Annual tax amount: $2,764
- Date on market: 8/3/2026
- Listing terms: Cash,New Loan
- Road surface type: Paved
Estimated market value
$335,100
$318,000 - $352,000
$2,041/mo
Price history
| Date | Event | Price |
|---|---|---|
| 8/4/2026 | Contingent | $335,000$174/sqft |
Source:  Black Hills AOR #180307 Report a problem Black Hills AOR #180307 Report a problem | ||
| 8/3/2026 | Listed for sale | $335,000+1.5%$174/sqft |
Source: Black Hills AOR #180307 Report a problem | ||
| 3/7/2023 | Listing removed | -- |
Source:  RE/MAX International Report a problem RE/MAX International Report a problem | ||
| 9/12/2022 | Pending sale | $329,900$172/sqft |
Source: RE/MAX International #159602 Report a problem | ||
| 9/9/2022 | Sold | $329,900$172/sqft |
Source: Agent Provided Report a problem | ||
| 6/28/2022 | Pending sale | $329,900$172/sqft |
Source: RE/MAX International #159602 Report a problem | ||
| 6/27/2022 | Contingent | $329,900$172/sqft |
Source: Black Hills AOR #159602 Report a problem | ||
| 6/10/2022 | Listed for sale | $329,900$172/sqft |
Source: Black Hills AOR #159602 Report a problem | ||
Public tax history
| Year | Property taxes | Tax assessment |
|---|---|---|
| 2025 | $2,764 -6.8% | $323,500 +9.9% |
| 2024 | $2,965 +424.6% | $294,400 -4.5% |
| 2023 | $565 | $308,200 +625.2% |
| 2022 | -- | $42,500 |
Find assessor info on the county website
Monthly payment
Est. payment
Payment breakdown
Explore the cost of this home by adjusting the details. Changes won't be saved.Climate risks
Neighborhood: 57703



Similar homes
- $340,0003 bd2 ba1.6k sqft618 Stealth Ln, Box Elder, SD 57719For Sale
 MLS ID #181061, MEGAN DICKERSON, ASCEND REALTY INC.. Black Hills AOR
 - $310,0003 bd2 ba1k sqft4004 Sherry Ct, Rapid City, SD 57703For Sale
 MLS ID #89596, Holly Hultgren. Mount Rushmore Area AOR
 - $349,9005 bd2 ba2k sqft635 Diamond Ridge Blvd, Rapid City, SD 57703For Sale
 MLS ID #89673, Shauna Sheets. Mount Rushmore Area AOR
 - $399,9004 bd3 ba2k sqft917 Haakon St, Rapid City, SD 57703For Sale
 MLS ID #180735, BRYAN ANDERSON, RE/MAX ADVANTAGE. Black Hills AOR
