Skip main navigation
Sold for $440,000
  • $440,000

    6470 Wright Street, Arvada, CO 80004

    3beds
    1,778sqft
    Townhouse
    Built in 1971
    1,350 Square Feet Lot
    $411,700 Zestimate®
    $247/sqft
    $2,569 Estimated rent

    Home value

    $411,700

    $391,000 - $432,000

    $2,569/mo

    Zestimate® history
    Loading
    Loading...

    Owner options

    List your home for rent

    $2,569/mo

    Rent Zestimate®

    Find your next renter with Zillow Rental Manager. Plus, with online applications, you can quickly screen prospective tenants – for free.

    Learn more

    $2,569/mo

    Rent Zestimate®

    Refinance and save

    $2,960/mo

    Est. payment

    Refinancing to a lower rate could help reduce your monthly payments and save thousands over the life of the loan.

    See today's rates

    $2,960/mo

    Est. payment

    Explore your selling options

    Work with a Zillow partner agent

    Leverage their expertise and Zillow's premium Showcase listings to get your home seen by more buyers.

    Get started

    List with your own agent

    Get your home in front of millions of buyers by listing it on Zillow.

    Learn how to do it

    Sell it yourself

    Take full control of how buyers see your home on Zillow by listing For Sale by Owner (FSBO).

    List your home

    What's special

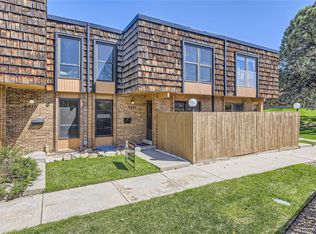
    YOU WILL LOVE THIS COMMUNITY AND LOCATION OF THIS UNIT! VERY QUIET LOCATION FAR AWAY FROM BOTH 64TH AND WARD RD. THIS PROPERTY HAS MANY RECENT UPDATES INCLUDING KITCHEN AND ALL THREE BATHROOMS! NO CARPET ANYWHERE! ALL WOOD , TILE OR STONE FLOORS! NEWER KITCHEN CABINETS AND NEW COUNTERTOPS, GAS STOVE, TILE FLOOR AND NEWER SLIDING DOOR TO INTERIOR PATIO! FORMAL DINING ROOM OPPOSITE INTERIOR PATIO. STAIRS ARE TILE, SO NEVER NEED TO REPLACE CARPET! PRIMARY BEDROOM HAS WOOD FLOOR, WALK-IN CLOSET AND REMODELED 3/4 BATHROOM WITH TILE FLOOR! 2 OTHER BEDROOMS ON UPPER LEVEL BOTH WITH WOOD FLOORING! FULL BATH UP WITH NEW TILE AND FLOORING. VERY LARGE L-SHAPED FAMILY ROOM IN BASEMENT. PLUS EXTRA STORAGE ROOM IN BASEMENT! LOTS OF STORAGE CABINETS IN THE 2 CAR ATTACHED GARAGE! PROPERTY HAS 2 PRIVATE PATIOS!! NEW HOT WATER HEATER JUNE 2024. HOA HAS CLUBHOUSE WITH OUTDOOR POOL-NOW OPEN! CONVENIENT TO SHOPPING AND TRANSPORTATION. HURRY THIS ONE WILL NOT LAST!

    Zillow last checked:

    Listing updated:

    Listed by:

    Herb Zimmerman 720-974-5900 herb@mbpros.net,

    Zimmerman & Associates

    Bought with:

    Todd Welch, 040018127

    RE/MAX Alliance

    Source: REcolorado as distributed by MLS GRID,MLS#: 5034599MLS Logo

    Facts & features

    Interior

    Bedrooms & bathrooms
    • Bedrooms: 3
    • Bathrooms: 3
    • Full bathrooms: 1
    • 3/4 bathrooms: 1
    • 1/2 bathrooms: 1
    • Main level bathrooms: 1
    Primary bedroom
    • Description: Walk-In Closet, Wood Floor
    • Level: Upper
    Bedroom
    • Description: Wood Floor
    • Level: Upper
    Bedroom
    • Description: Wood Floor
    • Level: Upper
    Primary bathroom
    • Description: Bath Remodeled, Tile Floor
    • Level: Upper
    Bathroom
    • Description: Bath Remodeled, Tile Floor
    • Level: Main
    Bathroom
    • Description: Bath Remodeled, Tile Floor
    • Level: Upper
    Dining room
    • Description: Wood Floor
    • Level: Main
    Family room
    • Description: Wood Floor
    • Level: Basement
    Laundry
    • Description: Tile Floor
    • Level: Main
    Living room
    • Description: Wood Floor
    • Level: Main
    Heating
    • Forced Air
    Cooling
    • Central Air
    Appliances
    • Included: Dishwasher, Oven, Range, Range Hood, Refrigerator
    • Laundry: In Unit
    Features
    • Laminate Counters, Primary Suite, Smoke Free, Tile Counters, Walk-In Closet(s)
    • Flooring: Laminate, Stone, Tile, Wood
    • Windows: Double Pane Windows, Window Coverings
    • Basement: Finished
    • Furnished: Yes
    • Common walls with other units/homes: No One Above,No One Below,2+ Common Walls
    Interior area
    • Total structure area: 1,778
    • Total interior livable area: 1,778 sqft
    • Finished area above ground: 1,321
    • Finished area below ground: 379

    Property

    Parking
    • Total spaces: 2
    • Parking features: Shared Driveway
    • Attached garage spaces: 2
    • Has uncovered spaces: Yes
    Features
    • Levels: Two
    • Stories: 2
    • Entry location: Exterior Access
    • Patio & porch: Front Porch, Patio
    Lot
    • Size: 1,350 sqft
    • Features: Cul-De-Sac, Master Planned, Near Public Transit
    Details
    • Parcel number: 083450
    • Special conditions: Standard

    Construction

    Type & style
    • Home type: Townhouse
    • Property subtype: Townhouse
    • Attached to another structure: Yes
    Materials
    • Brick, Frame
    • Foundation: Concrete Perimeter
    • Roof: Membrane
    Condition
    • Updated/Remodeled
    • Year built: 1971

    Utilities & green energy

    • Electric: 110V, 220 Volts
    • Sewer: Public Sewer
    • Water: Public
    • Utilities for property: Cable Available, Electricity Connected, Natural Gas Connected, Phone Connected

    Community & neighborhood

    Security
    • Security features: Carbon Monoxide Detector(s)
    Location
    • Region: Arvada
    • Subdivision: Woodcrest

    HOA & financial

    HOA
    • Has HOA: Yes
    • HOA fee: $425 monthly
    • Amenities included: Clubhouse, Pool
    • Services included: Insurance, Maintenance Grounds, Sewer, Snow Removal, Trash, Water
    • Association name: woodcrest
    • Association phone: 720-588-0042

    Other

    Other facts
    • Listing terms: Cash,Conventional,FHA,VA Loan
    • Ownership: Individual
    • Road surface type: Alley Paved

    Price history

    DateEventPrice
    7/8/2026Listing removed$2,200$1/sqft
    Source: Zillow Rentals Report a problem
    6/29/2026Listed for rent$2,200$1/sqft
    Source: Zillow Rentals Report a problem
    7/19/2024Sold$440,000-0.5%$247/sqft
    Source: REcolorado as distributed by MLS GRID #5034599 Report a problem
    6/25/2024Pending sale$442,000$249/sqft
    Source: REcolorado as distributed by MLS GRID #5034599 Report a problem
    6/7/2024Listed for sale$442,000+167.9%$249/sqft
    Source: REcolorado as distributed by MLS GRID #5034599 Report a problem
    10/30/2013Sold$165,000$93/sqft
    Source: Public Record Report a problem

    Public tax history

    YearProperty taxesTax assessment
    2025$1,966 -0.1%$24,076 +18.6%
    2024$1,969 +8.3%$20,299
    2023$1,819 -1.6%$20,299 +9.3%
    2022$1,849 -0.5%$18,570 -2.8%
    2021$1,858 $19,104 -0.8%
    2020$1,858 +1.4%$19,249
    2019$1,832 +5.6%$19,249 +8.6%
    2018$1,735 $17,718
    2017$1,735 +41.8%$17,718 +39.5%
    2016$1,223 $12,704
    2015$1,223 +16.7%$12,704 +22.8%
    2014$1,048 -9.3%$10,348
    2013$1,155 +2.1%$10,348 -10.1%
    2012$1,130 -2.1%$11,510
    2011$1,154 +5.8%$11,510 -2.7%
    2010$1,092 -6.4%$11,830
    2009$1,167 +0%$11,830 -6.3%
    2008$1,166 +0.2%$12,620
    2007$1,164 +1%$12,620 +1.2%
    2006$1,152 +4.2%$12,470 +4.1%
    2005$1,106 +9.3%$11,980
    2004$1,012 -4%$11,980
    2003$1,054 +1.7%$11,980 -2.4%
    2002$1,037 +11.5%$12,280 +24.7%
    2001$930 -1%$9,850
    2000$939 $9,850

    Find assessor info on the county website

    Neighborhood: Ralston Esates East

    Nearby schools

    GreatSchools rating
    Schools provided by the listing agent
    • Elementary: Stott
    • Middle: Oberon
    • High: Arvada West
    • District: Jefferson County R-1

    Source: REcolorado as distributed by MLS GRID. This data may not be complete. We recommend contacting the local school district to confirm school assignments for this home.

    Get a cash offer in 3 minutes
    Find out how much your home could sell for in as little as 3 minutes with a no-obligation cash offer.
    Estimated market value
    $411,700
    Get a cash offer in 3 minutes
    Find out how much your home could sell for in as little as 3 minutes with a no-obligation cash offer.
    Estimated market value
    $411,700