Welcome to contemporary living in a premium location in the heart of Arvada! This 3-bedroom, 2-bathroom townhouse offers a perfect blend of comfort and convenience, with recent updates that are sure to impress. Step inside to discover a spacious layout, seamlessly connecting the living and dining areas, and creating an ideal space for enjoying quality family time or entertaining guests. The sleek kitchen includes new countertops and stainless-steel appliances, providing both style and functionality. Outside you will find TWO enclosed patios with private spaces for relaxation. The kitchen patio has an included gas grill attached to natural gas, perfect for outdoor gatherings. Plus, enjoy access to a outdoor community pool and a fully equipped community clubhouse available for rent for special occasions. Each of the large bedrooms have ample closet space for personal comfort and organization, while the fully finished basement adds extra living space with new carpet, a wet bar, and plenty of storage options. The attached 2-car garage provides even more storage with shelving, an included freezer and refrigerator and of course, plenty of room for parking. On the functional side, this home has a newer furnace, A/C, and water heater enhancing the modern amenities as well as updated electrical features and newer double-pane windows that add energy efficiency and comfort year-round. Meadowlake Park and Ralston Recreation Area are close by and opportunities for outdoor activities and relaxation are abundant. Additionally, this home is in close proximity to Olde Town Arvada which offers charming boutiques, cafes, and a vibrant community atmosphere for residents to enjoy. Don't miss your chance to experience the perfect blend of comfort, convenience, and contemporary living in this exceptional Arvada townhouse!
Sold for $436,000
$436,000
6464 Wright Street, Arvada, CO 80004
3beds
1,778sqft
Townhouse
Built in 1971
-- sqft lot
$394,400 Zestimate®
$245/sqft
$2,592 Estimated rent
Home value
$394,400
$375,000 - $414,000
$2,592/mo
Zestimate® history
Owner options
List your home for rent
$2,592/mo
Rent Zestimate®
Find your next renter with Zillow Rental Manager. Plus, with online applications, you can quickly screen prospective tenants – for free.
$2,592/mo
Rent Zestimate®
Refinance and save
$3,112/mo
Est. payment
Refinancing to a lower rate could help reduce your monthly payments and save thousands over the life of the loan.
$3,112/mo
Est. payment
Explore your selling options
Work with a Zillow partner agent
Leverage their expertise and Zillow's premium Showcase listings to get your home seen by more buyers.
Get startedList with your own agent
Get your home in front of millions of buyers by listing it on Zillow.
Learn how to do itSell it yourself
Take full control of how buyers see your home on Zillow by listing For Sale by Owner (FSBO).
List your homeWhat's special
Zillow last checked:
Listing updated:
Listed by:
Kathleen Dorram 303-842-6700 kateed@kw.com,
Keller Williams DTC
Bought with:
Tiana Estrada, 40032143
Estrada Real Estate Group
Source: REcolorado as distributed by MLS GRID,MLS#: 2060527
Facts & features
Interior
Bedrooms & bathrooms
- Bedrooms: 3
- Bathrooms: 2
- Full bathrooms: 1
- 3/4 bathrooms: 1
- Main level bathrooms: 1
Bedroom
- Description: Large Primary With Two Closets
- Level: Upper
Bedroom
- Description: Roomy 2nd Bedroom
- Level: Upper
Bedroom
- Description: 3rd Bedroom Has Plenty Of Natural Light
- Level: Upper
Bathroom
- Description: Updated
- Level: Upper
Bathroom
- Level: Main
Dining room
- Level: Main
Family room
- Description: New Carpet / Wet Bar
- Level: Basement
Kitchen
- Description: *updated* With New Appliances
- Level: Main
Laundry
- Description: Washer/Dryer Included
- Level: Main
Living room
- Level: Main
Utility room
- Description: Newer Furnace And Water Heater
- Level: Basement
Heating
- Forced Air
Cooling
- Central Air
Appliances
- Included: Bar Fridge, Dishwasher, Disposal, Dryer, Freezer, Gas Water Heater, Microwave, Refrigerator, Self Cleaning Oven, Washer
Features
- Ceiling Fan(s), Smoke Free, Walk-In Closet(s), Wet Bar
- Flooring: Carpet, Laminate
- Windows: Double Pane Windows
- Basement: Bath/Stubbed,Crawl Space,Finished,Full
- Common walls with other units/homes: 2+ Common Walls
Interior area
- Total structure area: 1,778
- Total interior livable area: 1,778 sqft
- Finished area above ground: 1,321
- Finished area below ground: 457
Property
Parking
- Total spaces: 2
- Parking features: Concrete
- Attached garage spaces: 2
Features
- Levels: Two
- Stories: 2
- Patio & porch: Patio
- Exterior features: Gas Grill, Gas Valve
- Fencing: Partial
Lot
- Features: Master Planned
Details
- Parcel number: 083451
- Special conditions: Standard
Construction
Type & style
- Home type: Townhouse
- Architectural style: Contemporary
- Property subtype: Townhouse
- Attached to another structure: Yes
Materials
- Brick, Wood Siding
- Foundation: Block
- Roof: Membrane
Condition
- Updated/Remodeled
- Year built: 1971
Details
- Builder name: Wood Brothers
Utilities & green energy
- Electric: 110V, 220 Volts
- Sewer: Public Sewer
- Water: Public
- Utilities for property: Cable Available, Electricity Connected, Natural Gas Connected
Community & HOA
Community
- Security: Carbon Monoxide Detector(s), Secured Garage/Parking, Smoke Detector(s)
- Subdivision: Woodcrest
HOA
- Has HOA: Yes
- Amenities included: Clubhouse, Pool
- Services included: Reserve Fund, Insurance, Maintenance Grounds, Maintenance Structure, Sewer, Snow Removal, Trash, Water
- HOA fee: $425 monthly
- HOA name: Woodcrest
- HOA phone: 720-588-0042
Location
- Region: Arvada
Financial & listing details
- Price per square foot: $245/sqft
- Tax assessed value: $400,618
- Annual tax amount: $1,177
- Date on market: 5/6/2024
- Listing terms: Cash,Conventional,FHA,VA Loan
- Exclusions: Seller's Personal Property And Staging Items.
- Ownership: Individual
- Electric utility on property: Yes
- Road surface type: Paved
Price history
| Date | Event | Price |
|---|---|---|
| 6/14/2024 | Sold | $436,000+0.2%$245/sqft |
Source:  REcolorado as distributed by MLS GRID #2060527 Report a problem REcolorado as distributed by MLS GRID #2060527 Report a problem | ||
| 5/21/2024 | Pending sale | $435,000$245/sqft |
Source: REcolorado as distributed by MLS GRID #2060527 Report a problem | ||
| 5/6/2024 | Listed for sale | $435,000$245/sqft |
Source: REcolorado as distributed by MLS GRID #2060527 Report a problem | ||
Public tax history
| Year | Property taxes | Tax assessment |
|---|---|---|
| 2025 | $1,825 +55% | $25,039 +32.9% |
| 2024 | $1,177 +13.7% | $18,838 |
| 2023 | $1,035 -1.6% | $18,838 +7.5% |
| 2022 | $1,052 -1.8% | $17,519 -2.8% |
| 2021 | $1,072 | $18,023 -1.3% |
| 2020 | $1,072 +1.4% | $18,257 |
| 2019 | $1,057 +12.8% | $18,257 +8.9% |
| 2018 | $937 | $16,772 |
| 2017 | $937 +63.8% | $16,772 +41.1% |
| 2016 | $572 +100% | $11,884 |
| 2015 | $286 -41.7% | $11,884 +22.7% |
| 2014 | $490 -8.7% | $9,688 |
| 2013 | $537 -48.9% | $9,688 -9.6% |
| 2012 | $1,052 -1.2% | $10,714 |
| 2011 | $1,065 +5.7% | $10,714 -1.9% |
| 2010 | $1,008 +87.3% | $10,920 |
| 2009 | $538 +0% | $10,920 -6.2% |
| 2008 | $538 -1.2% | $11,640 |
| 2007 | $545 -49.5% | $11,640 -0.3% |
| 2006 | $1,078 +2.7% | $11,670 +2.6% |
| 2005 | $1,050 +9.3% | $11,370 |
| 2004 | $961 +93% | $11,370 |
| 2003 | $498 -49.1% | $11,370 -1.9% |
| 2002 | $978 +12.2% | $11,590 +25.4% |
| 2001 | $872 -1% | $9,240 |
| 2000 | $881 | $9,240 |
Find assessor info on the county website
Neighborhood: Ralston Esates East
Nearby homes
- $342,2003 bd3 ba1.4k sqft6460 Wright St, Arvada, CO 80004Off Market
- $440,0003 bd3 ba1.7k sqft6470 Wright St, Arvada, CO 80004Sold
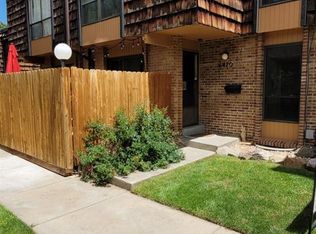
- $352,4003 bd3 ba1.8k sqft6474 Wright St, Arvada, CO 80004Off Market

- $371,8003 bd3 ba1.6k sqft6480 Wright St, Arvada, CO 80004Off Market

- $355,2003 bd2 ba1.7k sqft6484 Wright St, Arvada, CO 80004Off Market
- $367,2003 bd3 ba1.7k sqft6469 Welch Ct, Arvada, CO 80004Off Market
- $418,7003 bd3 ba1.8k sqft6461 Welch Ct, Arvada, CO 80004Off Market
- $380,1002 bd1 ba1.5k sqft6471 Welch Ct, Arvada, CO 80004Off Market
Nearby schools
GreatSchools rating
- 9/10Stott Elementary SchoolGrades: PK-5Distance: 0.2 mi
- 6/10Oberon Junior High SchoolGrades: 6-8Distance: 1.4 mi
- 8/10Arvada West High SchoolGrades: 9-12Distance: 0.7 mi
Schools provided by the listing agent
- Elementary: Stott
- Middle: Oberon
- High: Arvada West
- District: Jefferson County R-1
Source: REcolorado as distributed by MLS GRID. This data may not be complete. We recommend contacting the local school district to confirm school assignments for this home.
Get a cash offer in 3 minutes
Find out how much your home could sell for in as little as 3 minutes with a no-obligation cash offer.
Estimated market value
$394,400
Get a cash offer in 3 minutes
Find out how much your home could sell for in as little as 3 minutes with a no-obligation cash offer.
Estimated market value
$394,400
- Colorado
- Jefferson County
- Arvada
- 80004
- Ralston Esates East
- 6464 Wright Street
