Skip main navigation
Off market
  • $434,300

    6461 Welch Ct, Arvada, CO 80004

    3beds
    1,878sqft
    MultiFamily
    Built in 1971
    -- sqft lot
    $434,300 Zestimate®
    $231/sqft
    $2,207 Estimated rent

    Home value

    $434,300

    $413,000 - $456,000

    $2,207/mo

    Zestimate® history
    Loading
    Loading...

    Owner options

    List your home for rent

    $2,207/mo

    Rent Zestimate®

    Find your next renter with Zillow Rental Manager. Plus, with online applications, you can quickly screen prospective tenants – for free.

    Learn more

    $2,207/mo

    Rent Zestimate®

    Refinance and save

    $2,776/mo

    Est. payment

    Refinancing to a lower rate could help reduce your monthly payments and save thousands over the life of the loan.

    See today's rates

    $2,776/mo

    Est. payment

    Explore your selling options

    Work with a Zillow partner agent

    Leverage their expertise and Zillow's premium Showcase listings to get your home seen by more buyers.

    Get started

    List with your own agent

    Get your home in front of millions of buyers by listing it on Zillow.

    Learn how to do it

    Sell it yourself

    Take full control of how buyers see your home on Zillow by listing For Sale by Owner (FSBO).

    List your home

    What's special

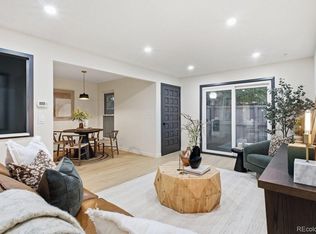
    Totally updated, well-cared-for end-unit townhouse in desirable Woodcrest! You're welcomed home to a charming rock garden and fresh flowers. Siding to greenbelt affords you more peace & quiet, and plenty of space for kids & pets to play. Luxury vinyl flooring throughout the bright, spacious main level with new paint. Enjoy the open main floor plan that's perfect for entertaining or relaxing at home. The slider in the living room offers convenience for indoor-outdoor entertaining. Defined dining space. This kitchen has undergone a total renovation! It features corian counters, travertine tile backsplash, crown molding, ample cherry cabinets and great quality. Never run out of storage! There's a huge pantry with roll-out drawers and even a spice pull-out. The open kitchen is designed so you can chat with guests or keep an eye on the kiddos as you cook. You'll love this cozy family/hearth room. Gather around the fireplace with stone mantle and hearth that serves as the room's focal point. The master suite is so bright thanks to the floor-to-ceiling windows and has ample storage with the walk-in closet. The master bath features double showerheads, jetted soaking tub plus nice vanity with cherry cabinets and granite counters. The secondary bedrooms share the renovated full hall bath. The private cement patio is secluded and a good-size with space for a grill, as well as a table, chairs and umbrella. The unfinished basement offers so much potential! All 3 bedrooms are on the upper level with new carpet and paint. Keep it unfinished and use it as a storage level, or finish it up and put in another bedroom, entertaining space, you name it! Great JeffCo schools. 2-car attached, insulated garage. Quick access to I-70 to commute across the Denver Metro, DIA and the mountains. Living just off 64th and Ward, you're close to all you need grocery, gas, and more. You're also just 10-minutes from Olde Town Arvada's boutiques & restaurants! Community Pool to cool off your summers!

    This property is off market, which means it's not currently listed for sale or rent on Zillow. This may be different from what's available on other websites or public sources.

    Facts & features

    Interior

    Bedrooms & bathrooms
    • Bedrooms: 3
    • Bathrooms: 3
    • Full bathrooms: 2
    • 1/2 bathrooms: 1
    Heating
    • Forced air
    Cooling
    • Central
    Appliances
    • Included: Dishwasher, Garbage disposal, Microwave, Range / Oven, Refrigerator
    • Laundry: In Unit
    Features
    • Ceiling Fan(s), Pantry, Walk-In Closet(s), Built-in Features, Master Suite, Corian Counters, Smoke Free
    • Flooring: Tile, Carpet, Linoleum / Vinyl
    • Windows: Double Pane Windows, Window Coverings
    • Basement: Partially finished
    • Has fireplace: Yes
    • Fireplace features: Wood Burning, Family Room
    • Common walls with other units/homes: 1 Common Wall, End Unit, No One Below, No One Above
    Interior area
    • Total interior livable area: 1,878 sqft
    • Finished area below ground: 0.00

    Property

    Parking
    • Total spaces: 2
    • Parking features: Garage - Attached
    Features
    • Entry level: 1
    • Entry location: Ground
    • Patio & porch: Patio
    • Exterior features: Wood, Brick
    • Spa features: Bath
    • Fencing: Full
    Lot
    • Size: 1,306 sqft
    • Features: Corner Lot, Greenbelt, Near Public Transit, Master Planned
    Details
    • Parcel number: 3905318039
    • Zoning description: MX-S

    Construction

    Type & style
    • Home type: MultiFamily
    • Architectural style: Mountain Contemporary
    Materials
    • brick
    Condition
    • Year built: 1971

    Utilities & green energy

    • Sewer: Public Sewer
    • Water: Public

    Community & neighborhood

    Location
    • Region: Arvada

    HOA & financial

    HOA
    • Has HOA: Yes
    • HOA fee: $250 monthly
    • Amenities included: Pool
    • Services included: Snow Removal, Trash, Maintenance Grounds, Water, Sewer

    Other

    Other facts
    • Sewer: Public Sewer
    • WaterSource: Public
    • Flooring: Carpet, Tile, Vinyl
    • Roof: Rolled/Hot Mop
    • Heating: Forced Air
    • RoadSurfaceType: Paved, Alley Paved
    • Appliances: Dishwasher, Refrigerator, Disposal, Microwave, Self Cleaning Oven, Oven
    • AssociationYN: true
    • FireplaceYN: true
    • InteriorFeatures: Ceiling Fan(s), Pantry, Walk-In Closet(s), Built-in Features, Master Suite, Corian Counters, Smoke Free
    • GarageYN: true
    • AttachedGarageYN: true
    • Basement: Unfinished, Full
    • SpaYN: true
    • HeatingYN: true
    • CoolingYN: true
    • FireplaceFeatures: Wood Burning, Family Room
    • PatioAndPorchFeatures: Patio
    • RoomsTotal: 12
    • FireplacesTotal: 1
    • AssociationFeeIncludes: Snow Removal, Trash, Maintenance Grounds, Water, Sewer
    • ConstructionMaterials: Wood Siding, Brick
    • NumberOfUnitsTotal: 5
    • WindowFeatures: Double Pane Windows, Window Coverings
    • LotFeatures: Corner Lot, Greenbelt, Near Public Transit, Master Planned
    • EntryLevel: 1
    • CoveredSpaces: 2
    • CommonWalls: 1 Common Wall, End Unit, No One Below, No One Above
    • Cooling: Central Air
    • BelowGradeFinishedArea: 0.00
    • AssociationAmenities: Pool
    • Fencing: Full
    • SpaFeatures: Bath
    • LaundryFeatures: In Unit
    • BuildingName: WOODCREST
    • EntryLocation: Ground
    • ArchitecturalStyle: Mountain Contemporary
    • CoListAgentEmail: amanda@amandadivito.com
    • CoListAgentFullName: The DiVito Dream Makers
    • MlsStatus: Pending
    • ZoningDescription: MX-S
    • Road surface type: Paved, Alley Paved

    Price history

    DateEventPrice
    12/19/2022Sold$415,000+16.9%$221/sqft
    Source: Public Record Report a problem
    8/11/2020Sold$355,000-1.4%$189/sqft
    Source: Public Record Report a problem
    7/2/2020Pending sale$359,999$192/sqft
    Source: Re/max Alliance #1791405 Report a problem
    6/25/2020Listed for sale$359,999+51.3%$192/sqft
    Source: Re/max Alliance #1791405 Report a problem
    2/13/2018Sold$238,000+118.3%$127/sqft
    Source: Public Record Report a problem
    10/20/1997Sold$109,000$58/sqft
    Source: Public Record Report a problem

    Public tax history

    YearProperty taxesTax assessment
    2025$2,431 -0.1%$28,917 +15.2%
    2024$2,434 +31.3%$25,097
    2023$1,855 -1.6%$25,097 +32.5%
    2022$1,885 -0.3%$18,938 -2.8%
    2021$1,892 $19,483 -0.6%
    2020$1,892 +1.4%$19,605
    2019$1,866 +4.6%$19,605 +7.6%
    2018$1,784 $18,217
    2017$1,784 +177.6%$18,217 +36.5%
    2016$643 $13,349
    2015$643 +15.7%$13,349 +21.7%
    2014$555 -9.4%$10,969
    2013$613 -48.9%$10,969 -10.2%
    2012$1,200 -1.5%$12,219
    2011$1,219 +5.8%$12,219 -2.2%
    2010$1,152 +87%$12,490
    2009$616 -50%$12,490 -6.3%
    2008$1,232 +1.2%$13,330
    2007$1,217 +1%$13,330 +2.2%
    2006$1,205 +5%$13,040 +4.9%
    2005$1,148 +9.3%$12,430
    2004$1,050 -3.7%$12,430
    2003$1,091 +1.7%$12,430 -2.2%
    2002$1,073 +9.9%$12,710 +22.9%
    2001$976 -1%$10,340
    2000$986 $10,340

    Find assessor info on the county website

    Neighborhood: Ralston Esates East

    Nearby schools

    GreatSchools rating
    Schools provided by the listing agent
    • Elementary: Stott
    • Middle: Oberon
    • High: Arvada West
    • District: Jefferson County R-1

    Source: The MLS. This data may not be complete. We recommend contacting the local school district to confirm school assignments for this home.

    Get a cash offer in 3 minutes
    Find out how much your home could sell for in as little as 3 minutes with a no-obligation cash offer.
    Estimated market value
    $434,300
    Get a cash offer in 3 minutes
    Find out how much your home could sell for in as little as 3 minutes with a no-obligation cash offer.
    Estimated market value
    $434,300