This charming brick townhome is located in the heart of Sandy Springs. Step inside to discover hardwood floors that lead you through the main living room with a cozy gas fireplace, passing an open dining area with a fabulous chandelier, to a spacious kitchen featuring sleek white cabinets, granite countertops, and stainless steel appliances. Additionally, the kitchen includes a breakfast bar, pantry closet, and built-in desk with extra cabinet space. The private outdoor balcony off of the kitchen is perfect for relaxing or entertaining. The spacious primary suite is on the main level, and includes tray ceilings and, unlike other units, has hardwood floors, which were put in during the seller’s ownership. The large primary bathroom is complete with a glass-door shower, separate soaking tub, and walk-in closet. The secondary bedroom, along with the secondary bath and laundry room, is located on the lower level. This creates a floor plan that would be great for a roommate. Hardwood floors were also put into the secondary bedroom during the seller’s ownership. The attached one-car garage and private driveway to park a second car provide convenience. The highly sought after Promenade at Northplace community is located within walking distance to fantastic restaurants within Aria Village, including La Parrilla, Kale Me Crazy, Food Terminal, and Yalda. It also has immediate access to GA 400, is located within very close proximity to the UPS, Mercedes Benz, and Inspire Brands Headquarters, plus is just a short drive to additional restaurants and shopping at Ashford Lane and Perimeter Mall.
Closed
$342,500
6472 Chariot St #21, Atlanta, GA 30328
2beds
1,160sqft
Townhouse, Residential
Built in 2006
1,132 Square Feet Lot
$331,100 Zestimate®
$295/sqft
$2,331 Estimated rent
Home value
$331,100
$315,000 - $348,000
$2,331/mo
Zestimate® history
Owner options
List your home for rent
$2,331/mo
Rent Zestimate®
Find your next renter with Zillow Rental Manager. Plus, with online applications, you can quickly screen prospective tenants – for free.
$2,331/mo
Rent Zestimate®
Refinance and save
$2,365/mo
Est. payment
Refinancing to a lower rate could help reduce your monthly payments and save thousands over the life of the loan.
$2,365/mo
Est. payment
Explore your selling options
Work with a Zillow partner agent
Leverage their expertise and Zillow's premium Showcase listings to get your home seen by more buyers.
Get startedList with your own agent
Get your home in front of millions of buyers by listing it on Zillow.
Learn how to do itSell it yourself
Take full control of how buyers see your home on Zillow by listing For Sale by Owner (FSBO).
List your homeWhat's special
Zillow last checked:
Listing updated:
Listed by:
Virginia Luquire,
Compass
Bought with:
Kristopher Willis, 368632
Bolst, Inc.
Source: FMLS GA,MLS#: 7398250
Facts & features
Interior
Bedrooms & bathrooms
- Bedrooms: 2
- Bathrooms: 2
- Full bathrooms: 2
- Main level bathrooms: 1
- Main level bedrooms: 1
Rooms
- Room types: Family Room, Laundry
Primary bedroom
- Features: Master on Main, Roommate Floor Plan, Split Bedroom Plan
- Level: Master on Main, Roommate Floor Plan, Split Bedroom Plan
Bedroom
- Features: Master on Main, Roommate Floor Plan, Split Bedroom Plan
Primary bathroom
- Features: Soaking Tub, Separate Tub/Shower
Dining room
- Features: Open Concept
Kitchen
- Features: Breakfast Bar, Breakfast Room, Cabinets White, Stone Counters, Kitchen Island, Pantry, View to Family Room
Heating
- Central
Cooling
- Ceiling Fan(s), Central Air
Appliances
- Included: Dishwasher, Disposal, Gas Range, Gas Water Heater, Gas Oven, Microwave, Self Cleaning Oven
- Laundry: In Basement
Features
- Tray Ceiling(s), Walk-In Closet(s)
- Flooring: Carpet, Ceramic Tile, Hardwood
- Windows: None
- Basement: Driveway Access,Exterior Entry,Finished,Finished Bath
- Number of fireplaces: 1
- Fireplace features: Gas Starter, Living Room
- Common walls with other units/homes: 2+ Common Walls
Interior area
- Total structure area: 1,160
- Total interior livable area: 1,160 sqft
- Finished area above ground: 1,160
- Finished area below ground: 0
Property
Parking
- Total spaces: 1
- Parking features: Garage Door Opener, Garage, Level Driveway
- Garage spaces: 1
- Has uncovered spaces: Yes
Accessibility
- Accessibility features: None
Features
- Levels: Two
- Stories: 2
- Patio & porch: Covered
- Exterior features: Balcony
- Pool features: In Ground
- Spa features: None
- Fencing: None
- Has view: Yes
- View description: Trees/Woods
- Waterfront features: None
- Body of water: None
Lot
- Size: 1,132 Square Feet
- Features: Level, Landscaped
Details
- Additional structures: None
- Parcel number: 17 0035 LL3735
- Other equipment: None
- Horse amenities: None
Construction
Type & style
- Home type: Townhouse
- Architectural style: Traditional,Townhouse
- Property subtype: Townhouse, Residential
- Attached to another structure: Yes
Materials
- Brick Front, Other
- Foundation: Slab
- Roof: Composition
Condition
- Resale
- New construction: No
- Year built: 2006
Utilities & green energy
- Electric: 110 Volts
- Sewer: Public Sewer
- Water: Public
- Utilities for property: Cable Available, Electricity Available, Natural Gas Available, Phone Available, Sewer Available, Underground Utilities, Water Available
Green energy
- Energy efficient items: None
- Energy generation: None
Community & HOA
Community
- Features: Homeowners Assoc, Pool, Sidewalks, Near Public Transport, Near Shopping
- Security: Smoke Detector(s), Fire Alarm, Fire Sprinkler System, Secured Garage/Parking
- Subdivision: Promenade At Northplace
HOA
- Has HOA: Yes
- Services included: Maintenance Structure, Maintenance Grounds, Trash, Gas, Pest Control
- HOA fee: $258 monthly
- HOA phone: 770-777-6890
Location
- Region: Atlanta
Financial & listing details
- Price per square foot: $295/sqft
- Annual tax amount: $3,451
- Date on market: 6/6/2024
- Cumulative days on market: 3 days
- Ownership: Fee Simple
- Electric utility on property: Yes
- Road surface type: Paved
Price history
| Date | Event | Price |
|---|---|---|
| 7/1/2024 | Sold | $342,500+3.8%$295/sqft |
Source:  FMLS GA #7398250 Report a problem FMLS GA #7398250 Report a problem | ||
| 6/10/2024 | Contingent | $330,000$284/sqft |
Source:  GAMLS #10313480 Report a problem GAMLS #10313480 Report a problem | ||
| 6/6/2024 | Listed for sale | $330,000$284/sqft |
Source: GAMLS #10313480 Report a problem | ||
Public tax history
Tax history is unavailable.
Neighborhood: 30328
Nearby homes
- $435,0003 bd3 ba2k sqft6444 Chariot St, Sandy Springs, GA 30328Sold

- $425,0003 bd3 ba1.8k sqft849 Perennial Dr, Sandy Springs, GA 30328Sold
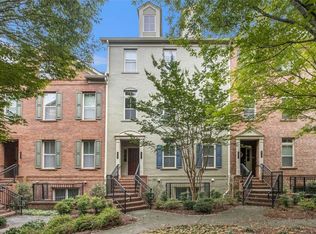
- $319,0002 bd2 ba1.1k sqft6467 Chariot St #31, Sandy Springs, GA 30328Sold
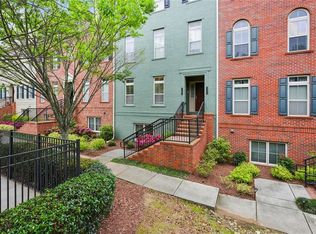
- $400,0002 bd2 ba1.1k sqft6417 Paulson Pl, Sandy Springs, GA 30328Sold
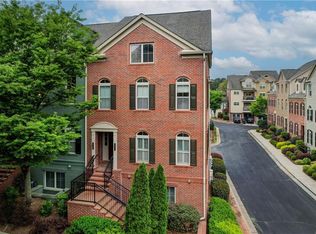
- $416,0002 bd3 ba1.5k sqft879 Perennial Dr #112, Sandy Springs, GA 30328Sold
- $475,0003 bd3 ba2k sqft815 Perennial Dr, Sandy Springs, GA 30328Sold
- $416,0002 bd3 ba1.5k sqft879 Perennial Dr, Atlanta, GA 30328Sold
- $408,9003 bd3 ba-- sqft871 Perennial Dr, Atlanta, GA 30328Off Market
Nearby schools
GreatSchools rating
- 8/10Woodland Elementary Charter SchoolGrades: PK-5Distance: 2.2 mi
- 6/10Sandy Springs Charter Middle SchoolGrades: 6-8Distance: 4.7 mi
- 7/10North Springs Charter High SchoolGrades: 9-12Distance: 1.9 mi
Schools provided by the listing agent
- Elementary: Woodland - Fulton
- Middle: Sandy Springs
- High: North Springs
Source: FMLS GA. This data may not be complete. We recommend contacting the local school district to confirm school assignments for this home.
Get a cash offer in 3 minutes
Find out how much your home could sell for in as little as 3 minutes with a no-obligation cash offer.
Estimated market value
$331,100
Get a cash offer in 3 minutes
Find out how much your home could sell for in as little as 3 minutes with a no-obligation cash offer.
Estimated market value
$331,100
- Georgia
- Fulton County
- Sandy Springs
- 30328
- 6472 Chariot St Unit 21
Nearby cities
Nearby neighborhoods
Nearby zip codes
Other Sandy Springs Topics
