LENDER PAID 1/0 BUY DOWN WITH PREFERRED LOCAL LENDER! Ask us who to call to get that rate 1% less at no cost to you the first year! This stunner is not one to skip this weekend! This beautifully remodeled home features board and beam ceilings, updated timeless thin shaker cabinets, white quartz, new appliances and more. Walking in the front door you are greeted with tons of light and all new windows, stepping into the kitchen you have a walk in pantry with so much storage! The upper floor features a full guest bathroom and two additional bedrooms alongside a sizable primary with an ensuite bathroom and double sinks! A floor below the kitchen is primed for entertaining with double doors to the backyard, a fireplace for cozy months, a wet bar for mingling, a drop zone for exterior clothing and a half bath for quick use! In the basement you have an additional living room (yes we have 3 living rooms!) and a large primary ensuite (yes there are two primary ensuites!) and a brand new egress window. There is a BRAND NEW class 4 shingled roof (this will get you a discount on home owner insurance!)
Sold for $750,000
$750,000
6472 W Brittany Place, Littleton, CO 80123
4beds
2,419sqft
Single Family Residence
Built in 1972
8,916 Square Feet Lot
$733,100 Zestimate®
$310/sqft
$3,525 Estimated rent
Home value
$733,100
$689,000 - $777,000
$3,525/mo
Zestimate® history
Owner options
List your home for rent
$3,525/mo
Rent Zestimate®
Find your next renter with Zillow Rental Manager. Plus, with online applications, you can quickly screen prospective tenants – for free.
$3,525/mo
Rent Zestimate®
Refinance and save
$4,341/mo
Est. payment
Refinancing to a lower rate could help reduce your monthly payments and save thousands over the life of the loan.
$4,341/mo
Est. payment
Explore your selling options
Work with a Zillow partner agent
Leverage their expertise and Zillow's premium Showcase listings to get your home seen by more buyers.
Get startedList with your own agent
Get your home in front of millions of buyers by listing it on Zillow.
Learn how to do itSell it yourself
Take full control of how buyers see your home on Zillow by listing For Sale by Owner (FSBO).
List your homeWhat's special
Zillow last checked:
Listing updated:
Listed by:
Katherine McCaslin 970-402-9329 katie@milehighluxury.com,
Real Broker, LLC DBA Real,
Drew Beach 336-314-5282,
Real Broker, LLC DBA Real
Bought with:
Allie Kirby, 100053793
Compass - Denver
Source: REcolorado as distributed by MLS GRID,MLS#: 2322896
Facts & features
Interior
Bedrooms & bathrooms
- Bedrooms: 4
- Bathrooms: 4
- Full bathrooms: 1
- 3/4 bathrooms: 2
- 1/2 bathrooms: 1
Primary bedroom
- Level: Upper
Bedroom
- Level: Basement
Bedroom
- Level: Upper
Bedroom
- Level: Upper
Primary bathroom
- Level: Upper
Bathroom
- Level: Basement
Bathroom
- Level: Upper
Bathroom
- Level: Upper
Heating
- Forced Air
Cooling
- Central Air
Appliances
- Included: Dishwasher, Disposal, Microwave, Oven, Range, Refrigerator, Wine Cooler
Features
- Basement: Finished,Full
- Number of fireplaces: 1
Interior area
- Total structure area: 2,419
- Total interior livable area: 2,419 sqft
- Finished area above ground: 1,821
- Finished area below ground: 0
Property
Parking
- Total spaces: 2
- Parking features: Garage - Attached
- Attached garage spaces: 2
Features
- Levels: Three Or More
Lot
- Size: 8,916 Square Feet
Details
- Parcel number: 013353
- Zoning: R-1A
- Special conditions: Standard
Construction
Type & style
- Home type: SingleFamily
- Property subtype: Single Family Residence
Materials
- Frame
Condition
- Updated/Remodeled
- Year built: 1972
Utilities & green energy
- Sewer: Public Sewer
Community & HOA
Community
- Subdivision: Leawood
HOA
- Has HOA: No
Location
- Region: Littleton
Financial & listing details
- Price per square foot: $310/sqft
- Tax assessed value: $574,300
- Annual tax amount: $3,186
- Date on market: 4/19/2024
- Listing terms: Cash,Conventional,FHA,VA Loan
- Exclusions: Staging Material, Sellers Personal Property
- Ownership: Corporation/Trust
Price history
| Date | Event | Price |
|---|---|---|
| 3/16/2026 | Sold | $750,000+25%$310/sqft |
Source: Public Record Report a problem | ||
| 7/7/2025 | Listing removed | $600,000$248/sqft |
Source:  HomeSmart #8008771 Report a problem HomeSmart #8008771 Report a problem | ||
| 6/27/2025 | Price change | $600,000-4%$248/sqft |
Source: HomeSmart #8008771 Report a problem | ||
| 6/26/2025 | Listed for sale | $625,000-17.8%$258/sqft |
Source: HomeSmart #8008771 Report a problem | ||
| 5/7/2024 | Sold | $760,000+1.3%$314/sqft |
Source:  REcolorado as distributed by MLS GRID #2322896 Report a problem REcolorado as distributed by MLS GRID #2322896 Report a problem | ||
| 4/22/2024 | Pending sale | $750,000$310/sqft |
Source: REcolorado as distributed by MLS GRID #2322896 Report a problem | ||
| 4/18/2024 | Listed for sale | $750,000+212.5%$310/sqft |
Source: REcolorado as distributed by MLS GRID #2322896 Report a problem | ||
| 1/31/2024 | Sold | $240,000-46.7%$99/sqft |
Source: Public Record Report a problem | ||
| 1/17/2024 | Pending sale | $450,000$186/sqft |
Source: REcolorado as distributed by MLS GRID #3017728 Report a problem | ||
| 1/12/2024 | Listed for sale | $450,000$186/sqft |
Source: REcolorado as distributed by MLS GRID #3017728 Report a problem | ||
Public tax history
| Year | Property taxes | Tax assessment |
|---|---|---|
| 2025 | $3,179 -0.2% | $35,894 +7.2% |
| 2024 | $3,186 +42.2% | $33,491 |
| 2023 | $2,241 -1.4% | $33,491 +11.5% |
| 2022 | $2,273 +18.9% | $30,043 -2.8% |
| 2021 | $1,912 | $30,908 +13.6% |
| 2020 | $1,912 +1.4% | $27,204 |
| 2019 | $1,886 +9.8% | $27,204 +9.1% |
| 2018 | $1,718 | $24,925 |
| 2017 | $1,718 +16.5% | $24,925 +5.2% |
| 2016 | $1,475 -0.5% | $23,690 |
| 2015 | $1,482 +33.9% | $23,690 +23.3% |
| 2014 | $1,107 -2.2% | $19,208 |
| 2013 | $1,132 -39.4% | $19,208 -1.9% |
| 2012 | $1,868 +0.7% | $19,582 |
| 2011 | $1,854 +0.1% | $19,582 +0.2% |
| 2010 | $1,853 +58% | $19,550 |
| 2009 | $1,173 +0.4% | $19,550 -3.7% |
| 2008 | $1,168 -34.4% | $20,310 |
| 2007 | $1,782 +0.1% | $20,310 +9.1% |
| 2006 | $1,780 -2.8% | $18,620 -0.9% |
| 2005 | $1,831 +9.7% | $18,780 |
| 2004 | $1,669 +0.6% | $18,780 |
| 2003 | $1,660 +2% | $18,780 +1.2% |
| 2002 | $1,627 +8.1% | $18,550 +18.7% |
| 2001 | $1,506 -0.6% | $15,630 |
| 2000 | $1,514 | $15,630 |
Find assessor info on the county website
Neighborhood: 80123
Nearby homes
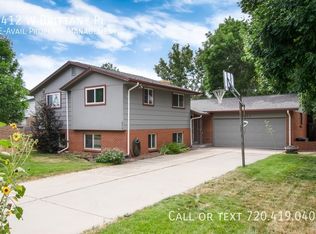
- $597,2004 bd3 ba1.8k sqft6412 W Brittany Pl, Littleton, CO 80123Off Market
- $604,5004 bd3 ba1.9k sqft6512 W Brittany Pl, Littleton, CO 80123Off Market

- $927,7004 bd4 ba4.5k sqft6483 W Burgundy Dr, Littleton, CO 80123Off Market
- $726,0003 bd3 ba2k sqft6453 W Burgundy Dr, Littleton, CO 80123Off Market

- $644,5004 bd3 ba2.1k sqft6382 W Brittany Pl, Littleton, CO 80123Off Market
- $621,2004 bd3 ba2.4k sqft6421 W Brittany Pl, Littleton, CO 80123Off Market
- $557,7003 bd2 ba1.4k sqft6403 W Burgundy Dr, Littleton, CO 80123Off Market
- $619,6003 bd2 ba1.3k sqft6481 W Brittany Pl, Littleton, CO 80123Off Market
Nearby schools
GreatSchools rating
- 5/10Leawood Elementary SchoolGrades: PK-6Distance: 0.2 mi
- 6/10Ken Caryl Middle SchoolGrades: 6-8Distance: 1.9 mi
- 8/10Columbine High SchoolGrades: 9-12Distance: 0.5 mi
Schools provided by the listing agent
- Elementary: Leawood
- Middle: Ken Caryl
- High: Columbine
- District: Jefferson County R-1
Source: REcolorado as distributed by MLS GRID. This data may not be complete. We recommend contacting the local school district to confirm school assignments for this home.
Get a cash offer in 3 minutes
Find out how much your home could sell for in as little as 3 minutes with a no-obligation cash offer.
Estimated market value
$733,100
Get a cash offer in 3 minutes
Find out how much your home could sell for in as little as 3 minutes with a no-obligation cash offer.
Estimated market value
$733,100
- Colorado
- Jefferson County
- Littleton
- 80123
- 6472 W Brittany Place
Nearby cities
Nearby neighborhoods
Nearby zip codes
Other Littleton Topics
