Skip main navigation
Off market
Street View
  • $919,900

    6483 W Burgundy Dr, Littleton, CO 80123

    4beds
    4,575sqft
    SingleFamily
    Built in 1968
    0.49 Acres Lot
    $919,900 Zestimate®
    $201/sqft
    $5,475 Estimated rent

    Home value

    $919,900

    $837,000 - $1.01M

    $5,475/mo

    Zestimate® history
    Loading
    Loading...

    Owner options

    List your home for rent

    $5,475/mo

    Rent Zestimate®

    Find your next renter with Zillow Rental Manager. Plus, with online applications, you can quickly screen prospective tenants – for free.

    Learn more

    $5,475/mo

    Rent Zestimate®

    Refinance and save

    $5,325/mo

    Est. payment

    Refinancing to a lower rate could help reduce your monthly payments and save thousands over the life of the loan.

    See today's rates

    $5,325/mo

    Est. payment

    Explore your selling options

    Work with a Zillow partner agent

    Leverage their expertise and Zillow's premium Showcase listings to get your home seen by more buyers.

    Get started

    List with your own agent

    Get your home in front of millions of buyers by listing it on Zillow.

    Learn how to do it

    Sell it yourself

    Take full control of how buyers see your home on Zillow by listing For Sale by Owner (FSBO).

    List your home

    What's special

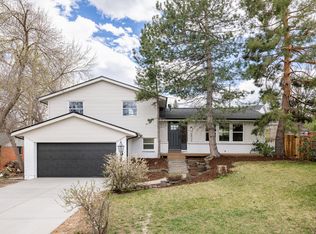
    Wow! Large 2Story on a very rare large DOUBLE LOT. 4 Bedrooms on the upper level together, all rooms are ample in size. Main floor study has direct access to large 3/4 bathroom. Family room is very social with rock fireplace, wet bar and access to covered back patio. Kitchen features a brick arched cooking area, eating area and access to covered patio. Other outstanding features include Full-length deck off the 2nd floor, 2 stairway accesses to the full Basement, Sauna(5x10) and 3/4 bathroom in the BSMT, side entry 2.5 car finished garage, Front entry has natural rock floor with a 2 story majestic staircase, Laundry Shoot. Extra large south facing covered front porch. Newer Roof, Paint, 2018 new Hot Water Furnace/Boiler. 2nd Staircase to BSMT is from the garage makes unfinished basement perfect for workshop/craft area as big as you want. Swimming Pool with TLC can be your Diamond in the Rough.

    This property is not currently displayed as for sale or rent on Zillow. This may be different from what's on other websites or public sources.

    Facts & features

    Interior

    Bedrooms & bathrooms
    • Bedrooms: 4
    • Bathrooms: 4
    • Full bathrooms: 2
    • 3/4 bathrooms: 2
    Heating
    • Baseboard, Gas
    Cooling
    • Central
    Appliances
    • Included: Microwave, Refrigerator
    Features
    • Eating Space / Kitchen, Master Suite, Window Coverings
    • Flooring: Carpet
    • Basement: Finished
    • Has fireplace: Yes
    Interior area
    • Total interior livable area: 4,575 sqft

    Property

    Parking
    • Total spaces: 2
    • Parking features: Garage - Attached
    Lot
    • Size: 0.49 Acres
    Details
    • Parcel number: 5924203011

    Construction

    Type & style
    • Home type: SingleFamily
    • Architectural style: Traditional
    Materials
    • brick
    • Roof: Composition
    Condition
    • Year built: 1968

    Utilities & green energy

    • Sewer: Public
    • Water: Public

    Community & HOA

    Location
    • Region: Littleton

    Financial & listing details

    • Price per square foot: $201/sqft
    • Tax assessed value: $813,367
    • Annual tax amount: $4,737

    Price history

    DateEventPrice
    4/10/2019Sold$579,825-7.2%$127/sqft
    Source: Public Record Report a problem
    3/6/2019Pending sale$625,000$137/sqft
    Source: RE/MAX ALLIANCE #6686790 Report a problem
    2/25/2019Listed for sale$625,000$137/sqft
    Source: RE/MAX ALLIANCE #6686790 Report a problem

    Public tax history

    YearProperty taxesTax assessment
    2025$4,737 -0.2%$50,836 +1.9%
    2024$4,747 +9.3%$49,896
    2023$4,343 -1.4%$49,896 +11.5%
    2022$4,405 +10.4%$44,755 -2.8%
    2021$3,988 $46,043 +10.1%
    2020$3,988 +1.4%$41,824
    2019$3,934 +39.8%$41,824 +15.4%
    2018$2,813 $36,231
    2017$2,813 +18.7%$36,231 +9%
    2016$2,370 +100%$33,238
    2015$1,185 -43.8%$33,238 +13.1%
    2014$2,109 +9.9%$29,391
    2013$1,919 -27.3%$29,391 +6.2%
    2012$2,639 +0.7%$27,666
    2011$2,620 +0.1%$27,666 +0.2%
    2010$2,618 +33.7%$27,620
    2009$1,958 +0.4%$27,620 -3.4%
    2008$1,951 +14.5%$28,580
    2007$1,705 -30.8%$28,580 +10.9%
    2006$2,463 +0.6%$25,770 +2.6%
    2005$2,449 +9.7%$25,120
    2004$2,233 +63%$25,120 -6.4%
    2003$1,370 -36.2%$26,830 +9.7%
    2002$2,146 +5.6%$24,460 +15.9%
    2001$2,032 -0.6%$21,100
    2000$2,044 $21,100
    Find assessor info on the county website

    Neighborhood: 80123

    Nearby schools

    GreatSchools rating
    Schools provided by the listing agent
    • Elementary: Leawood
    • Middle: Ken Caryl
    • High: Columbine
    • District: Jefferson County R-1

    Source: The MLS. This data may not be complete. We recommend contacting the local school district to confirm school assignments for this home.

    Get a cash offer in 3 minutes
    Find out how much your home could sell for in as little as 3 minutes with a no-obligation cash offer.
    Estimated market value
    $919,900
    Get a cash offer in 3 minutes
    Find out how much your home could sell for in as little as 3 minutes with a no-obligation cash offer.
    Estimated market value
    $919,900