This Arvada Duplex has income and investment opportunity. Own both sides of this duplex for $798,000. Rent both units or live in one side and rent the other. This cul-de-sac location is steps from a Oak Creek park and Ralston Creek. Close to neighborhood schools and Old Town Arvada. Unit #6475 is 4 bedrooms, 3 bathrooms and an attached 2 car garage. This unit is fully remodeled with all new wide plank LVP European white flooring, new paint, new white kitchen cabinets, new stainless appliances, new solid surface granite countertops, large kitchen Island and open floor plan. The second unit # 6473 is tenant occupied with a tenant who would love to stay, if buyer desires. This side is not updated but is a great floor plan with 2 bedrooms, 1 bathroom and a full unfinished basement.
Sold for $825,000
$825,000
6473 & 6475 Newcombe Court, Arvada, CO 80004
7beds
4baths
4,594sqft
Duplex
Built in 1978
-- sqft lot
$790,600 Zestimate®
$180/sqft
$2,531 Estimated rent
Home value
$790,600
$735,000 - $846,000
$2,531/mo
Zestimate® history
Owner options
List your home for rent
$2,531/mo
Rent Zestimate®
Find your next renter with Zillow Rental Manager. Plus, with online applications, you can quickly screen prospective tenants – for free.
$2,531/mo
Rent Zestimate®
Refinance and save
$4,732/mo
Est. payment
Refinancing to a lower rate could help reduce your monthly payments and save thousands over the life of the loan.
$4,732/mo
Est. payment
Explore your selling options
Work with a Zillow partner agent
Leverage their expertise and Zillow's premium Showcase listings to get your home seen by more buyers.
Get startedList with your own agent
Get your home in front of millions of buyers by listing it on Zillow.
Learn how to do itSell it yourself
Take full control of how buyers see your home on Zillow by listing For Sale by Owner (FSBO).
List your homeWhat's special
Zillow last checked:
Listing updated:
Listed by:
Claire Gilmore 303-466-4663 CLAIREMGILMORE@GMAIL.COM,
MB KELL & COMPANY
Bought with:
Mike Thys, 40001157
RE/MAX Professionals
Source: REcolorado as distributed by MLS GRID,MLS#: 2132102
Facts & features
Interior
Bedrooms & bathrooms
- Bedrooms: 7
- Bathrooms: 4
Heating
- Forced Air, Natural Gas
Cooling
- None
Appliances
- Included: Dishwasher, Disposal, Microwave, Oven, Range, Refrigerator
- Laundry: In Basement, In Unit
Features
- Eat-in Kitchen, Granite Counters, Kitchen Island, Smoke Free
- Flooring: Laminate, Tile, Wood
- Basement: Finished
- Number of fireplaces: 2
- Fireplace features: Family Room
- Common walls with other units/homes: 1 Common Wall
Interior area
- Total structure area: 4,594
- Total interior livable area: 4,594 sqft
- Finished area above ground: 2,297
- Finished area below ground: 1,148
Property
Parking
- Total spaces: 2
- Parking features: Concrete
- Attached garage spaces: 2
Features
- Levels: One
- Stories: 1
- Entry location: Ground
- Patio & porch: Patio
- Fencing: Partial
Lot
- Size: 0.29 Acres
- Features: Cul-De-Sac, Level, Near Public Transit
Details
- Parcel number: 142348
- Zoning: RES
- Special conditions: Standard
Construction
Type & style
- Home type: MultiFamily
- Architectural style: Traditional
- Property subtype: Duplex
- Attached to another structure: Yes
Materials
- Brick, Wood Siding
- Roof: Composition
Condition
- Year built: 1978
Utilities & green energy
- Electric: 220 Volts
- Sewer: Public Sewer
- Water: Public
- Utilities for property: Cable Available, Electricity Connected, Internet Access (Wired), Natural Gas Connected, Phone Available
Community & HOA
Community
- Subdivision: Oak Estates
HOA
- Has HOA: No
Location
- Region: Arvada
Financial & listing details
- Price per square foot: $180/sqft
- Annual tax amount: $4,653
- Date on market: 2/11/2025
- Listing terms: 1031 Exchange,Cash,Conventional,FHA
- Exclusions: Tenants Personal Property In 6473
- Ownership: Corporation/Trust
- Tenant pays: Cable TV, Electricity, Gas, Grounds Care, Internet, Telephone, Trash Collection, Water
- Electric utility on property: Yes
Price history
| Date | Event | Price |
|---|---|---|
| 3/21/2025 | Sold | $825,000+3.4%$180/sqft |
Source:  REcolorado as distributed by MLS GRID #2132102 Report a problem REcolorado as distributed by MLS GRID #2132102 Report a problem | ||
| 2/14/2025 | Pending sale | $798,000$174/sqft |
Source: REcolorado as distributed by MLS GRID #2132102 Report a problem | ||
| 2/11/2025 | Listed for sale | $798,000$174/sqft |
Source: REcolorado as distributed by MLS GRID #2132102 Report a problem | ||
Public tax history
Tax history is unavailable.
Neighborhood: Campell Elementary
Nearby homes
- $2,7503 bd2 ba1.6k sqft6473 Newcombe Ct, Arvada, CO 80004For Rent
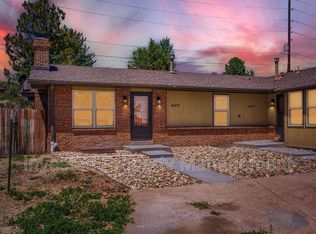
- $554,9005 bd3 ba-- sqft6475 Newcombe Ct, Arvada, CO 80004Off Market
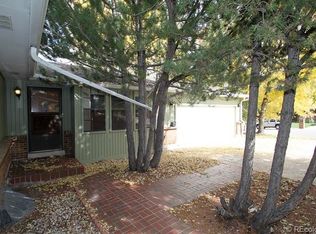
- $589,0003 bd2 ba1.5k sqft6465 Newcombe Ct, Arvada, CO 80004Off Market
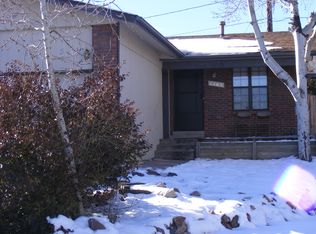
- $828,5005 bd4 ba3.5k sqft6463 Newcombe Ct, Arvada, CO 80004Sold

- $849,5006 bd6 ba3.4k sqft6483 Newcombe Ct, Arvada, CO 80004Sold
- $--4 bd3 ba2.1k sqft6453-6455 Newcombe Ct, Arvada, CO 80004Off Market
- $440,9003 bd3 ba1.5k sqft6485 Newcombe Ct, Arvada, CO 80004Off Market
- $722,5005 bd5 ba2.1k sqft6453 Newcombe Ct, Arvada, CO 80004Off Market
Nearby schools
GreatSchools rating
- 5/10Fremont Elementary SchoolGrades: K-5Distance: 0.8 mi
- 6/10Oberon Junior High SchoolGrades: 6-8Distance: 1.1 mi
- 7/10Arvada West High SchoolGrades: 9-12Distance: 0.5 mi
Schools provided by the listing agent
- Elementary: Campbell
- Middle: Oberon
- High: Arvada West
- District: Jefferson County R-1
Source: REcolorado as distributed by MLS GRID. This data may not be complete. We recommend contacting the local school district to confirm school assignments for this home.
Get a cash offer in 3 minutes
Find out how much your home could sell for in as little as 3 minutes with a no-obligation cash offer.
Estimated market value
$790,600
Get a cash offer in 3 minutes
Find out how much your home could sell for in as little as 3 minutes with a no-obligation cash offer.
Estimated market value
$790,600
- Colorado
- Jefferson County
- Arvada
- 80004
- Campell Elementary
- 6473 & 6475 Newcombe Court
Nearby cities
Nearby neighborhoods
Nearby zip codes
Other Arvada Topics
