Skip main navigation
Sold for $849,500
  • $849,500

    6483 Newcombe Court, Arvada, CO 80004

    6beds
    6baths
    3,480sqft
    Duplex
    Built in 1979
    -- sqft lot
    $839,300 Zestimate®
    $244/sqft
    $2,353 Estimated rent

    Home value

    $839,300

    $789,000 - $890,000

    $2,353/mo

    Zestimate® history
    Loading
    Loading...

    Owner options

    List your home for rent

    $2,353/mo

    Rent Zestimate®

    Find your next renter with Zillow Rental Manager. Plus, with online applications, you can quickly screen prospective tenants – for free.

    Learn more

    $2,353/mo

    Rent Zestimate®

    Refinance and save

    $4,920/mo

    Est. payment

    Refinancing to a lower rate could help reduce your monthly payments and save thousands over the life of the loan.

    See today's rates

    $4,920/mo

    Est. payment

    Explore your selling options

    Work with a Zillow partner agent

    Leverage their expertise and Zillow's premium Showcase listings to get your home seen by more buyers.

    Get started

    List with your own agent

    Get your home in front of millions of buyers by listing it on Zillow.

    Learn how to do it

    Sell it yourself

    Take full control of how buyers see your home on Zillow by listing For Sale by Owner (FSBO).

    List your home

    What's special

    Oversized primary suiteFresh interior paintNew lighting and fixturesOpen light-filled layoutsBeautifully renovated duplexUpdated flooring throughoutUpdated cabinets
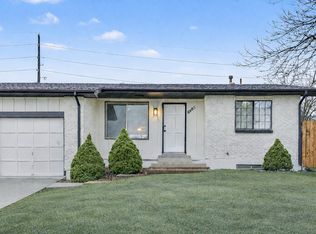
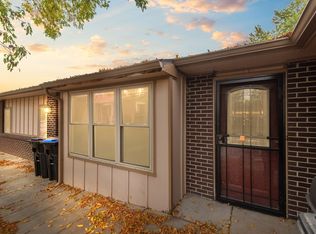
    Welcome to 6483 Newcombe Ct in the sought-after Oak Estates neighborhood of Arvada, Colorado. This beautifully renovated duplex offers an exceptional opportunity for house hacking, multi-generational living or investment, featuring a total of 3,480 Sqft with 6 bedrooms and 6 bathrooms—each unit thoughtfully designed with 3 bedrooms and 3 bathrooms. Both units showcase open, light-filled layouts ideal for modern living. Currently one unit is rented for $2,950 for immediate income for owner/user or we have interested parties ready to rent if buyer desires to have both sides rented. On the main level of each unit, the kitchen features updated cabinets, countertops, a spacious 3-person eat-in kitchen, and new stainless steel appliance package. An oversized primary suite with a en-suite featuring a custom vanity and walk-in shower. An additional bedroom and a renovated full bathroom with a stylish vanity and updated tiles along with the living room completes the main level. The lower level in each unit offers a generously sized bedroom with a walk-in closet, a newly renovated guest bathroom with a tub, and a spacious secondary living area perfect for relaxing, hosting guests, or creating a flexible bonus space. Additional upgrades include updated flooring throughout, fresh interior paint, new lighting and fixtures and new water heater. Positioned on a quiet cul-de-sac, the property enjoys minimal through-traffic while remaining just minutes from major commuter routes and appreciate close proximity to shopping centers, local dining, grocery stores, and everyday essentials, as well as nearby parks, walking trails, and recreational amenities that make Arvada such a desirable place to live.

    Zillow last checked:

    Listing updated:

    Listed by:

    Jason Lewis 303-949-8662 jason@ecospace.com,

    Your Castle Real Estate Inc

    Bought with:

    Chelsea Steen, 100072446

    Your Castle Real Estate Inc

    Source: REcolorado as distributed by MLS GRID,MLS#: 7765528MLS Logo

    Facts & features

    Interior

    Bedrooms & bathrooms
    • Bedrooms: 6
    • Bathrooms: 6
    Heating
    • Forced Air
    Cooling
    • Evaporative Cooling
    Appliances
    • Included: Dishwasher, Disposal, Range, Refrigerator
    • Laundry: In Unit
    Features
    • Eat-in Kitchen, Open Floorplan, Primary Suite, Walk-In Closet(s)
    • Flooring: Carpet, Laminate, Tile
    • Basement: Finished
    Interior area
    • Total structure area: 3,480
    • Total interior livable area: 3,480 sqft
    • Finished area above ground: 1,860
    • Finished area below ground: 1,620

    Property

    Parking
    • Total spaces: 4
    • Parking features: Concrete
    • Attached garage spaces: 2
    • Details: Off Street Spaces: 2
    Features
    • Levels: One
    • Stories: 1
    • Entry location: Exterior Access
    • Patio & porch: Covered, Front Porch, Patio
    • Exterior features: Garden, Private Yard
    • Fencing: Full
    Lot
    • Size: 0.3 Acres
    • Features: Cul-De-Sac, Sloped
    Details
    • Parcel number: 142347
    • Special conditions: Standard

    Construction

    Type & style
    • Home type: MultiFamily
    • Architectural style: Traditional
    • Property subtype: Duplex
    Materials
    • Brick, Frame
    • Foundation: Concrete Perimeter
    • Roof: Composition
    Condition
    • Updated/Remodeled
    • Year built: 1979

    Utilities & green energy

    • Electric: 110V, 220 Volts
    • Sewer: Public Sewer
    • Water: Public
    • Utilities for property: Cable Available, Electricity Connected, Natural Gas Connected, Phone Available

    Community & HOA

    Community
    • Security: Carbon Monoxide Detector(s), Smoke Detector(s)
    • Subdivision: Oak Estates
    HOA
    • Has HOA: No
    Location
    • Region: Arvada

    Financial & listing details

    • Price per square foot: $244/sqft
    • Tax assessed value: $703,081
    • Annual tax amount: $3,369
    • Date on market: 2/20/2026
    • Listing terms: Cash,Conventional,FHA,Other,USDA Loan,VA Loan
    • Exclusions: All Staging Items.
    • Ownership: Agent Owner
    • Tenant pays: Electricity, Gas, Grounds Care, Internet
    • Electric utility on property: Yes

    Price history

    DateEventPrice
    3/16/2026Sold$849,500$244/sqft
    Source: REcolorado as distributed by MLS GRID #7765528 Report a problem
    3/10/2026Listing removed$2,745$1/sqft
    Source: Zillow Rentals Report a problem
    2/25/2026Pending sale$849,500$244/sqft
    Source: REcolorado as distributed by MLS GRID #7765528 Report a problem
    2/20/2026Listed for sale$849,500+57.3%$244/sqft
    Source: REcolorado as distributed by MLS GRID #7765528 Report a problem
    1/20/2026Price change$2,745-1.8%$1/sqft
    Source: Zillow Rentals Report a problem
    1/12/2026Listed for rent$2,795$1/sqft
    Source: Zillow Rentals Report a problem
    10/6/2025Sold$540,000$155/sqft
    Source: Public Record Report a problem

    Public tax history

    YearProperty taxesTax assessment
    2025$3,369 -0.1%$43,943 +5.9%
    2024$3,374 +36%$41,482
    2023$2,481 -3.7%$41,482 +29.1%
    2022$2,577 +11.1%$32,129 -4.9%
    2021$2,319 $33,782 +8.3%
    2020$2,319 +1.4%$31,181
    2019$2,288 +0.9%$31,181 +2.7%
    2018$2,267 $30,350
    2017$2,267 +33.1%$30,350 +28.7%
    2016$1,703 $23,579
    2015$1,703 +25.8%$23,579 +32.3%
    2014$1,353 -3.2%$17,819
    2013$1,398 -23.4%$17,819 -4.1%
    2012$1,825 -9.9%$18,587
    2011$2,026 +5.8%$18,587 -10.5%
    2010$1,915 +29.8%$20,760
    2009$1,475 +0%$20,760 -2.4%
    2008$1,475 +1.3%$21,280
    2007$1,456 -24.2%$21,280 +2.3%
    2006$1,922 -18.2%$20,800 -18.3%
    2005$2,351 +9.3%$25,460
    2004$2,152 +6.7%$25,460
    2003$2,017 +1.7%$25,460 +8.4%
    2002$1,983 +5.5%$23,490 +17.9%
    2001$1,880 -1%$19,920
    2000$1,899 $19,920
    Find assessor info on the county website

    Neighborhood: Campell Elementary

    Nearby schools

    GreatSchools rating
    Schools provided by the listing agent
    • Elementary: Fremont
    • Middle: Oberon
    • High: Arvada West
    • District: Jefferson County R-1

    Source: REcolorado as distributed by MLS GRID. This data may not be complete. We recommend contacting the local school district to confirm school assignments for this home.

    Get a cash offer in 3 minutes
    Find out how much your home could sell for in as little as 3 minutes with a no-obligation cash offer.
    Estimated market value
    $839,300
    Get a cash offer in 3 minutes
    Find out how much your home could sell for in as little as 3 minutes with a no-obligation cash offer.
    Estimated market value
    $839,300