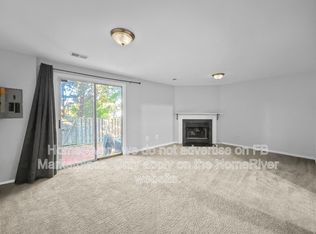
Stop scrolling — this is the one. Tucked away on a quiet court backing to peaceful woods and green space, this beautifully updated 3-level townhome delivers the perfect blend of privacy, convenience, and turnkey living. Commuting is effortless with short walk to Springfield Metro with direct access to DCA Airport and quick access to I-95 and I-495, making your daily commute (or weekend getaway) simple and stress-free. Guests will love the ample nearby parking — no awkward street hunts when hosting friends. Inside, everything feels fresh, modern, and move-in ready. Major updates in 2026 include a new roof, hot water heater, kitchen appliances, bathroom vanities, granite countertops, updated lighting, and replacement of polybutylene plumbing. The HVAC has been serviced and cleaned, wood floors have been professionally sanded and stained, and the custom deck features brand-new boards — so you can focus on living, not projects. The spacious family room with fireplace creates the perfect space to unwind after work or host cozy gatherings. Upstairs, the primary suite feels like a retreat with a soaking tub and separate shower — your own at-home spa experience. A generously sized second bedroom with its own full bath offers flexibility for guests, roommates, or a home office. Low maintenance. Prime commuter access. Stylish updates. Peaceful setting. This is the lifestyle upgrade you’ve been waiting for. Owner is Licensed Agent.
Sold for $605,000
$605,000
6474 Brickleigh Ct, Alexandria, VA 22315
2beds
1,818sqft
Townhouse
Built in 1988
1,360 Square Feet Lot
$608,000 Zestimate®
$333/sqft
$3,136 Estimated rent
Home value
$608,000
$572,000 - $644,000
$3,136/mo
Zestimate® history
Owner options
List your home for rent
$3,136/mo
Rent Zestimate®
Find your next renter with Zillow Rental Manager. Plus, with online applications, you can quickly screen prospective tenants – for free.
$3,136/mo
Rent Zestimate®
Refinance and save
$4,056/mo
Est. payment
Refinancing to a lower rate could help reduce your monthly payments and save thousands over the life of the loan.
$4,056/mo
Est. payment
Explore your selling options
Work with a Zillow partner agent
Leverage their expertise and Zillow's premium Showcase listings to get your home seen by more buyers.
Get startedList with your own agent
Get your home in front of millions of buyers by listing it on Zillow.
Learn how to do itSell it yourself
Take full control of how buyers see your home on Zillow by listing For Sale by Owner (FSBO).
List your homeWhat's special
Granite countertopsQuiet courtUpdated lightingAmple nearby parking
Zillow last checked:
Listing updated:
Listed by:
Allen Johnson 703-991-7900,
EXP Realty, LLC
Bought with:
Lisa Clarke, 0225230379
Coldwell Banker Realty
Source: Bright MLS,MLS#: VAFX2292520
Facts & features
Interior
Bedrooms & bathrooms
- Bedrooms: 2
- Bathrooms: 4
- Full bathrooms: 3
- 1/2 bathrooms: 1
- Main level bathrooms: 1
Basement
- Area: 606
Heating
- Forced Air, Heat Pump, Electric
Cooling
- Central Air, Electric
Appliances
- Included: Microwave, Dishwasher, Disposal, Refrigerator, Cooktop, Oven/Range - Electric, Electric Water Heater
Features
- Ceiling Fan(s)
- Flooring: Carpet
- Basement: Walk-Out Access,Finished
- Number of fireplaces: 1
Interior area
- Total structure area: 1,818
- Total interior livable area: 1,818 sqft
- Finished area above ground: 1,212
- Finished area below ground: 606
Property
Parking
- Parking features: Unassigned, Parking Lot
Accessibility
- Accessibility features: None
Features
- Levels: Three
- Stories: 3
- Patio & porch: Deck
- Pool features: None
Lot
- Size: 1,360 Square Feet
Details
- Additional structures: Above Grade, Below Grade
- Parcel number: 0913 12 0432
- Zoning: 150
- Special conditions: Standard
Construction
Type & style
- Home type: Townhouse
- Architectural style: Colonial
- Property subtype: Townhouse
Materials
- Aluminum Siding, Vinyl Siding
- Foundation: Other
Condition
- Very Good
- New construction: No
- Year built: 1988
Utilities & green energy
- Sewer: Public Sewer
- Water: Public
Community & HOA
Community
- Subdivision: Amberleigh
HOA
- Has HOA: Yes
- Amenities included: Bike Trail, Common Grounds
- Services included: Common Area Maintenance, Management, Road Maintenance, Snow Removal
- HOA fee: $327 quarterly
- HOA name: AMBERLEIGH
Location
- Region: Alexandria
Financial & listing details
- Price per square foot: $333/sqft
- Tax assessed value: $544,480
- Annual tax amount: $6,294
- Date on market: 3/4/2026
- Listing agreement: Exclusive Right To Sell
- Ownership: Fee Simple
Price history
| Date | Event | Price |
|---|---|---|
| 4/9/2026 | Sold | $605,000+2.5%$333/sqft |
Source:  Bright MLS #VAFX2292520 Report a problem Bright MLS #VAFX2292520 Report a problem | ||
| 3/11/2026 | Pending sale | $589,990$325/sqft |
Source: Bright MLS #VAFX2292520 Report a problem | ||
| 3/4/2026 | Listed for sale | $589,990+45.7%$325/sqft |
Source: Bright MLS #VAFX2292520 Report a problem | ||
| 11/14/2025 | Sold | $405,000+185.2%$223/sqft |
Source: Public Record Report a problem | ||
| 4/28/1997 | Sold | $142,000$78/sqft |
Source: Public Record Report a problem | ||
Public tax history
| Year | Property taxes | Tax assessment |
|---|---|---|
| 2025 | $6,294 +8.3% | $544,480 +8.5% |
| 2024 | $5,814 +8.8% | $501,860 +5.9% |
| 2023 | $5,346 -1% | $473,740 +0.4% |
| 2022 | $5,398 | $472,080 +8.4% |
| 2021 | -- | $435,560 +5.8% |
| 2020 | $4,873 +3.4% | $411,740 +3.4% |
| 2019 | $4,711 +2.9% | $398,040 +2.9% |
| 2018 | $4,577 +1.9% | $386,740 |
| 2017 | $4,490 +0.2% | $386,740 |
| 2016 | $4,480 +11.3% | $386,740 +7.2% |
| 2015 | $4,026 +6.9% | $360,780 +6.7% |
| 2014 | $3,766 | $338,180 +1.8% |
| 2013 | -- | $332,090 +7.1% |
| 2012 | -- | $310,200 -5.6% |
| 2011 | -- | $328,620 +2.7% |
| 2010 | -- | $319,840 |
| 2009 | -- | $319,840 -8.2% |
| 2008 | -- | $348,400 -8.3% |
| 2007 | -- | $379,760 +82.5% |
| 2003 | -- | $208,045 +20% |
| 2002 | -- | $173,370 +18.5% |
| 2001 | -- | $146,365 |
Find assessor info on the county website
Neighborhood: Franconia
Nearby homes
- $598,2002 bd3 ba1.8k sqft6472 Brickleigh Ct, Alexandria, VA 22315Off Market

- $558,2002 bd4 ba1.2k sqft6476 Brickleigh Ct, Alexandria, VA 22315Off Market

- $555,8003 bd2 ba1.2k sqft6470 Brickleigh Ct, Alexandria, VA 22315Off Market
- $556,0002 bd2 ba1.8k sqft6478 Brickleigh Ct, Alexandria, VA 22315Off Market
- $575,0002 bd4 ba1.8k sqft6480 Brickleigh Ct, Alexandria, VA 22315Sold
- $518,8003 bd3 ba1.4k sqft6439 Rockshire St, Alexandria, VA 22315Off Market
- $519,9003 bd3 ba1.3k sqft6437 Rockshire St, Alexandria, VA 22315Sold
- $560,0004 bd3 ba1.5k sqft6435 Rockshire St, Alexandria, VA 22315Sold
Nearby schools
GreatSchools rating
- 9/10Island Creek Elementary SchoolGrades: PK-6Distance: 1 mi
- 6/10Hayfield SecondaryGrades: 7-12Distance: 1.3 mi
Schools provided by the listing agent
- Elementary: Island Creek
- Middle: Hayfield Secondary School
- High: John R. Lewis
- District: Fairfax County Public Schools
Source: Bright MLS. This data may not be complete. We recommend contacting the local school district to confirm school assignments for this home.
Get a cash offer in 3 minutes
Find out how much your home could sell for in as little as 3 minutes with a no-obligation cash offer.
Estimated market value
$608,000
Get a cash offer in 3 minutes
Find out how much your home could sell for in as little as 3 minutes with a no-obligation cash offer.
Estimated market value
$608,000
- Virginia
- Fairfax County
- Alexandria
- 22315
- Franconia
- 6474 Brickleigh Ct
Nearby cities
Nearby neighborhoods
Nearby zip codes
Other Alexandria Topics
