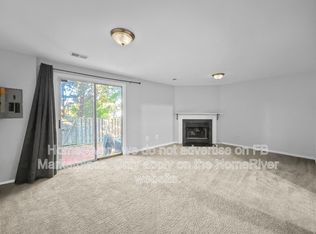
Seller says to bring an offer! Welcome to 6480 Brickleigh Court, an excellent end-unit side-entry townhome in Alexandria’s popular Amberleigh. The bright and appealing kitchen features like new fridge and DW, new stove and MW; upscale quartz countertop, lighted breakfast bar, attractive glass backsplash, and a large window view to woods. The upper level provides two spacious bedrooms, each with their own full bathroom. Owner's bedroom features redesigned closets, and huge luxury bathroom with individual vanities separated by a roomy furniture like armoire. The lower level features a spacious finished living area with fireplace, spacious closet, full bathroom, newer washer and dryer, and double French door walkout to inviting private gated fully fenced yard. Basement easily works as living space for a Nanny! The poly water pipes have been replaced with reliable worry free CPVC pipes. New roof in 2016 with extended life shingles. HVAC and HW heater have been replaced. Most windows and privies have been replaced. Carpeting and ceramic floor coverings have been replaced. Entire interior, and exterior trim, have been repainted. Plenty of non-restricted parking in front of home. Home is in close proximity to Wegmans, Fort Belvoir, Franconia Springfield Metro, and Springfield and Kingstowne town centers.
Sold for $575,000
$575,000
6480 Brickleigh Ct, Alexandria, VA 22315
2beds
1,812sqft
Townhouse
Built in 1988
2,074 Square Feet Lot
$583,600 Zestimate®
$317/sqft
$3,039 Estimated rent
Home value
$583,600
$543,000 - $624,000
$3,039/mo
Zestimate® history
Owner options
List your home for rent
$3,039/mo
Rent Zestimate®
Find your next renter with Zillow Rental Manager. Plus, with online applications, you can quickly screen prospective tenants – for free.
$3,039/mo
Rent Zestimate®
Refinance and save
$3,674/mo
Est. payment
Refinancing to a lower rate could help reduce your monthly payments and save thousands over the life of the loan.
$3,674/mo
Est. payment
Explore your selling options
Work with a Zillow partner agent
Leverage their expertise and Zillow's premium Showcase listings to get your home seen by more buyers.
Get startedList with your own agent
Get your home in front of millions of buyers by listing it on Zillow.
Learn how to do itSell it yourself
Take full control of how buyers see your home on Zillow by listing For Sale by Owner (FSBO).
List your homeWhat's special
Spacious closetEnd-unit side-entry townhomeRedesigned closetsSpacious bedroomsDouble french door walkoutBright and appealing kitchenNew fridge and dw
Zillow last checked:
Listing updated:
Listed by:
Deborah Gorham 703-772-5759,
Mid Atlantic Real Estate Professionals, LLC.
Bought with:
Alibek Rakhimov
Long & Foster Real Estate, Inc.
Source: Bright MLS,MLS#: VAFX2220252
Facts & features
Interior
Bedrooms & bathrooms
- Bedrooms: 2
- Bathrooms: 4
- Full bathrooms: 3
- 1/2 bathrooms: 1
- Main level bathrooms: 1
Basement
- Description: Percent Finished: 90.0
- Area: 600
Heating
- Heat Pump, Electric
Cooling
- Central Air, Electric
Appliances
- Included: Microwave, Built-In Range, Dishwasher, Disposal, Dryer, Exhaust Fan, Self Cleaning Oven, Refrigerator, Cooktop, Washer, Electric Water Heater
Features
- Breakfast Area, Dining Area, Kitchen - Table Space, Built-in Features
- Flooring: Hardwood, Ceramic Tile, Carpet
- Windows: Double Pane Windows
- Basement: Finished,Walk-Out Access
- Number of fireplaces: 1
Interior area
- Total structure area: 1,812
- Total interior livable area: 1,812 sqft
- Finished area above ground: 1,212
- Finished area below ground: 600
Property
Parking
- Parking features: On Street
- Has uncovered spaces: Yes
Accessibility
- Accessibility features: None
Features
- Levels: Three
- Stories: 3
- Exterior features: Awning(s), Lighting, Sidewalks
- Pool features: Community
Lot
- Size: 2,074 Square Feet
Details
- Additional structures: Above Grade, Below Grade
- Parcel number: 0904 10 0429
- Zoning: 150
- Special conditions: Standard
Construction
Type & style
- Home type: Townhouse
- Architectural style: Colonial
- Property subtype: Townhouse
Materials
- Vinyl Siding
- Foundation: Other
- Roof: Asphalt
Condition
- Excellent
- New construction: No
- Year built: 1988
Utilities & green energy
- Sewer: Public Sewer
- Water: Public
- Utilities for property: Cable Available, Phone Available, Sewer Available, Water Available
Community & HOA
Community
- Subdivision: Amberleigh
HOA
- Has HOA: Yes
- Amenities included: Bike Trail, Common Grounds
- Services included: Common Area Maintenance, Reserve Funds, Lawn Care Front
- HOA fee: $109 monthly
Location
- Region: Alexandria
Financial & listing details
- Price per square foot: $317/sqft
- Tax assessed value: $447,140
- Annual tax amount: $5,247
- Date on market: 2/14/2025
- Listing agreement: Exclusive Agency
- Listing terms: Cash,Conventional,FHA,VA Loan
- Ownership: Fee Simple
Price history
| Date | Event | Price |
|---|---|---|
| 3/7/2025 | Sold | $575,000$317/sqft |
Source:  Bright MLS #VAFX2220252 Report a problem Bright MLS #VAFX2220252 Report a problem | ||
| 2/15/2025 | Pending sale | $575,000$317/sqft |
Source: Bright MLS #VAFX2220252 Report a problem | ||
| 2/14/2025 | Listed for sale | $575,000+39.6%$317/sqft |
Source: Bright MLS #VAFX2220252 Report a problem | ||
| 6/21/2005 | Sold | $412,000$227/sqft |
Source: Public Record Report a problem | ||
Public tax history
| Year | Property taxes | Tax assessment |
|---|---|---|
| 2025 | $6,436 +8.1% | $556,720 +8.4% |
| 2024 | $5,952 +8.7% | $513,790 +5.9% |
| 2023 | $5,475 -1% | $485,200 +0.3% |
| 2022 | $5,529 | $483,550 +8.1% |
| 2021 | -- | $447,140 +5.6% |
| 2020 | $5,009 +3.4% | $423,240 +3.4% |
| 2019 | $4,845 +2.9% | $409,410 +2.9% |
| 2018 | $4,709 +1.9% | $397,920 |
| 2017 | $4,620 +0.2% | $397,920 |
| 2016 | $4,610 +11.1% | $397,920 +7% |
| 2015 | $4,149 +7.6% | $371,800 +7.4% |
| 2014 | $3,856 | $346,290 +1.7% |
| 2013 | -- | $340,540 +7% |
| 2012 | -- | $318,370 -5.7% |
| 2011 | -- | $337,730 +3.1% |
| 2010 | -- | $327,640 |
| 2009 | -- | $327,640 -8% |
| 2008 | -- | $356,110 -9.1% |
| 2007 | -- | $391,870 +92.5% |
| 2003 | -- | $203,610 +20% |
| 2002 | -- | $169,675 +18.4% |
| 2001 | -- | $143,250 |
Find assessor info on the county website
Neighborhood: Franconia
Nearby homes
- $554,1003 bd2 ba1.2k sqft6482 Brickleigh Ct, Alexandria, VA 22315Off Market
- $556,0002 bd2 ba1.8k sqft6478 Brickleigh Ct, Alexandria, VA 22315Off Market
- $521,1002 bd3 ba1 sqft6484 Brickleigh Ct, Alexandria, VA 22315Off Market

- $558,2002 bd4 ba1.2k sqft6476 Brickleigh Ct, Alexandria, VA 22315Off Market

- $552,1002 bd3 ba1.6k sqft6486 Brickleigh Ct, Alexandria, VA 22315Off Market
- $601,5003 bd2 ba1.7k sqft6488 Brickleigh Ct, Alexandria, VA 22315Off Market
- $605,0002 bd4 ba1.8k sqft6474 Brickleigh Ct, Alexandria, VA 22315Sold
- $598,2002 bd3 ba1.8k sqft6472 Brickleigh Ct, Alexandria, VA 22315Off Market
Nearby schools
GreatSchools rating
- 9/10Island Creek Elementary SchoolGrades: PK-6Distance: 1 mi
- 6/10Hayfield SecondaryGrades: 7-12Distance: 1.3 mi
Schools provided by the listing agent
- District: Fairfax County Public Schools
Source: Bright MLS. This data may not be complete. We recommend contacting the local school district to confirm school assignments for this home.
Get a cash offer in 3 minutes
Find out how much your home could sell for in as little as 3 minutes with a no-obligation cash offer.
Estimated market value
$583,600
Get a cash offer in 3 minutes
Find out how much your home could sell for in as little as 3 minutes with a no-obligation cash offer.
Estimated market value
$583,600
- Virginia
- Fairfax County
- Alexandria
- 22315
- Franconia
- 6480 Brickleigh Ct
Nearby cities
Nearby neighborhoods
Nearby zip codes
Other Alexandria Topics
