6474 Oneida Drive in Cheyenne Crossing, Frisco, is truly a dream come true! Nestled on nearly half an acre, it offers a vacation-like atmosphere every day. The gorgeous landscaping and abundance of mature trees create a tranquil environment; the pool is perfect for family fun and friendsl Backing to a creek adds an extra touch of serenity and natural beauty, making it an ideal for those who appreciate outdoor living and nature. The stained concrete floors thruout the first floor offer a warm and cohesive look. With three spacious living areas and two dining areas, the home is perfect for hosting family gatherings. The open floor plan provides clear views of the cedar-covered back patio, fire pit, trees, and swimming pool. On the first level, the primary bedroom is a personal retreat, featuring a cozy sitting area w picturesque views of the trees, backyard. The ensuite primary bath is a highlight, showcasing an oversized open shower, separate soaking tub, teak shelves, walk-in closet, and beautifully updated fixtures that add warmth and style. Additional features include a charming double fireplace w gas logs, adding warmth to the formal living area, w a wall of tiered shelves for a personal library or showcasing special pieces, and the family room, opening to the breakfast rm, kitchen w views of the backyard, trees, and pool. Upstairs, discover a huge third living space that could serve as a game room, complete w a built-in cabinet, desk, and mounted television. Three bedrooms w walk-in closets and two full baths complete the upper level. Fabulous laundry rm w functional design, shelves, built-in cabinets, washer-dryer, and a convenient Dutch door, w flex space off laundry rm that could be storage or extra pantry. The property includes a three-car garage, w one bay designed for additional storage, completing a perfect setting for comfort and functionality. Make YOUR DREAM HOME come true! LISTING AGENT RELATED TO SELLER.
Sold
Price Unknown
6474 Oneida Dr, Frisco, TX 75034
4beds
3,244sqft
Single Family Residence
Built in 2002
0.41 Acres Lot
$847,100 Zestimate®
$--/sqft
$4,783 Estimated rent
Home value
$847,100
$796,000 - $906,000
$4,783/mo
Zestimate® history
Owner options
List your home for rent
$4,783/mo
Rent Zestimate®
Find your next renter with Zillow Rental Manager. Plus, with online applications, you can quickly screen prospective tenants – for free.
$4,783/mo
Rent Zestimate®
Refinance and save
$700/mo
Est. payment
Refinancing to a lower rate could help reduce your monthly payments and save thousands over the life of the loan.
$700/mo
Est. payment
Explore your selling options
Work with a Zillow partner agent
Leverage their expertise and Zillow's premium Showcase listings to get your home seen by more buyers.
Get startedList with your own agent
Get your home in front of millions of buyers by listing it on Zillow.
Learn how to do itSell it yourself
Take full control of how buyers see your home on Zillow by listing For Sale by Owner (FSBO).
List your homeWhat's special
Charming double fireplaceOpen floor planThird living spaceWall of tiered shelvesTeak shelvesVacation-like atmosphereThree-car garage
Zillow last checked:
Listing updated:
Listed by:
Helen Curry 0457764 214-509-0808,
Ebby Halliday, Realtors 214-509-0808
Bought with:
Non-Mls Member
NON MLS
Source: NTREIS,MLS#: 20973350
Facts & features
Interior
Bedrooms & bathrooms
- Bedrooms: 4
- Bathrooms: 4
- Full bathrooms: 3
- 1/2 bathrooms: 1
Primary bedroom
- Features: Built-in Features, Dual Sinks, En Suite Bathroom, Garden Tub/Roman Tub, Sitting Area in Primary, Separate Shower, Walk-In Closet(s)
- Level: First
- Dimensions: 17 x 14
Bedroom
- Features: Ceiling Fan(s), Split Bedrooms, Walk-In Closet(s)
- Level: Second
- Dimensions: 13 x 13
Bedroom
- Features: Ceiling Fan(s), Walk-In Closet(s)
- Level: Second
- Dimensions: 13 x 13
Bedroom
- Features: Ceiling Fan(s), Walk-In Closet(s)
- Level: Second
- Dimensions: 12 x 11
Breakfast room nook
- Level: First
- Dimensions: 10 x 9
Dining room
- Level: First
- Dimensions: 13 x 12
Kitchen
- Features: Breakfast Bar, Built-in Features, Kitchen Island, Pantry, Solid Surface Counters
- Level: First
- Dimensions: 19 x 16
Living room
- Features: Fireplace
- Level: First
- Dimensions: 20 x 14
Living room
- Features: Ceiling Fan(s), Fireplace
- Level: First
- Dimensions: 16 x 15
Living room
- Features: Built-in Features, Ceiling Fan(s)
- Level: Second
- Dimensions: 16 x 14
Storage room
- Features: Other
- Level: First
Storage room
- Features: Other
- Level: First
Utility room
- Features: Built-in Features, Other, Utility Room
- Level: First
- Dimensions: 8 x 8
Heating
- Central, Natural Gas, Zoned
Cooling
- Central Air, Ceiling Fan(s), Electric, Zoned
Appliances
- Included: Some Gas Appliances, Dryer, Dishwasher, Electric Oven, Gas Cooktop, Disposal, Gas Water Heater, Microwave, Plumbed For Gas, Refrigerator, Washer
- Laundry: Washer Hookup, Electric Dryer Hookup, Laundry in Utility Room
Features
- Built-in Features, Kitchen Island, Open Floorplan, Other, Walk-In Closet(s)
- Flooring: Carpet, Concrete, Ceramic Tile
- Windows: Window Coverings
- Has basement: No
- Number of fireplaces: 2
- Fireplace features: Den, Double Sided, Gas Log, Living Room, See Through
Interior area
- Total interior livable area: 3,244 sqft
Property
Parking
- Total spaces: 3
- Parking features: Door-Multi, Driveway, Garage, Garage Faces Side
- Attached garage spaces: 3
- Has uncovered spaces: Yes
Features
- Levels: Two
- Stories: 2
- Patio & porch: Rear Porch, Deck, Front Porch, Patio, Covered
- Exterior features: Rain Gutters, Fire Pit
- Pool features: Fenced, Gunite, In Ground, Pool
- Fencing: Fenced,Wood,Wrought Iron
Lot
- Size: 0.41 Acres
- Features: Back Yard, Interior Lot, Lawn, Landscaped, Other, Many Trees, Subdivision, Sprinkler System
Details
- Parcel number: R249738
Construction
Type & style
- Home type: SingleFamily
- Architectural style: Traditional,Detached
- Property subtype: Single Family Residence
Materials
- Brick
- Foundation: Combination, Other, Slab
- Roof: Composition
Condition
- Year built: 2002
Utilities & green energy
- Sewer: Public Sewer
- Water: Public
- Utilities for property: Sewer Available, Water Available
Community & HOA
Community
- Features: Curbs, Sidewalks
- Security: Carbon Monoxide Detector(s), Smoke Detector(s)
- Subdivision: Cheyenne Village Ph Two
HOA
- Has HOA: Yes
- Services included: Association Management
- HOA fee: $700 annually
- HOA name: Cheyenne Crossing HOA
- HOA phone: 972-359-1548
Location
- Region: Frisco
Financial & listing details
- Tax assessed value: $759,187
- Annual tax amount: $10,982
- Date on market: 6/18/2025
- Cumulative days on market: 54 days
- Listing terms: Cash,Conventional,FHA,VA Loan
- Exclusions: Outdoor potted plants, metal chairs, benches, side tables, bird baths, accessories, hanging plants.
Price history
| Date | Event | Price |
|---|---|---|
| 9/10/2025 | Sold | -- |
Source: NTREIS #20973350 Report a problem | ||
| 8/19/2025 | Pending sale | $925,000$285/sqft |
Source: NTREIS #20973350 Report a problem | ||
| 8/14/2025 | Contingent | $925,000$285/sqft |
Source: NTREIS #20973350 Report a problem | ||
| 8/5/2025 | Price change | $925,000-2.6%$285/sqft |
Source: NTREIS #20973350 Report a problem | ||
| 6/18/2025 | Listed for sale | $950,000$293/sqft |
Source: NTREIS #20973350 Report a problem | ||
Public tax history
| Year | Property taxes | Tax assessment |
|---|---|---|
| 2025 | $1,117 | $723,208 +10% |
| 2024 | $1,117 +0% | $657,462 +10% |
| 2023 | $1,117 -4.3% | $597,693 +10% |
| 2022 | $1,168 +2.5% | $543,357 +10% |
| 2021 | $1,140 +3.5% | $493,961 -0.1% |
| 2020 | $1,102 -0.1% | $494,587 -1.2% |
| 2019 | $1,102 +9.9% | $500,408 +12.5% |
| 2018 | $1,003 -88.5% | $444,781 -0.7% |
| 2017 | $8,722 | $447,832 +6.4% |
| 2016 | $8,722 +12.2% | $421,025 +6.2% |
| 2015 | $7,773 | $396,570 +8.8% |
| 2014 | $7,773 | $364,568 +3.1% |
| 2013 | $7,773 | $353,632 +3.8% |
| 2012 | -- | $340,705 +4.9% |
| 2011 | -- | $324,862 -8.9% |
| 2010 | -- | $356,747 -2.9% |
| 2009 | -- | $367,294 +5.7% |
| 2007 | -- | $347,341 +3% |
| 2006 | $831 -2.6% | $337,282 +0.6% |
| 2005 | $854 | $335,114 +3% |
| 2004 | -- | $325,417 +184.7% |
| 2003 | -- | $114,309 |
Find assessor info on the county website
Neighborhood: 75034
Nearby homes
- $726,4004 bd3 ba3.6k sqft5282 Pueblo Ln, Frisco, TX 75034Off Market
- $812,8004 bd4 ba4.2k sqft6456 Oneida Dr, Frisco, TX 75034Off Market
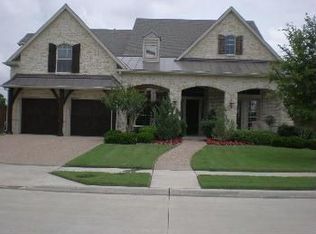
- $734,1004 bd3 ba3.2k sqft5266 Pueblo Ln, Frisco, TX 75034Off Market
- $798,2004 bd2 ba3.7k sqft6438 Oneida Dr, Frisco, TX 75034Off Market
- $870,0005 bd3 ba3.6k sqft5267 Pueblo Ln, Frisco, TX 75034Off Market
- $--4 bd4 ba2.9k sqft5250 Pueblo Ln, Frisco, TX 75034Sold
- $736,3004 bd3 ba3.6k sqft6420 Oneida Dr, Frisco, TX 75034Off Market
- $744,0004 bd5 ba3.9k sqft5251 Pueblo Ln, Frisco, TX 75034Off Market
Nearby schools
GreatSchools rating
- 10/10Allen Elementary SchoolGrades: PK-5Distance: 0.4 mi
- 9/10Hunt Middle SchoolGrades: 6-8Distance: 2.1 mi
- 7/10Frisco High SchoolGrades: 9-12Distance: 1.1 mi
Schools provided by the listing agent
- Elementary: Allen
- Middle: Hunt
- High: Frisco
- District: Frisco ISD
Source: NTREIS. This data may not be complete. We recommend contacting the local school district to confirm school assignments for this home.
Get a cash offer in 3 minutes
Find out how much your home could sell for in as little as 3 minutes with a no-obligation cash offer.
Estimated market value
$847,100
Get a cash offer in 3 minutes
Find out how much your home could sell for in as little as 3 minutes with a no-obligation cash offer.
Estimated market value
$847,100
- Texas
- Denton County
- Frisco
- 75034
- 6474 Oneida Dr
