Skip main navigation
Sold
  • $465,000

    6474 Pepperidge Cir, Portage, MI 49024

    5beds
    3,874sqft
    Single Family Residence
    Built in 1984
    0.57 Acres Lot
    $465,100 Zestimate®
    $120/sqft
    $3,462 Estimated rent

    Home value

    $465,100

    $442,000 - $488,000

    $3,462/mo

    Zestimate® history
    Loading
    Loading...

    Owner options

    List your home for rent

    $3,462/mo

    Rent Zestimate®

    Find your next renter with Zillow Rental Manager. Plus, with online applications, you can quickly screen prospective tenants – for free.

    Learn more

    $3,462/mo

    Rent Zestimate®

    Refinance and save

    $2,995/mo

    Est. payment

    Refinancing to a lower rate could help reduce your monthly payments and save thousands over the life of the loan.

    See today's rates

    $2,995/mo

    Est. payment

    Explore your selling options

    Work with a Zillow partner agent

    Leverage their expertise and Zillow's premium Showcase listings to get your home seen by more buyers.

    Get started

    List with your own agent

    Get your home in front of millions of buyers by listing it on Zillow.

    Learn how to do it

    Sell it yourself

    Take full control of how buyers see your home on Zillow by listing For Sale by Owner (FSBO).

    List your home

    What's special

    Fully fenced park-like backyardDedicated home officeStately two-story brick residenceQuiet cul-de-sacFormal dining roomInformal dining area
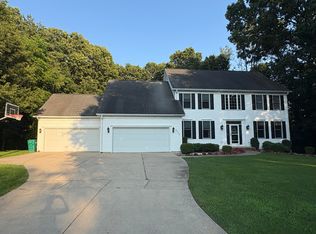
    We have a Verbal Accepted offer!! Welcome home to this stately two-story brick residence offering over 3,800 finished sqft of thoughtfully designed living space, tucked away on a quiet cul-de-sac with a fully fenced park-like backyard. The main level is designed for both everyday living and entertaining, featuring a formal living room, formal dining room, spacious family room with French doors that open to a stunning three-season porch with beautiful tongue in groove paneling (ideal spot for relaxing). Kitchen is spacious with plenty of counterspace/storage and offers an informal dining area. Dedicated home office and convenient main-floor laundry with half bath finish off the main floor. Upstairs offers four spacious bedrooms including a generous primary suite with a private full en-suite, along with a full bath for family/guests. The finish lower level provides incredible extra living space and fifth bedroom. Major updates include furnace (3yrs old), A/C (5yrs old)

    Zillow last checked:

    Listing updated:

    Listed by:

    Kim Williams 269-330-1820,

    Five Star Real Estate

    Bought with:

    Suzanne Sloan, 6506044504

    Five Star Real Estate

    Source: MichRIC,MLS#: 26020821MLS Logo

    Facts & features

    Interior

    Bedrooms & bathrooms
    • Bedrooms: 5
    • Bathrooms: 3
    • Full bathrooms: 2
    • 1/2 bathrooms: 1
    Primary bedroom
    • Level: Upper
    Bedroom 2
    • Level: Upper
    Bedroom 3
    • Level: Upper
    Bedroom 4
    • Level: Upper
    Bedroom 5
    • Level: Basement
    Primary bathroom
    • Level: Upper
    Bathroom 1
    • Description: half bath
    • Level: Main
    Bathroom 3
    • Level: Upper
    Dining area
    • Level: Main
    Dining room
    • Description: Formal
    • Level: Main
    Family room
    • Level: Main
    Kitchen
    • Level: Main
    Laundry
    • Level: Main
    Living room
    • Level: Main
    Office
    • Level: Main
    Recreation
    • Level: Basement
    Heating
    • Forced Air
    Cooling
    • Central Air
    Appliances
    • Included: Humidifier, Dishwasher, Disposal, Dryer, Microwave, Range, Refrigerator, Washer, Water Softener Owned
    • Laundry: Laundry Room, Main Level
    Features
    • Ceiling Fan(s), Eat-in Kitchen, Pantry
    • Flooring: Linoleum, Wood
    • Windows: Screens, Window Treatments
    • Basement: Full
    • Number of fireplaces: 1
    • Fireplace features: Family Room, Wood Burning
    Interior area
    • Total structure area: 2,696
    • Total interior livable area: 3,874 sqft
    • Finished area below ground: 1,178

    Property

    Parking
    • Total spaces: 2
    • Parking features: Garage Faces Front, Garage Door Opener, Attached
    • Garage spaces: 2
    Features
    • Stories: 2
    • Fencing: Chain Link,Full
    Lot
    • Size: 0.57 Acres
    • Dimensions: 111 x 222.5
    • Features: Wooded, Cul-De-Sac, Ground Cover, Shrubs/Hedges
    Details
    • Parcel number: 1008003097O

    Construction

    Type & style
    • Home type: SingleFamily
    • Architectural style: Traditional
    • Property subtype: Single Family Residence
    Materials
    • Aluminum Siding, Brick
    • Roof: Composition
    Condition
    • New construction: No
    • Year built: 1984

    Utilities & green energy

    • Sewer: Public Sewer
    • Water: Public
    • Utilities for property: Cable Available, Natural Gas Connected, Cable Connected

    Community & neighborhood

    Security
    • Security features: Smoke Detector(s)
    Location
    • Region: Portage

    Other

    Other facts
    • Listing terms: Cash,FHA,VA Loan,Conventional
    • Road surface type: Paved

    Price history

    DateEventPrice
    6/12/2026Sold$465,000+5.7%$120/sqft
    Source: MichRIC #26020821 Report a problem
    5/14/2026Pending sale$440,000$114/sqft
    Source: MichRIC #26020821 Report a problem
    5/8/2026Listed for sale$440,000+60.1%$114/sqft
    Source: MichRIC #26020821 Report a problem
    3/3/2015Listing removed$274,900+0.7%$71/sqft
    Source: BHHS Michigan Real Estate #14037884 Report a problem
    10/31/2014Sold$273,000-0.7%$70/sqft
    Source: Public Record Report a problem
    10/4/2014Pending sale$274,900$71/sqft
    Source: Berkshire Hathaway HomeServices Michigan Real Estate #14037884 Report a problem
    7/29/2014Price change$274,900-3.5%$71/sqft
    Source: BHHS Michigan Real Estate #14037884 Report a problem
    7/4/2014Price change$285,000+3.7%$74/sqft
    Source: Prudential Preferred, REALTORS #14037884 Report a problem
    6/18/2014Price change$274,9000%$71/sqft
    Source: Owner Report a problem
    6/7/2014Listed for sale$274,999+10%$71/sqft
    Source: Owner Report a problem
    5/11/2009Listing removed$249,900$65/sqft
    Source: Prudential Real Estate #2849225 Report a problem
    12/23/2008Listed for sale$249,900-4.3%$65/sqft
    Source: Prudential Real Estate #2849225 Report a problem
    6/1/2004Sold$261,000$67/sqft
    Source: Public Record Report a problem

    Public tax history

    YearProperty taxesTax assessment
    2025-- $245,300 +7.4%
    2024-- $228,500 +12.6%
    2023-- $203,000 +16.7%
    2022-- $174,000 +1.3%
    2021-- $171,700 +3.2%
    2020-- $166,400 +18%
    2018-- $141,000 +1.8%
    2017-- $138,500 -2.9%
    2016-- $142,600 +5.7%
    2015-- $134,900 -0.9%
    2014-- $136,100 +5.3%
    2013-- $129,300 +5.4%
    2012-- $122,700 +1.7%
    2011-- $120,700 +3.9%
    2010-- $116,200 -2.4%
    2009-- $119,000 -3%
    2008-- $122,700 +0.8%
    2004-- $121,700 +1.9%
    2003-- $119,400 +1.8%
    2002-- $117,300

    Find assessor info on the county website

    Neighborhood: 49024

    Nearby schools

    GreatSchools rating
    Get a cash offer in 3 minutes
    Find out how much your home could sell for in as little as 3 minutes with a no-obligation cash offer.
    Estimated market value
    $465,100
    Get a cash offer in 3 minutes
    Find out how much your home could sell for in as little as 3 minutes with a no-obligation cash offer.
    Estimated market value
    $465,100