Skip main navigation
Off market
  • $732,100

    6498 Pepperidge Cir, Portage, MI 49024

    5beds
    4baths
    4,400sqft
    SingleFamily
    Built in 2003
    0.96 Acres Lot
    $732,100 Zestimate®
    $166/sqft
    $4,155 Estimated rent

    Home value

    $732,100

    $688,000 - $783,000

    $4,155/mo

    Zestimate® history
    Loading
    Loading...

    Owner options

    List your home for rent

    $4,155/mo

    Rent Zestimate®

    Find your next renter with Zillow Rental Manager. Plus, with online applications, you can quickly screen prospective tenants – for free.

    Learn more

    $4,155/mo

    Rent Zestimate®

    Refinance and save

    $4,746/mo

    Est. payment

    Refinancing to a lower rate could help reduce your monthly payments and save thousands over the life of the loan.

    See today's rates

    $4,746/mo

    Est. payment

    Explore your selling options

    Work with a Zillow partner agent

    Leverage their expertise and Zillow's premium Showcase listings to get your home seen by more buyers.

    Get started

    List with your own agent

    Get your home in front of millions of buyers by listing it on Zillow.

    Learn how to do it

    Sell it yourself

    Take full control of how buyers see your home on Zillow by listing For Sale by Owner (FSBO).

    List your home

    What's special

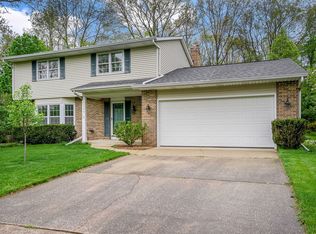
    Situated on two large private Portage cul-de-sac lots, this 4,400 sq. ft. Traditional Style Colonial has all the necessities of a loving family home PLUS. The main level has a large Family Room with Fieldstone Gas Fireplace, Custom Built-ins, Wainscoting and Crown Moldings. Also, on the Main Level you will find custom crafted Ayer Kitchen Cabinetry with Granite Counter Tops, a spacious Dinette with sliding doors to a large maintenance free deck with natural gas grill hook-up, beautiful Formal Living and Dining rooms, Laundry, Powder Bath and Office with tons of custom woodwork. The Second Floor has 3 large Bedrooms with study areas, each having their own spacious Walk-in Closets and private Baths. The Finished Basement offers a large TV/Pool Table room, 2 additional Bedrooms, a full Bath (all with Daylight windows) and a large storage area with storage shelving. The four car Garage is heated and has tons of built-in cabinetry for plenty of storage. If that still isn't enough storage space, just pull down the Garage attic stairway and climb up into a large attic storage area. This custom builder's home has lots of trim and custom woodwork finishes throughout. It is priced to sell and is definitely a must see! Other features include: -OTR Microwave with integrated 650 CFM exterior blower vent fan -Security System-Irrigation System -Fast heat 65 gal Water Heater -1.25" water main/meter -Lasco Acrylic enclosed shower/tub units -Pet-free home -Under and Over Kitchen Cabinetry Lighting -Custom Back Hall Locker Cabinetry -On-site finished Oak Flooring -R/O Water System -Gutter Guards with underground downspout outlets -High end Traditional Style one piece Stools -Exterior Landscape Lighting -Exterior perimeter of home has aluminum edging, landscaped with washed stone -Surround Sound Wiring and Speakers -CAD 5 Wiring Throughout -Water Softener . . more -Shown by appointment (269) 323-1582 - Short notice is fine! -There is no yard sign

    This property is off market, which means it's not currently listed for sale or rent on Zillow. This may be different from what's available on other websites or public sources.

    Facts & features

    Interior

    Bedrooms & bathrooms
    • Bedrooms: 5
    • Bathrooms: 4.5
    Heating
    • Forced air, Gas
    Cooling
    • Central
    Appliances
    • Included: Dishwasher, Garbage disposal, Microwave, Range / Oven, Refrigerator
    Features
    • Flooring: Tile, Carpet, Hardwood
    • Basement: Finished
    • Has fireplace: Yes
    Interior area
    • Total interior livable area: 4,400 sqft

    Property

    Parking
    • Total spaces: 4
    • Parking features: Garage - Attached
    Features
    • Exterior features: Vinyl
    Lot
    • Size: 0.96 Acres
    Details
    • Parcel number: 1008003095A

    Construction

    Type & style
    • Home type: SingleFamily
    Materials
    • Roof: Composition
    Condition
    • Year built: 2003

    Community & neighborhood

    Location
    • Region: Portage

    Price history

    DateEventPrice
    3/24/2021Listing removed--
    Source: Owner Report a problem
    12/10/2013Sold$420,000+5.7%$95/sqft
    Source: MichRIC #14003947 Report a problem
    8/24/2013Price change$397,500-5.3%$90/sqft
    Source: Owner #13048087 Report a problem
    7/30/2013Price change$419,800-1.8%$95/sqft
    Source: Owner Report a problem
    7/29/2013Listed for sale$427,700$97/sqft
    Source: Owner Report a problem

    Public tax history

    YearProperty taxesTax assessment
    2025-- $347,700 +5.1%
    2024-- $330,900 +12.4%
    2023-- $294,500 +17%
    2022-- $251,800 -0.4%
    2021-- $252,700 +4.9%
    2020-- $240,800 +23%
    2018-- $195,800 +1.8%
    2017-- $192,300 -6.5%
    2016-- $205,600 +5.8%
    2015-- $194,400 +5.2%
    2014-- $184,800 +5%
    2013-- $176,000 -0.5%
    2012-- $176,800 +1.8%
    2011-- $173,700 +3.7%
    2010-- $167,500 -0.1%
    2009-- $167,600 -1.8%
    2008-- $170,700 -2%
    2004-- $174,200 +134.5%
    2003-- $74,300 +388.8%
    2002-- $15,200
    2001-- $15,200

    Find assessor info on the county website

    Neighborhood: 49024

    Nearby schools

    GreatSchools rating
    Get a cash offer in 3 minutes
    Find out how much your home could sell for in as little as 3 minutes with a no-obligation cash offer.
    Estimated market value
    $732,100
    Get a cash offer in 3 minutes
    Find out how much your home could sell for in as little as 3 minutes with a no-obligation cash offer.
    Estimated market value
    $732,100