Introducing the Taylor, a newly designed ranch-style home that seamlessly blends modern luxury with comfortable living. This three-bedroom, two-and-a-half-bathroom home is designed to cater to the needs of the Indianapolis market. Residing in Brownsburg, this home is close to many shopping and dining options. Upon entering, you're greeted by an inviting great room with a fireplace, perfect for cozy evenings or hosting family gatherings. The heart of this home is the gourmet kitchen, enlarged with a 2-foot side extension, 42-inch crisp white cabinetry with hardware, 3 CM quartz countertops with a tiled backsplash. With the gourmet kitchen you get a microwave and oven combination cabinet in the stainless-steel smudge proof finish. This kitchen features a canopy range hood with gas cooktop and matching dishwasher. Moving into the Nook, this home features even more space with the 4-foot extension in this space creating a large and welcoming kitchen and dining experience. The luxury vinyl plank flooring extends throughout the common areas, offering a seamless flow and easy maintenance. The primary suite is a sanctuary of comfort, featuring a deluxe garden bath with a separate garden tub and shower, providing a spa-like experience within the comforts of home. With the inclusion of a sink in the laundry room, convenience is elevated, making household chores a breeze. Step outside onto the rear covered patio, an ideal space for outdoor relaxation or entertaining guests. With an insulated garage and garage door, you are set up with plenty of space for a tool bench or workspace while also having room for your car. Enjoy the experience of Brownsburg in this new construction home. Suited for your family needs, this home is the perfect place to make memories and celebrate life. Stop by our model home to find out how to make this home yours today!
Sold
$422,500
6474 Whitecap Ln, Brownsburg, IN 46112
3beds
2,223sqft
Residential, Single Family Residence
Built in 2024
0.26 Acres Lot
$419,500 Zestimate®
$190/sqft
$2,472 Estimated rent
Home value
$419,500
$399,000 - $440,000
$2,472/mo
Zestimate® history
Owner options
List your home for rent
$2,472/mo
Rent Zestimate®
Find your next renter with Zillow Rental Manager. Plus, with online applications, you can quickly screen prospective tenants – for free.
$2,472/mo
Rent Zestimate®
Refinance and save
$3,052/mo
Est. payment
Refinancing to a lower rate could help reduce your monthly payments and save thousands over the life of the loan.
$3,052/mo
Est. payment
Explore your selling options
Work with a Zillow partner agent
Leverage their expertise and Zillow's premium Showcase listings to get your home seen by more buyers.
Get startedList with your own agent
Get your home in front of millions of buyers by listing it on Zillow.
Learn how to do itSell it yourself
Take full control of how buyers see your home on Zillow by listing For Sale by Owner (FSBO).
List your homeWhat's special
Modern luxuryGourmet kitchenGarage doorSeparate garden tubCanopy range hoodOven combination cabinetInsulated garage
Zillow last checked:
Listing updated:
Listed by:
Rashad Mitchell 317-516-0030,
Ridgeline Realty, LLC
Bought with:
Leslie Foy
Berkshire Hathaway Home
Source: MIBOR as distributed by MLS GRID,MLS#: 21962642
Facts & features
Interior
Bedrooms & bathrooms
- Bedrooms: 3
- Bathrooms: 3
- Full bathrooms: 2
- 1/2 bathrooms: 1
- Main level bathrooms: 3
- Main level bedrooms: 3
Primary bedroom
- Features: Vinyl Plank
- Level: Main
- Area: 221 Square Feet
- Dimensions: 17x13
Bedroom 2
- Features: Carpet
- Level: Main
- Area: 144 Square Feet
- Dimensions: 12x12
Bedroom 3
- Features: Carpet
- Level: Main
- Area: 168 Square Feet
- Dimensions: 14x12
Breakfast room
- Features: Vinyl Plank
- Level: Main
- Area: 168 Square Feet
- Dimensions: 14x12
Foyer
- Features: Vinyl Plank
- Level: Main
- Area: 60 Square Feet
- Dimensions: 12x5
Great room
- Features: Vinyl Plank
- Level: Main
- Area: 288 Square Feet
- Dimensions: 18x16
Kitchen
- Features: Vinyl Plank
- Level: Main
- Area: 294 Square Feet
- Dimensions: 21x14
Mud room
- Features: Vinyl Plank
- Level: Main
- Area: 88 Square Feet
- Dimensions: 11x8
Office
- Features: Vinyl Plank
- Level: Main
- Area: 64 Square Feet
- Dimensions: 8x8
Heating
- Has Heating (Unspecified Type)
Cooling
- Has cooling: Yes
Appliances
- Included: Gas Cooktop, Dishwasher, Disposal, Range Hood, Other
Features
- Attic Access, Kitchen Island, Entrance Foyer, Pantry, Smart Thermostat
- Has basement: No
- Attic: Access Only
- Number of fireplaces: 1
- Fireplace features: Great Room
Interior area
- Total structure area: 2,223
- Total interior livable area: 2,223 sqft
Property
Parking
- Total spaces: 2
- Parking features: Attached
- Attached garage spaces: 2
Features
- Levels: One
- Stories: 1
- Patio & porch: Covered
Lot
- Size: 0.26 Acres
Details
- Parcel number: 320703380013000016
- Special conditions: None
- Horse amenities: None
Construction
Type & style
- Home type: SingleFamily
- Architectural style: Ranch
- Property subtype: Residential, Single Family Residence
Materials
- Brick, Cement Siding
- Foundation: Slab
Condition
- New Construction
- New construction: Yes
- Year built: 2024
Utilities & green energy
- Water: Municipal/City
Community & HOA
Community
- Subdivision: Phillips Manor
HOA
- Has HOA: Yes
- HOA fee: $495 annually
Location
- Region: Brownsburg
Financial & listing details
- Price per square foot: $190/sqft
- Tax assessed value: $421,400
- Annual tax amount: $3,770
- Date on market: 2/6/2024
- Cumulative days on market: 89 days
Price history
| Date | Event | Price |
|---|---|---|
| 6/26/2024 | Sold | $422,500-1.7%$190/sqft |
Source:  MIBOR as distributed by MLS GRID #21962642 Report a problem MIBOR as distributed by MLS GRID #21962642 Report a problem | ||
| 5/1/2024 | Pending sale | $429,995$193/sqft |
Source: MIBOR as distributed by MLS GRID #21962642 Report a problem | ||
| 4/17/2024 | Price change | $429,995-1.1%$193/sqft |
Source: MIBOR as distributed by MLS GRID #21962642 Report a problem | ||
| 1/19/2024 | Listed for sale | $434,995$196/sqft |
Source: Silverthorne Homes Report a problem | ||
Public tax history
| Year | Property taxes | Tax assessment |
|---|---|---|
| 2025 | $498 +2668.4% | $421,400 +434.8% |
| 2024 | $18 | $78,800 +8655.6% |
| 2023 | -- | $900 |
Find assessor info on the county website
Neighborhood: 46112
Nearby homes
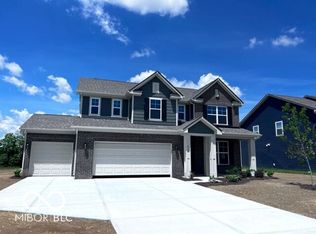
- $460,0004 bd3 ba2.6k sqft6320 Point Reyes Ct, Brownsburg, IN 46112Sold
- $426,6404 bd3 ba2.8k sqft8795 Bayberry Dr, Brownsburg, IN 46112Sold

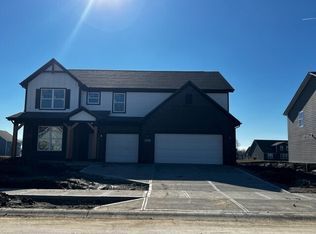
- $527,5475 bd4 ba3.3k sqft6463 Whitecap Ln, Brownsburg, IN 46112Sold
- $434,60010,105 Square Feet6918 Black Cherry Ter, Brownsburg, IN 46112Off Market
- $464,4004 bd2 ba2.7k sqft6932 Black Cherry Ter, Brownsburg, IN 46112Off Market
- $428,2005 bd3 ba2.7k sqft6902 Black Cherry Ter, Brownsburg, IN 46112Off Market
- $439,8003 bd3 ba2.4k sqft6942 Black Cherry Ter, Brownsburg, IN 46112Off Market
- $403,2003 bd2 ba2.5k sqft6927 Black Cherry Ter, Brownsburg, IN 46112Off Market
Nearby schools
GreatSchools rating
- 8/10Cardinal Elementary SchoolGrades: K-5Distance: 3.5 mi
- 8/10Brownsburg West Middle SchoolGrades: 6-8Distance: 3.1 mi
- 10/10Brownsburg High SchoolGrades: 9-12Distance: 2.6 mi
Get a cash offer in 3 minutes
Find out how much your home could sell for in as little as 3 minutes with a no-obligation cash offer.
Estimated market value
$419,500
Get a cash offer in 3 minutes
Find out how much your home could sell for in as little as 3 minutes with a no-obligation cash offer.
Estimated market value
$419,500
- Indiana
- Hendricks County
- Brownsburg
- 46112
- 6474 Whitecap Ln
Nearby cities
Nearby zip codes
Other Brownsburg Topics
