Welcome to this wonderful two-story home located in Belle Arbor, boasting a prime north-facing homesite with captivating pond views. The exterior of the home exudes elegance, with its fiber cement siding, tasteful stone masonry accents, and a welcoming covered front porch that invites you to relax and take in the serene surroundings. As you step inside, you'll find a versatile main floor office, ideal for those who appreciate a dedicated workspace. The kitchen features stainless steel gas appliances, 42" white cabinetry, an upgraded butler's pantry, 2cm quartz countertops, and exterior exhaust at the kitchen. The adjacent formal dining room is perfect for hosting gatherings and special occasions. Upstairs, the owner's suite awaits, complete with a tiled shower for a spa-like experience. The vinyl plank flooring adds a contemporary touch. This smart home is pre-wired for your convenience, including a smart garage door opener. Belle Arbor offers a host of neighborhood features that enhance your quality of life, including easy access to I-74 and Ronald Reagan Parkway for effortless commuting. Enjoy 28 acres of community common area and walking paths. You're just minutes away from shopping, dining, and everyday conveniences, making life in Belle Arbor incredibly convenient.
Sold
$426,640
8795 Bayberry Dr, Brownsburg, IN 46112
4beds
2,873sqft
Residential, Single Family Residence
Built in 2024
8,276 Square Feet Lot
$428,200 Zestimate®
$148/sqft
$3,088 Estimated rent
Home value
$428,200
$407,000 - $450,000
$3,088/mo
Zestimate® history
Owner options
List your home for rent
$3,088/mo
Rent Zestimate®
Find your next renter with Zillow Rental Manager. Plus, with online applications, you can quickly screen prospective tenants – for free.
$3,088/mo
Rent Zestimate®
Refinance and save
$3,346/mo
Est. payment
Refinancing to a lower rate could help reduce your monthly payments and save thousands over the life of the loan.
$3,346/mo
Est. payment
Explore your selling options
Work with a Zillow partner agent
Leverage their expertise and Zillow's premium Showcase listings to get your home seen by more buyers.
Get startedList with your own agent
Get your home in front of millions of buyers by listing it on Zillow.
Learn how to do itSell it yourself
Take full control of how buyers see your home on Zillow by listing For Sale by Owner (FSBO).
List your homeWhat's special
Vinyl plank flooringTasteful stone masonry accentsCaptivating pond viewsFormal dining room
Zillow last checked:
Listing updated:
Listed by:
Carrie Holle 317-339-2259,
Compass Indiana, LLC
Bought with:
Bernard Onyia
Leona Realty, LLC
Source: MIBOR as distributed by MLS GRID,MLS#: 21961330
Facts & features
Interior
Bedrooms & bathrooms
- Bedrooms: 4
- Bathrooms: 3
- Full bathrooms: 2
- 1/2 bathrooms: 1
- Main level bathrooms: 1
Primary bedroom
- Level: Upper
- Area: 224 Square Feet
- Dimensions: 16x14
Bedroom 2
- Level: Upper
- Area: 132 Square Feet
- Dimensions: 11x12
Bedroom 3
- Level: Upper
- Area: 132 Square Feet
- Dimensions: 11x12
Bedroom 4
- Level: Upper
- Area: 156 Square Feet
- Dimensions: 12x13
Breakfast room
- Level: Main
- Area: 156 Square Feet
- Dimensions: 12x13
Dining room
- Level: Main
- Area: 143 Square Feet
- Dimensions: 11x13
Kitchen
- Level: Main
- Area: 224 Square Feet
- Dimensions: 14x16
Living room
- Level: Main
- Area: 210 Square Feet
- Dimensions: 15x14
Loft
- Level: Upper
- Area: 196 Square Feet
- Dimensions: 14x14
Office
- Level: Main
- Area: 143 Square Feet
- Dimensions: 11x13
Heating
- Forced Air, Natural Gas
Cooling
- Central Air
Appliances
- Included: Gas Cooktop, Dishwasher, Electric Water Heater, Disposal, Oven
Features
- Attic Access
- Has basement: No
- Attic: Access Only
Interior area
- Total structure area: 2,873
- Total interior livable area: 2,873 sqft
Property
Parking
- Total spaces: 2
- Parking features: Attached
- Attached garage spaces: 2
- Details: Garage Parking Other(Garage Door Opener)
Features
- Levels: Two
- Stories: 2
- Patio & porch: Patio
Lot
- Size: 8,276 Square Feet
Details
- Parcel number: 320701227005000026
- Horse amenities: None
Construction
Type & style
- Home type: SingleFamily
- Architectural style: Traditional
- Property subtype: Residential, Single Family Residence
Materials
- Cement Siding, Stone
- Foundation: Slab
Condition
- New Construction
- New construction: Yes
- Year built: 2024
Details
- Builder name: Pulte
Utilities & green energy
- Water: Public
Community & HOA
Community
- Subdivision: Belle Arbor
HOA
- Has HOA: Yes
- Services included: Association Home Owners, Maintenance, ParkPlayground, Management, Snow Removal
- HOA fee: $710 annually
- HOA phone: 463-221-5679
Location
- Region: Brownsburg
Financial & listing details
- Price per square foot: $148/sqft
- Tax assessed value: $411,200
- Annual tax amount: $1,600
- Date on market: 4/24/2026
- Cumulative days on market: 36 days
Price history
| Date | Event | Price |
|---|---|---|
| 4/12/2024 | Sold | $426,640-0.5%$148/sqft |
Source:  MIBOR as distributed by MLS GRID #21961330 Report a problem MIBOR as distributed by MLS GRID #21961330 Report a problem | ||
| 3/11/2024 | Pending sale | $428,640$149/sqft |
Source: MIBOR as distributed by MLS GRID #21961330 Report a problem | ||
| 3/11/2024 | Price change | $428,640-0.9%$149/sqft |
Source: MIBOR as distributed by MLS GRID #21961330 Report a problem | ||
| 3/6/2024 | Price change | $432,695+0.5%$151/sqft |
Source:  Pulte Report a problem Pulte Report a problem | ||
| 2/23/2024 | Price change | $430,695+0%$150/sqft |
Source: Pulte Report a problem | ||
| 2/14/2024 | Price change | $430,640-2.1%$150/sqft |
Source: MIBOR as distributed by MLS GRID #21961330 Report a problem | ||
| 2/5/2024 | Price change | $440,000+19.9%$153/sqft |
Source: MIBOR as distributed by MLS GRID #21961330 Report a problem | ||
| 1/31/2024 | Price change | $366,990+1.1%$128/sqft |
Source: Pulte Report a problem | ||
| 1/20/2024 | Price change | $362,990+0.6%$126/sqft |
Source: Pulte Report a problem | ||
| 1/13/2024 | Listed for sale | $360,990$126/sqft |
Source: Pulte Report a problem | ||
Public tax history
| Year | Property taxes | Tax assessment |
|---|---|---|
| 2025 | $1,155 +7116.5% | $411,200 +239.6% |
| 2024 | $16 | $121,100 +15037.5% |
| 2023 | -- | $800 |
Find assessor info on the county website
Neighborhood: 46112
Nearby homes
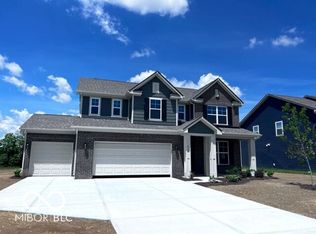
- $460,0004 bd3 ba2.6k sqft6320 Point Reyes Ct, Brownsburg, IN 46112Sold

- $422,5003 bd3 ba2.2k sqft6474 Whitecap Ln, Brownsburg, IN 46112Sold
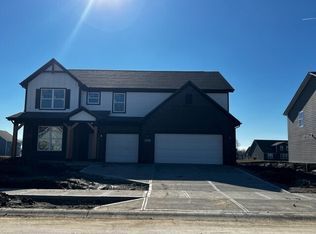
- $527,5475 bd4 ba3.3k sqft6463 Whitecap Ln, Brownsburg, IN 46112Sold
- $431,20010,105 Square Feet6918 Black Cherry Ter, Brownsburg, IN 46112Off Market
- $464,7004 bd2 ba2.7k sqft6932 Black Cherry Ter, Brownsburg, IN 46112Off Market
- $427,2005 bd3 ba2.7k sqft6902 Black Cherry Ter, Brownsburg, IN 46112Off Market
- $438,1003 bd3 ba2.4k sqft6942 Black Cherry Ter, Brownsburg, IN 46112Off Market
- $402,8003 bd2 ba2.5k sqft6927 Black Cherry Ter, Brownsburg, IN 46112Off Market
Nearby schools
GreatSchools rating
- 8/10Cardinal Elementary SchoolGrades: K-5Distance: 3.5 mi
- 8/10Brownsburg West Middle SchoolGrades: 6-8Distance: 3.1 mi
- 10/10Brownsburg High SchoolGrades: 9-12Distance: 2.6 mi
Schools provided by the listing agent
- Elementary: Cardinal Elementary School
- Middle: Brownsburg West Middle School
- High: Brownsburg High School
Source: MIBOR as distributed by MLS GRID. This data may not be complete. We recommend contacting the local school district to confirm school assignments for this home.
Get a cash offer in 3 minutes
Find out how much your home could sell for in as little as 3 minutes with a no-obligation cash offer.
Estimated market value
$428,200
Get a cash offer in 3 minutes
Find out how much your home could sell for in as little as 3 minutes with a no-obligation cash offer.
Estimated market value
$428,200
- Indiana
- Hendricks County
- Brownsburg
- 46112
- 8795 Bayberry Dr
Nearby cities
Nearby zip codes
Other Brownsburg Topics
