Welcome to this gorgeous ranch home in highly desirable Eagle Shadow Subdivision. You will be amazed by stunning & elegant entryway leading to the front door. As you step inside, you'll be greeted by beautifully warm hardwood floors that lead you into the spacious and open floor plan. This home boasts a large but yet extremely functional kitchen that any chef would dream of with stainless appliances, upgraded expansive cabinets & quartz countertops. Spacious & bright family room that the kitchen opens up into is perfect for relaxing with family and friends. Cozy up next to the fireplace. Primary suite with five-piece primary bathroom features high end finishes and touches throughout, it also conveniently connected to the closet & laundry room. This home features five bedrooms, including a large primary suite, 3,5 bathrooms & office on the main level. The large laundry room & mud rooms provides ample space for all your laundry needs. Beautiful updated designer light fixtures can be found throughout the home. Heated floors, full house humidifier, tankless high efficiency water heather, water filtration systems, Radon mitigation system, lighted staircase & hallway in the basement. Exterior LED lights around the house.
Step outside and enjoy private backyard with patio & trees, offers plenty of space for making memories. Finished basement offers two bedrooms with tastefully & beautifully updated full bathroom. Great room with home theater, game room, kitchen, sauna with the cold plunge & shower, relax room, additional washer & dryer in the basement. This home has absolutely everything you need & beyond. Don't miss out on the opportunity to make this home your own. Great schools! Awesome Location! Amazing neighborhood! Luxury living at its finest!
Sold for $1,400,000
$1,400,000
6475 E 162nd Drive, Brighton, CO 80602
5beds
6,354sqft
Single Family Residence
Built in 2007
1.02 Acres Lot
$1,413,700 Zestimate®
$220/sqft
$4,987 Estimated rent
Home value
$1,413,700
$1.34M - $1.48M
$4,987/mo
Zestimate® history
Owner options
List your home for rent
$4,987/mo
Rent Zestimate®
Find your next renter with Zillow Rental Manager. Plus, with online applications, you can quickly screen prospective tenants – for free.
$4,987/mo
Rent Zestimate®
Refinance and save
$8,711/mo
Est. payment
Refinancing to a lower rate could help reduce your monthly payments and save thousands over the life of the loan.
$8,711/mo
Est. payment
Explore your selling options
Work with a Zillow partner agent
Leverage their expertise and Zillow's premium Showcase listings to get your home seen by more buyers.
Get startedList with your own agent
Get your home in front of millions of buyers by listing it on Zillow.
Learn how to do itSell it yourself
Take full control of how buyers see your home on Zillow by listing For Sale by Owner (FSBO).
List your homeWhat's special
Additional washerGorgeous ranch homeHome theaterQuartz countertopsFull house humidifierHeated floorsGreat schools
Zillow last checked:
Listing updated:
Listed by:
Vera Khristenko 303-884-0079 ccsdenver@msn.com,
HomeSmart
Bought with:
Duane Sauer, 100030409
Coldwell Banker Realty 56
Source: REcolorado as distributed by MLS GRID,MLS#: 2575770
Facts & features
Interior
Bedrooms & bathrooms
- Bedrooms: 5
- Bathrooms: 4
- Full bathrooms: 3
- 1/2 bathrooms: 1
- Main level bathrooms: 3
- Main level bedrooms: 3
Primary bedroom
- Level: Main
Bedroom
- Level: Main
Bedroom
- Level: Basement
Bedroom
- Level: Basement
Bedroom
- Level: Main
Primary bathroom
- Level: Main
Bathroom
- Level: Main
Bathroom
- Level: Main
Bathroom
- Level: Basement
Dining room
- Level: Main
Family room
- Level: Main
Game room
- Level: Basement
Great room
- Level: Basement
Kitchen
- Level: Main
Kitchen
- Level: Basement
Laundry
- Level: Main
Media room
- Level: Basement
Mud room
- Level: Main
Office
- Level: Main
Heating
- Forced Air
Cooling
- Central Air
Appliances
- Included: Cooktop, Dishwasher, Disposal, Microwave, Oven, Range Hood, Refrigerator, Wine Cooler
Features
- Eat-in Kitchen, Five Piece Bath, Granite Counters, High Ceilings, Kitchen Island, Open Floorplan, Pantry, Primary Suite, Quartz Counters, Radon Mitigation System, Sauna, Smoke Free, Vaulted Ceiling(s), Walk-In Closet(s)
- Flooring: Carpet, Tile, Wood
- Windows: Window Coverings
- Basement: Finished,Full,Sump Pump
- Number of fireplaces: 1
- Fireplace features: Family Room
Interior area
- Total structure area: 6,354
- Total interior livable area: 6,354 sqft
- Finished area above ground: 3,177
- Finished area below ground: 3,177
Property
Parking
- Total spaces: 7
- Parking features: Concrete
- Attached garage spaces: 7
Features
- Levels: One
- Stories: 1
- Patio & porch: Covered, Deck, Front Porch, Patio
- Exterior features: Garden, Playground, Private Yard
- Fencing: Full
Lot
- Size: 1.02 Acres
- Features: Landscaped, Many Trees, Sprinklers In Front, Sprinklers In Rear
Details
- Parcel number: 157105303011
- Special conditions: Standard
Construction
Type & style
- Home type: SingleFamily
- Architectural style: Contemporary
- Property subtype: Single Family Residence
Materials
- Stone, Stucco, Wood Siding
Condition
- Year built: 2007
Community & HOA
Community
- Security: Carbon Monoxide Detector(s), Smart Cameras, Smoke Detector(s), Video Doorbell
- Subdivision: Eagle Shadow South
HOA
- Has HOA: Yes
- HOA fee: $35 monthly
- HOA name: Eagle Shadow South Owners Association
- HOA phone: 720-408-1647
- Second HOA fee: $60 annually
- Second HOA name: Todd Creek Village Master Association
- Second HOA phone: 303-280-0474
Location
- Region: Brighton
Financial & listing details
- Price per square foot: $220/sqft
- Tax assessed value: $1,156,000
- Annual tax amount: $6,992
- Date on market: 1/25/2024
- Listing terms: Cash,Conventional,Jumbo,VA Loan
- Exclusions: Seller's Personal Property, Freezers & Refrigerator ( Garage), Washer & Dryer ( Main Floor Laundry), Tvs, Outdoor Furniture, Trampoline, Outdoor 60` Swim Spa/ Jacuzzi, Swing Set, Dinning Room Table, Hockey Table, Theater Projector, Massage Chair ( Sauna)
- Ownership: Individual
Price history
| Date | Event | Price |
|---|---|---|
| 3/19/2024 | Sold | $1,400,000$220/sqft |
Source:  REcolorado as distributed by MLS GRID #2575770 Report a problem REcolorado as distributed by MLS GRID #2575770 Report a problem | ||
| 2/12/2024 | Contingent | $1,400,000$220/sqft |
Source:  HomeSmart #2575770 Report a problem HomeSmart #2575770 Report a problem | ||
| 2/1/2024 | Pending sale | $1,400,000$220/sqft |
Source: REcolorado as distributed by MLS GRID #2575770 Report a problem | ||
| 1/25/2024 | Listed for sale | $1,400,000+104.7%$220/sqft |
Source: REcolorado as distributed by MLS GRID #2575770 Report a problem | ||
| 10/3/2017 | Sold | $684,000-0.1%$108/sqft |
Source: Public Record Report a problem | ||
| 8/24/2017 | Listed for sale | $685,000+32.5%$108/sqft |
Source: COLDWELL BANKER RESIDENTIAL 56 #9499746 Report a problem | ||
| 5/3/2007 | Sold | $516,950-38%$81/sqft |
Source: Public Record Report a problem | ||
| 10/5/2001 | Sold | $833,776$131/sqft |
Source: Public Record Report a problem | ||
Public tax history
| Year | Property taxes | Tax assessment |
|---|---|---|
| 2025 | $8,402 +0.4% | $72,260 +2.3% |
| 2024 | $8,367 +19.7% | $70,630 |
| 2023 | $6,992 +5% | $70,630 +33% |
| 2022 | $6,659 | $53,090 -2.8% |
| 2021 | -- | $54,620 +2.6% |
| 2020 | $6,470 | $53,260 -0.1% |
| 2019 | $6,470 +18.5% | $53,310 +24% |
| 2018 | $5,459 | $42,990 |
| 2017 | $5,459 | $42,990 -8.1% |
| 2016 | -- | $46,760 |
| 2015 | $5,948 | $46,760 +17.1% |
| 2014 | -- | $39,920 |
| 2013 | -- | $39,920 +1.6% |
| 2012 | -- | $39,310 |
| 2011 | -- | $39,310 -1.8% |
| 2010 | -- | $40,020 +5.1% |
| 2009 | -- | $38,070 -3.4% |
| 2008 | -- | $39,400 +123.5% |
| 2007 | -- | $17,630 +270.4% |
| 2006 | -- | $4,760 +61.9% |
| 2005 | -- | $2,940 |
| 2004 | -- | $2,940 |
Find assessor info on the county website
Neighborhood: 80602
Nearby homes
- $1,273,5005 bd4 ba6.1k sqft6425 E 162nd Dr, Brighton, CO 80601Off Market
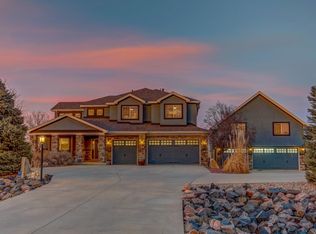
- $--1.37 Acres6384 E 162nd Dr, Brighton, CO 80602Off Market
- $1,074,4004 bd3 ba4.7k sqft6474 E 162nd Dr, Brighton, CO 80602Off Market
- $1,060,4003 bd3 ba4k sqft6444 E 162nd Dr, Brighton, CO 80602Off Market

- $1,059,1004 bd4 ba6k sqft6508 E 163rd Ave, Brighton, CO 80602Off Market
- $1,087,5005 bd4 ba4.5k sqft6524 E 162nd Dr, Brighton, CO 80602Off Market
- $885,6003 bd2 ba3k sqft6634 E 162nd Dr, Brighton, CO 80602Off Market
- $1,053,4004 bd3 ba3.6k sqft16224 Leyden St, Brighton, CO 80602Off Market
Nearby schools
GreatSchools rating
- 5/10West Ridge Elementary SchoolGrades: PK-5Distance: 3.9 mi
- 4/10Rodger Quist Middle SchoolGrades: 6-8Distance: 3.7 mi
- 5/10Riverdale Ridge High SchoolGrades: 9-12Distance: 3.9 mi
Schools provided by the listing agent
- Elementary: West Ridge
- Middle: Roger Quist
- High: Brighton
- District: School District 27-J
Source: REcolorado as distributed by MLS GRID. This data may not be complete. We recommend contacting the local school district to confirm school assignments for this home.
Get a cash offer in 3 minutes
Find out how much your home could sell for in as little as 3 minutes with a no-obligation cash offer.
Estimated market value
$1,413,700
Get a cash offer in 3 minutes
Find out how much your home could sell for in as little as 3 minutes with a no-obligation cash offer.
Estimated market value
$1,413,700
- Colorado
- Adams County
- Todd Creek
- 80602
- 6475 E 162nd Drive
Nearby cities
Nearby zip codes
Other Todd Creek Topics
