Skip main navigation
Off market
  • $1,274,600

    6425 E 162nd Dr, Brighton, CO 80601

    5beds
    6,134sqft
    Detached Single Family
    Built in 2007
    1.01 Acres Lot
    $1,274,600 Zestimate®
    $208/sqft
    $5,022 Estimated rent

    Home value

    $1,274,600

    $1.20M - $1.36M

    $5,022/mo

    Zestimate® history
    Loading
    Loading...

    Owner options

    List your home for rent

    $5,022/mo

    Rent Zestimate®

    Find your next renter with Zillow Rental Manager. Plus, with online applications, you can quickly screen prospective tenants – for free.

    Learn more

    $5,022/mo

    Rent Zestimate®

    Refinance and save

    $7,600/mo

    Est. payment

    Refinancing to a lower rate could help reduce your monthly payments and save thousands over the life of the loan.

    See today's rates

    $7,600/mo

    Est. payment

    Explore your selling options

    Work with a Zillow partner agent

    Leverage their expertise and Zillow's premium Showcase listings to get your home seen by more buyers.

    Get started

    List with your own agent

    Get your home in front of millions of buyers by listing it on Zillow.

    Learn how to do it

    Sell it yourself

    Take full control of how buyers see your home on Zillow by listing For Sale by Owner (FSBO).

    List your home

    What's special

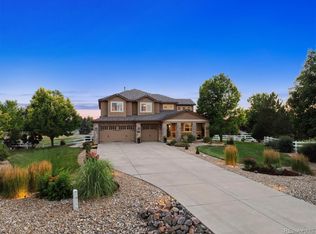
    Loaded with rich detailed finishes, this 5 BR 6 BA home offers amazing upgrades throughout. The main level features a large office, formal & informal living areas, formal & informal dining areas & a cook's kitchen with marble counters, glass tile backsplash & stainless steel appliances! The upper level provides a stunning master oasis! The bedroom is large & offers an adjacent sitting area. The luxury master bath offers ceramic tile flooring, dual vanity, a jetted tub & a separate shower. The upper level offers 3 add'l bedrooms & 2 add'l baths. The entertaining lower level features a large family room with an amazing wet bar! Bedroom #5 is large & walks through to a ¾ bathroom. Opportunities abound with the flex space above the 2nd garage - use it as a "man-cave" or easily convert the current bath & use it as a nanny or in-law suite! (note the finished sq. ft includes this space) Don't miss this amazing opportunity to own your dream home! (Please see supplement for more info)

    This property is off market, which means it's not currently listed for sale or rent on Zillow. This may be different from what's available on other websites or public sources.
    Facts & features

    Interior

    Bedrooms & bathrooms
    • Bedrooms: 5
    • Bathrooms: 4
    • Full bathrooms: 4
    • 3/4 bathrooms: 2
    • 1/2 bathrooms: 2
    Heating
    • Forced air, Electric, Gas
    Cooling
    • Central
    Appliances
    • Included: Dishwasher, Garbage disposal, Microwave, Range / Oven, Refrigerator
    • Laundry: W/D Hookups in Unit
    Features
    • Wet Bar, Kitchen Island, Pantry, Walk-In Closet(s), Double Pane Windows, Sump Pump, Breakfast Nook, Master Bath, Built-in Features, Open Floorplan, Remodeled, Jack & Jill Bath, Exercise Room, Master Suite, Eating Space / Kitchen, Vaulted, Five Piece Bath, Heated Basement, Smoke Free, Foyer/Entry, Interior Basement Entrance, Jet Action Tub
    • Flooring: Tile, Carpet, Hardwood
    • Basement: Finished
    • Has fireplace: Yes
    • Fireplace features: Gas/Gas Logs
    Interior area
    • Total interior livable area: 6,134 sqft

    Property

    Parking
    • Total spaces: 8
    • Parking features: Garage - Attached, Garage - Detached
    Features
    • Exterior features: Stone, Stucco, Wood products
    • Fencing: Fence
    • Has view: Yes
    • View description: Mountain
    Lot
    • Size: 1.01 Acres
    Details
    • Parcel number: 0157105303010
    • Zoning: R-E

    Construction

    Type & style
    • Home type: SingleFamily
    • Architectural style: Traditional
    • Property subtype: Detached Single Family
    Materials
    • Frame
    • Roof: Composition
    Condition
    • Year built: 2007

    Utilities & green energy

    • Sewer: Septic Tank
    • Water: Public
    • Utilities for property: Cable Available

    Community & HOA

    Community
    • Features: On Site Laundry Available
    HOA
    • Has HOA: Yes
    • HOA fee: $40 monthly
    Location
    • Region: Brighton

    Financial & listing details

    • Price per square foot: $208/sqft
    • Tax assessed value: $1,386,000
    • Annual tax amount: $10,915

    Price history

    DateEventPrice
    12/31/2019Listing removed$970,000$158/sqft
    Source: Berkshire Hathaway HomeServices Innovative RE #7737391 Report a problem
    12/31/2019Listed for sale$970,000+2.1%$158/sqft
    Source: Berkshire Hathaway HomeServices Innovative RE #7737391 Report a problem
    12/30/2019Sold$950,000-2.1%$155/sqft
    Source: IRES as distributed by MLS GRID #899455 Report a problem
    12/2/2019Pending sale$970,000$158/sqft
    Source: Berkshire Hathaway HomeServices Innovative RE #7737391 Report a problem
    11/21/2019Price change$970,000-1%$158/sqft
    Source: Berkshire Hathaway HomeServices Innovative RE #7737391 Report a problem
    9/13/2019Price change$979,496-1%$160/sqft
    Source: Resident Realty South Metro #3647877 Report a problem
    7/12/2019Listed for sale$989,496+93.3%$161/sqft
    Source: Resident Realty South Metro #3647877 Report a problem
    8/29/2007Sold$511,850$83/sqft
    Source: Public Record Report a problem

    Public tax history

    YearProperty taxesTax assessment
    2025$10,915 +0.4%$86,630 -4.4%
    2024$10,870 +29.3%$90,650
    2023$8,406 +5%$90,650 +42%
    2022$8,006 $63,830 -2.8%
    2021-- $65,670 +33.5%
    2020$5,974 $49,180 -0.1%
    2019$5,974 +15.4%$49,230 +20.8%
    2018$5,177 $40,770
    2017$5,177 $40,770 +3.4%
    2016-- $39,440
    2015$5,017 $39,440 +11.2%
    2014-- $35,460
    2013-- $35,460 -3.7%
    2012-- $36,810
    2011-- $36,810 +1%
    2010-- $36,450
    2009-- $36,450 +4.8%
    2008-- $34,770 +97.2%
    2007-- $17,630 +270.4%
    2006-- $4,760 +61.9%
    2005-- $2,940
    2004-- $2,940
    Find assessor info on the county website

    Neighborhood: 80601

    Nearby schools

    GreatSchools rating
    Schools provided by the listing agent
    • Elementary: West Ridge
    • Middle: Roger Quist
    • High: Riverdale Ridge
    • District: School District 27-J

    Source: The MLS. This data may not be complete. We recommend contacting the local school district to confirm school assignments for this home.

    Get a cash offer in 3 minutes
    Find out how much your home could sell for in as little as 3 minutes with a no-obligation cash offer.
    Estimated market value
    $1,274,600
    Get a cash offer in 3 minutes
    Find out how much your home could sell for in as little as 3 minutes with a no-obligation cash offer.
    Estimated market value
    $1,274,600