This beautifully updated and generously sized 5 bed, 5 bath home offers high-end finishes and a thoughtful layout designed for comfort and entertaining. Step inside to the warm and cozy living room with high ceilings and large windows. The gourmet kitchen features dark grey cabinetry, quartz countertops, stainless steel appliances, a spacious island, a walk-in pantry, double ovens, and a charming farmhouse sink. Enjoy the spacious living room with vaulted ceilings and an abundance of natural light—perfect for gathering or relaxing. A dedicated home office provides the ideal space for remote work. The mud room and laundry room offer seamless access to the oversized 3 car garage for everyday convenience. Upstairs you’ll find the spacious primary suite including a reading nook, walk-in closets, and a luxurious 5-piece bath. A convenient Jack and Jill bath connects two of the secondary bedrooms. An additional bedroom offers its own private bath. The fully finished basement is ideal for entertaining, complete with a large rec room, a full bar, a dedicated media room, and a bedroom as well as a full bath. Step outside to a large quiet and private backyard oasis, complete with a sport court, cozy firepit, and relaxing hot tub—ideal for gatherings or peaceful evenings at home. This special piece of real estate stands in a class of it’s own! Don’t miss this rare home, on an outstanding lot!
Sold for $1,285,000
$1,285,000
6478 E 163rd Avenue, Brighton, CO 80602
5beds
4,934sqft
Single Family Residence
Built in 2007
1.13 Acres Lot
$1,253,700 Zestimate®
$260/sqft
$5,167 Estimated rent
Home value
$1,253,700
$1.17M - $1.34M
$5,167/mo
Zestimate® history
Owner options
List your home for rent
$5,167/mo
Rent Zestimate®
Find your next renter with Zillow Rental Manager. Plus, with online applications, you can quickly screen prospective tenants – for free.
$5,167/mo
Rent Zestimate®
Refinance and save
$7,657/mo
Est. payment
Refinancing to a lower rate could help reduce your monthly payments and save thousands over the life of the loan.
$7,657/mo
Est. payment
Explore your selling options
Work with a Zillow partner agent
Leverage their expertise and Zillow's premium Showcase listings to get your home seen by more buyers.
Get startedList with your own agent
Get your home in front of millions of buyers by listing it on Zillow.
Learn how to do itSell it yourself
Take full control of how buyers see your home on Zillow by listing For Sale by Owner (FSBO).
List your homeWhat's special
Zillow last checked:
Listing updated:
Listed by:
Stacey Bushaw 303-319-6542 Stacey@Staceybushaw.com,
RE/MAX Alliance,
DiVito Dream Makers 303-565-2399,
RE/MAX Alliance
Bought with:
Michael Larkin, 001321539
RE/MAX Alliance
Source: REcolorado as distributed by MLS GRID,MLS#: 7818813
Facts & features
Interior
Bedrooms & bathrooms
- Bedrooms: 5
- Bathrooms: 5
- Full bathrooms: 4
- 1/2 bathrooms: 1
- Main level bathrooms: 1
Primary bedroom
- Description: Carpet, Vaulted Ceiling W/ Fan & Light, Very Spacious, Reading Nook, Ensuite 5-Piece Bath, Walk-In Closet
- Level: Upper
Bedroom
- Description: Carpet, Ceiling Fan W/ Light, Closet
- Level: Upper
Bedroom
- Description: Carpet, Ceiling Fan W/ Light, Closet
- Level: Upper
Bedroom
- Description: Carpet, Ceiling Fan W/ Light, Closet, Ensuite Bath
- Level: Upper
Bedroom
- Description: Carpet
- Level: Basement
Primary bathroom
- Description: 5-Piece! Tile Floors, Double Sink, Standing Glass Shower, Soaking Tub, Toilet Room,
- Level: Upper
Bathroom
- Description: Hardwood Floors, Pedestal Sink, Toilet
- Level: Main
Bathroom
- Description: Jack N Jill Bath, Double Sink, Shower, Toilet
- Level: Upper
Bathroom
- Description: Tile Floors, Sink, Shower, Toilet
- Level: Upper
Bathroom
- Description: Tile Floors, Sink, Shower, Toilet
- Level: Basement
Dining room
- Description: Hardwood Floors, Spacious, Tray Ceiling, Open To Living Room, Connects To Kitchen
- Level: Main
Family room
- Description: Carpet, Fireplace, Vaulted Ceiling W/ Fan & Light, Lots Of Natural Light
- Level: Main
Game room
- Description: Great Space For Entertaining! Carpet, Kitchenette, Tray Ceiling
- Level: Basement
Kitchen
- Description: Hardwood Floors, Sleek Dark Grey Cabinets, Quartz Countertops, Stainless Steel Appliances, Farmhouse Sink, Island, Pantry, Double Oven, Open To Family Room, Breakfast Nook W/ Access To Backyard
- Level: Main
Laundry
- Description: Tile Floor, Fits Spacious Side By Side, Built-In Cabinets, Wash Sink
- Level: Main
Living room
- Description: Carpet, Vaulted Ceiling W/ Fan & Light, Lots Of Natural Light
- Level: Main
Media room
- Description: Great Entertainment/Home Theater Room! Carpet, Tray Ceiling
- Level: Basement
Mud room
- Description: Tile Floors, Great Bag Drop, Access To Garage
- Level: Main
Office
- Description: Carpet, Ceiling Fan W/ Light, French Doors, Great Space For A Home Office
- Level: Main
Heating
- Forced Air, Natural Gas
Cooling
- Central Air
Appliances
- Included: Cooktop, Dishwasher, Disposal, Double Oven, Microwave, Oven, Range, Refrigerator
- Laundry: Laundry Closet
Features
- Audio/Video Controls, Built-in Features, Ceiling Fan(s), Entrance Foyer, Five Piece Bath, Granite Counters, High Ceilings, High Speed Internet, Jack & Jill Bathroom, Kitchen Island, Open Floorplan, Pantry, Primary Suite, Quartz Counters, Sound System, Vaulted Ceiling(s), Walk-In Closet(s), Wired for Data
- Flooring: Carpet, Tile, Wood
- Windows: Double Pane Windows
- Basement: Bath/Stubbed,Finished,Full,Interior Entry
- Number of fireplaces: 1
- Fireplace features: Family Room
- Common walls with other units/homes: No Common Walls
Interior area
- Total structure area: 4,934
- Total interior livable area: 4,934 sqft
- Finished area above ground: 3,219
- Finished area below ground: 1,500
Property
Parking
- Total spaces: 3
- Parking features: Concrete, Lighted, Oversized
- Attached garage spaces: 3
Features
- Levels: Two
- Stories: 2
- Entry location: Ground
- Patio & porch: Covered, Front Porch, Patio
- Exterior features: Fire Pit, Lighting, Private Yard, Rain Gutters, Tennis Court(s)
- Has spa: Yes
- Spa features: Spa/Hot Tub
- Fencing: Full
Lot
- Size: 1.13 Acres
- Features: Cul-De-Sac, Landscaped, Level, Many Trees, Master Planned, Sprinklers In Front, Sprinklers In Rear
- Residential vegetation: Grassed
Details
- Parcel number: R0153247
- Zoning: R-E
- Special conditions: Standard
Construction
Type & style
- Home type: SingleFamily
- Architectural style: Traditional
- Property subtype: Single Family Residence
Materials
- Frame
- Roof: Composition
Condition
- Year built: 2007
Utilities & green energy
- Electric: 110V
- Sewer: Public Sewer
- Water: Public
- Utilities for property: Cable Available, Electricity Connected, Internet Access (Wired), Natural Gas Available, Natural Gas Connected, Phone Available, Phone Connected
Community & HOA
Community
- Security: Carbon Monoxide Detector(s), Smoke Detector(s)
- Subdivision: Eagle Shadow South
HOA
- Has HOA: Yes
- HOA fee: $35 monthly
- HOA name: Eagle Shadow South Owners Association
- HOA phone: 720-408-1647
- Second HOA fee: $60 annually
- Second HOA name: Todd Creek Village Master Association
- Second HOA phone: 720-408-1647
Location
- Region: Brighton
Financial & listing details
- Price per square foot: $260/sqft
- Tax assessed value: $1,067,000
- Annual tax amount: $8,291
- Date on market: 7/23/2025
- Listing terms: Cash,Conventional,FHA,VA Loan
- Exclusions: Garage Refrigerator, All Shelving In Garage, Tractor/Trailer And Attachments, Tv's, Pool Table, Receiver, Cold Plunge Tub, Basement Shelving, 220v Ev Charger.
- Ownership: Individual
- Electric utility on property: Yes
- Road surface type: Paved
Price history
| Date | Event | Price |
|---|---|---|
| 8/25/2025 | Sold | $1,285,000+2.8%$260/sqft |
Source:  REcolorado as distributed by MLS GRID #7818813 Report a problem REcolorado as distributed by MLS GRID #7818813 Report a problem | ||
| 7/24/2025 | Pending sale | $1,250,000$253/sqft |
Source: REcolorado as distributed by MLS GRID #7818813 Report a problem | ||
| 7/23/2025 | Listed for sale | $1,250,000+19%$253/sqft |
Source: REcolorado as distributed by MLS GRID #7818813 Report a problem | ||
| 9/8/2021 | Sold | $1,050,000$213/sqft |
Source: Public Record Report a problem | ||
| 8/24/2021 | Listed for sale | $1,050,000$213/sqft |
Source:  HomeSmart #8022162 Report a problem HomeSmart #8022162 Report a problem | ||
| 8/7/2021 | Pending sale | $1,050,000$213/sqft |
Source:  IRES as distributed by MLS GRID #947823 Report a problem IRES as distributed by MLS GRID #947823 Report a problem | ||
| 8/5/2021 | Listed for sale | $1,050,000+75%$213/sqft |
Source: IRES as distributed by MLS GRID #947823 Report a problem | ||
| 6/6/2014 | Sold | $600,000$122/sqft |
Source: Public Record Report a problem | ||
| 4/19/2014 | Listed for sale | $600,000+30.9%$122/sqft |
Source: Equity Colorado-Front Range #733245 Report a problem | ||
| 1/8/2014 | Sold | $458,500-8.7%$93/sqft |
Source: Agent Provided Report a problem | ||
| 10/22/2007 | Sold | $501,950$102/sqft |
Source: Public Record Report a problem | ||
Public tax history
| Year | Property taxes | Tax assessment |
|---|---|---|
| 2025 | $8,291 +0.4% | $66,690 -4.4% |
| 2024 | $8,256 +26.5% | $69,750 |
| 2023 | $6,524 +5% | $69,750 +40.8% |
| 2022 | $6,214 | $49,540 -2.8% |
| 2021 | -- | $50,970 +3.4% |
| 2020 | $5,986 | $49,280 -0.1% |
| 2019 | $5,986 +14.2% | $49,330 +19.5% |
| 2018 | $5,241 | $41,270 |
| 2017 | $5,241 | $41,270 -0.1% |
| 2016 | -- | $41,310 |
| 2015 | $5,254 | $41,310 +27.3% |
| 2014 | -- | $32,460 |
| 2013 | -- | $32,460 -4.4% |
| 2012 | -- | $33,940 |
| 2011 | -- | $33,940 +0.5% |
| 2010 | -- | $33,780 |
| 2009 | -- | $33,780 -2.8% |
| 2008 | -- | $34,770 +97.2% |
| 2007 | -- | $17,630 +270.4% |
| 2006 | -- | $4,760 +44.7% |
| 2005 | -- | $3,290 +265.6% |
| 2004 | -- | $900 |
Find assessor info on the county website
Neighborhood: 80602
Nearby homes
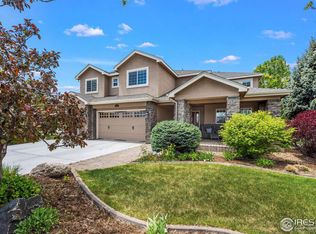
- $1,260,0005 bd4 ba6.2k sqft6428 E 163rd Ave, Brighton, CO 80602Sold
- $1,069,9004 bd4 ba6k sqft6508 E 163rd Ave, Brighton, CO 80602Off Market
- $1,049,2004 bd4 ba4.1k sqft6599 E 163rd Ave, Brighton, CO 80602Off Market
- $1,128,3003 bd3 ba5k sqft16254 Leyden St, Brighton, CO 80602Off Market
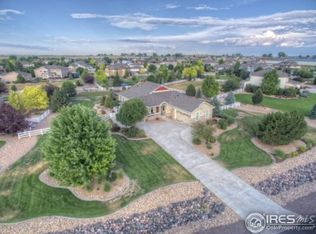
- $1,053,4004 bd3 ba3.6k sqft16224 Leyden St, Brighton, CO 80602Off Market
- $1,274,6005 bd4 ba6.1k sqft6425 E 162nd Dr, Brighton, CO 80601Off Market
- $1,069,5003 bd3 ba6.3k sqft6559 E 163rd Ave, Brighton, CO 80602Off Market
- $1,050,0003 bd3 ba6.3k sqft16284 Leyden St, Brighton, CO 80602Sold
Nearby schools
GreatSchools rating
- 5/10West Ridge Elementary SchoolGrades: PK-5Distance: 4 mi
- 4/10Rodger Quist Middle SchoolGrades: 6-8Distance: 3.8 mi
- 5/10Riverdale Ridge High SchoolGrades: 9-12Distance: 3.9 mi
Schools provided by the listing agent
- Elementary: West Ridge
- Middle: Roger Quist
- High: Riverdale Ridge
- District: School District 27-J
Source: REcolorado as distributed by MLS GRID. This data may not be complete. We recommend contacting the local school district to confirm school assignments for this home.
Get a cash offer in 3 minutes
Find out how much your home could sell for in as little as 3 minutes with a no-obligation cash offer.
Estimated market value
$1,253,700
Get a cash offer in 3 minutes
Find out how much your home could sell for in as little as 3 minutes with a no-obligation cash offer.
Estimated market value
$1,253,700
- Colorado
- Adams County
- Todd Creek
- 80602
- 6478 E 163rd Avenue
Nearby cities
Nearby zip codes
Other Todd Creek Topics
