Skip main navigation
Sold for $470,000
  • $470,000

    6475 Shoreline Dr APT 5301, Saint Petersburg, FL 33708

    3beds
    1,801sqft
    Condominium
    Built in 1999
    -- sqft lot
    $469,100 Zestimate®
    $261/sqft
    $3,867 Estimated rent

    Home value

    $469,100

    $432,000 - $511,000

    $3,867/mo

    Zestimate® history
    Loading
    Loading...

    Owner options

    List your home for rent

    $3,867/mo

    Rent Zestimate®

    Find your next renter with Zillow Rental Manager. Plus, with online applications, you can quickly screen prospective tenants – for free.

    Learn more

    $3,867/mo

    Rent Zestimate®

    Refinance and save

    $3,994/mo

    Est. payment

    Refinancing to a lower rate could help reduce your monthly payments and save thousands over the life of the loan.

    See today's rates

    $3,994/mo

    Est. payment

    Explore your selling options

    Work with a Zillow partner agent

    Leverage their expertise and Zillow's premium Showcase listings to get your home seen by more buyers.

    Get started

    List with your own agent

    Get your home in front of millions of buyers by listing it on Zillow.

    Learn how to do it

    Sell it yourself

    Take full control of how buyers see your home on Zillow by listing For Sale by Owner (FSBO).

    List your home

    What's special

    Balcony accessNew interior paint throughoutGranite countertopsAbundant natural lightAmple guest parkingAbundant storageSerene bayou views
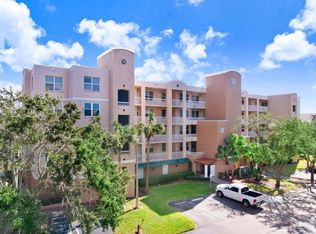
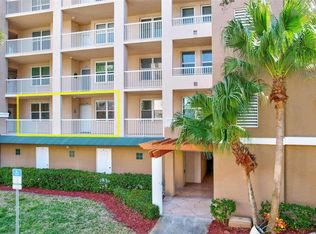
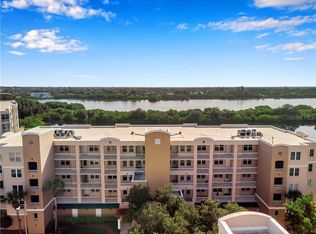
    Nestled within the gated waterfront community of The Shores of Long Bayou, this impeccably maintained corner unit condo offers serene bayou views and refined interiors designed for relaxed coastal living in St. Petersburg. Located within a secure enclave of protected nature preserves in the heart of Pinellas County, this residence provides privacy, tranquility, and exceptional convenience. Spanning 1,801 square feet, this three bedroom, two bath home enjoys abundant natural light and peaceful water views from every bedroom, creating a calming retreat the moment you arrive. The updated kitchen features stainless steel appliances, wood cabinetry with dovetail drawers, granite countertops, a custom tile backsplash, and a pantry, opening seamlessly to a spacious living room framed by sliding glass doors that lead to a screened porch overlooking the bayou. Recent improvements include new interior paint throughout, impact rated windows and doors, luxury vinyl plank flooring, plantation shutters, crown molding, a new roof for the building, a reconditioned elevator, and a newer ICP Carrier HVAC system, offering both style and peace of mind. The primary suite is a private sanctuary with bayou views, balcony access, two walk-in closets, and a large bath complete with dual vanities, abundant storage, a newly renovated walk-in shower showcasing sleek tile work, and a separate water closet. Two additional spacious guest bedrooms also enjoy water views, while the guest bath offers a shower tub combination. An indoor laundry room with extra storage adds everyday convenience, and a private enclosed one car garage conveys with the unit. Residents enjoy 24 hour gated security, nearly two miles of private walking trails, a clubhouse with fitness center, two swimming pools including one heated, a heated spa, and opportunities for kayaking and fishing within the community’s natural waterways. Ample guest parking is available in addition to your private garage. Ideally positioned near Seminole City Center, Gulf beaches, downtown St. Petersburg, shopping, dining, and major roadways for easy access throughout Tampa Bay, this exceptional condo blends waterfront serenity with everyday accessibility. Buyer to verify all dimensions.

    Zillow last checked:

    Listing updated:

    Listing Provided by:

    Lysette Ketterer 813-313-6111,

    CENTURY 21 JIM WHITE & ASSOC 727-367-3795

    Bought with:

    Lynnea McKay, 3418597

    COLDWELL BANKER REALTY

    Source: Stellar MLS,MLS#: TB8473005MLS LogoOriginating MLS: Suncoast Tampa

    Facts & features

    Interior

    Bedrooms & bathrooms
    • Bedrooms: 3
    • Bathrooms: 2
    • Full bathrooms: 2
    Primary bedroom
    • Features: Built-in Closet
    • Level: First
    • Area: 210 Square Feet
    • Dimensions: 15x14
    Dining room
    • Level: First
    • Area: 54 Square Feet
    • Dimensions: 9x6
    Kitchen
    • Level: First
    • Area: 48 Square Feet
    • Dimensions: 8x6
    Living room
    • Level: First
    • Area: 180 Square Feet
    • Dimensions: 12x15
    Heating
    • Central, Electric
    Cooling
    • Central Air
    Appliances
    • Included: Cooktop, Dishwasher, Disposal, Dryer, Electric Water Heater, Exhaust Fan, Microwave, Range, Refrigerator, Washer
    • Laundry: Inside, Laundry Room, Same Floor As Condo Unit
    Features
    • Ceiling Fan(s), Crown Molding, Eating Space In Kitchen, Kitchen/Family Room Combo, Living Room/Dining Room Combo, Open Floorplan, Primary Bedroom Main Floor, Solid Surface Counters, Solid Wood Cabinets, Split Bedroom, Stone Counters, Thermostat, Walk-In Closet(s)
    • Flooring: Luxury Vinyl, Vinyl
    • Doors: Sliding Doors
    • Windows: Double Pane Windows, Insulated Windows, Shades, Storm Window(s), Window Treatments, Shutters, Hurricane Shutters/Windows
    • Has fireplace: No
    • Common walls with other units/homes: Corner Unit
    Interior area
    • Total structure area: 1,940
    • Total interior livable area: 1,801 sqft

    Property

    Parking
    • Total spaces: 1
    • Parking features: Assigned, Covered, Garage Door Opener, Ground Level, Guest, Reserved, Under Building
    • Garage spaces: 1
    Features
    • Levels: One
    • Stories: 1
    • Patio & porch: Covered, Deck, Patio, Rear Porch, Screened
    • Exterior features: Balcony, Irrigation System, Lighting
    • Pool features: Gunite, Heated, In Ground, Lighting, Tile
    • Has spa: Yes
    • Spa features: Heated
    • Has view: Yes
    • View description: Trees/Woods, Water, Bayou
    • Has water view: Yes
    • Water view: Water,Bayou
    • Waterfront features: Waterfront, Bayou, Bayou Access
    Lot
    • Features: FloodZone, City Lot, In County, Landscaped, Near Golf Course, Near Marina, Near Public Transit, Sidewalk, Street Dead-End, Above Flood Plain
    • Residential vegetation: Mature Landscaping, Trees/Landscaped
    Details
    • Parcel number: 353015818360005301
    • Zoning: CONDO
    • Special conditions: None

    Construction

    Type & style
    • Home type: Condo
    • Architectural style: Custom
    • Property subtype: Condominium
    Materials
    • Concrete, Stucco
    • Foundation: Slab
    • Roof: Built-Up,Other
    Condition
    • New construction: No
    • Year built: 1999

    Utilities & green energy

    • Sewer: Public Sewer
    • Water: Public
    • Utilities for property: Cable Available, Cable Connected, Electricity Available, Electricity Connected, Public, Sewer Available, Sewer Connected, Street Lights, Water Available, Water Connected
    Green energy
    • Water conservation: Irrigation-Reclaimed Water

    Community & neighborhood

    Security
    • Security features: Gated Community, Security Gate, Smoke Detector(s)
    Community
    • Community features: Waterfront, Clubhouse, Community Mailbox, Fitness Center, Irrigation-Reclaimed Water, Pool, Sidewalks
    Location
    • Region: Saint Petersburg
    • Subdivision: SHORES OF LONG BAYOU CONDO

    HOA & financial

    HOA
    • Has HOA: Yes
    • HOA fee: $733 monthly
    • Amenities included: Clubhouse, Elevator(s), Fitness Center, Gated, Pool, Recreation Facilities, Security, Tennis Court(s)
    • Services included: 24-Hour Guard, Cable TV, Community Pool, Reserve Fund, Insurance, Internet, Maintenance Structure, Maintenance Grounds, Pest Control, Pool Maintenance, Private Road, Recreational Facilities, Security, Sewer, Trash, Water
    Other fees
    • Pet fee: $0 monthly
    Other financial information
    • Total actual rent: 0

    Other

    Other facts
    • Listing terms: Cash,Conventional
    • Ownership: Condominium
    • Road surface type: Paved

    Price history

    DateEventPrice
    4/1/2026Sold$470,000-1.1%$261/sqft
    Source: Stellar MLS #TB8473005 Report a problem
    2/25/2026Pending sale$475,000$264/sqft
    Source: Stellar MLS #TB8473005 Report a problem
    2/20/2026Listed for sale$475,000+4.9%$264/sqft
    Source: Stellar MLS #TB8473005 Report a problem
    12/8/2024Sold$453,000-1.5%$252/sqft
    Source: Stellar MLS #O6254249 Report a problem
    11/7/2024Pending sale$460,000$255/sqft
    Source: Stellar MLS #O6254249 Report a problem
    11/2/2024Price change$460,000+1.1%$255/sqft
    Source: Stellar MLS #O6254249 Report a problem
    9/20/2024Listed for sale$455,000+190.9%$253/sqft
    Source: Owner Report a problem
    2/19/1999Sold$156,400$87/sqft
    Source: Public Record Report a problem

    Public tax history

    YearProperty taxesTax assessment
    2024$2,595 +1.6%$207,594 +3%
    2023$2,554 +3.1%$201,548 +3%
    2022$2,478 -1.5%$195,678 +3%
    2021$2,516 +0.2%$189,979 +1.4%
    2020$2,511 +1.8%$187,356 +2.3%
    2019$2,466 $183,144 -20.8%
    2018$2,466 -38.9%$231,381 -2.9%
    2017$4,035 +4.3%$238,391 +11.2%
    2016$3,867 +3%$214,307 +5.6%
    2015$3,754 +3.4%$202,944 +3.9%
    2014$3,631 +5.9%$195,401 +6%
    2013$3,428 +11.1%$184,306 +12.3%
    2012$3,086 $164,100 +7.6%
    2011-- $152,500 +1.5%
    2010-- $150,246 +2.7%
    2009-- $146,296 +0.1%
    2008$1,943 $146,150 +3%
    2007-- $141,893 -40.8%
    2005-- $239,800 +14.4%
    2004$2,126 +1.7%$209,700 +18.1%
    2003$2,090 +3.6%$177,500 +10.5%
    2002$2,016 $160,700 +17.8%
    2001$2,016 +2.9%$136,400 +14%
    2000$1,960 $119,700

    Find assessor info on the county website

    Neighborhood: 33708

    Nearby schools

    GreatSchools rating
    Schools provided by the listing agent
    • Elementary: Orange Grove Elementary-PN
    • Middle: Osceola Middle-PN
    • High: Seminole High-PN

    Source: Stellar MLS. This data may not be complete. We recommend contacting the local school district to confirm school assignments for this home.

    Get a cash offer in 3 minutes
    Find out how much your home could sell for in as little as 3 minutes with a no-obligation cash offer.
    Estimated market value
    $469,100
    Get a cash offer in 3 minutes
    Find out how much your home could sell for in as little as 3 minutes with a no-obligation cash offer.
    Estimated market value
    $469,100