This 1,574 sq. ft. single-level floor plan offers the perfect balance of space, comfort, and functionality. This 3-bedroom, 2 bath home features an open-concept layout with a spacious great room, dining area, and a chef-inspired kitchen complete with an oversized island, ample counter space, and abundant cabinetry. The private main suite includes a dual vanity, step-in shower, and a large walk-in closet, creating a relaxing retreat. Two additional bedrooms are thoughtfully positioned on the opposite side of the home for privacy. With modern finishes, energy-efficient construction, and a layout that lives larger than its size, it's easy to see why the Hudson is one of our most popular plans.
Pending
$465,347
6476 N Suncrest Ln, Rathdrum, ID 83858
3beds
2baths
1,574sqft
Single Family Residence
Built in 2027
9,583 Square Feet Lot
$-- Zestimate®
$296/sqft
$-- HOA
What's special
Single-level floor planModern finishesOpen-concept layoutDining areaStep-in showerChef-inspired kitchenOversized island
- 1 day
- 42
- 1
Zillow last checked:
Listing updated:
Listed by:
Heidi Powell 208-596-0180,
New Home Star Idaho
Source: Coeur d'Alene MLS,MLS#: 26-10571
Facts & features
Interior
Bedrooms & bathrooms
- Bedrooms: 3
- Bathrooms: 2
- Main level bathrooms: 2
- Main level bedrooms: 3
Heating
- Natural Gas, Fireplace(s), Forced Air, Furnace
Cooling
- Central Air
Appliances
- Included: Gas Range, Gas Water Heater, Microwave, Disposal, Dishwasher
- Laundry: Electric Dryer Hookup, Washer Hookup
Features
- Fireplace
- Flooring: Carpet, LVP
- Basement: Crawl Space
- Has fireplace: Yes
- Fireplace features: Gas
- Common walls with other units/homes: No Common Walls
Interior area
- Total structure area: 1,574
- Total interior livable area: 1,574 sqft
Property
Parking
- Parking features: Garage - Attached
- Has attached garage: Yes
Features
- Patio & porch: Patio
- Exterior features: Lighting, Lawn
- Fencing: Partial
- Has view: Yes
- View description: Mountain(s), Neighborhood
Lot
- Size: 9,583 Square Feet
- Features: Sprinklers In Front, Landscaped, Corner Lot, Level, Southern Exposure
Details
- Parcel number: RM1620010010
- Zoning: RES
Construction
Type & style
- Home type: SingleFamily
- Property subtype: Single Family Residence
Materials
- Lap Siding, Frame
- Foundation: Concrete Perimeter
- Roof: Composition
Condition
- Year built: 2027
Utilities & green energy
- Sewer: Public Sewer
- Water: Public
- Utilities for property: Cable Available
Community & HOA
Community
- Features: Sidewalks, Curbs
- Subdivision: N/A
HOA
- Has HOA: Yes
Location
- Region: Rathdrum
Financial & listing details
- Price per square foot: $296/sqft
- Annual tax amount: $385
- Date on market: 10/28/2026
- Road surface type: Paved
Estimated market value
Not available
Estimated sales range
Not available
Not available
Price history
| Date | Event | Price |
|---|---|---|
| 10/28/2026 | Pending sale | $465,347$296/sqft |
Source:  Coeur d'Alene MLS #26-10571 Report a problem | ||
| 10/28/2026 | Listed for sale | $465,347$296/sqft |
Source: Coeur d'Alene MLS #26-10571 Report a problem | ||
Public tax history
Tax history is unavailable.
Monthly payment
Est. payment
Payment breakdown
Explore the cost of this home by adjusting the details. Changes won't be saved.Climate risks
Neighborhood: 83858

Similar homes
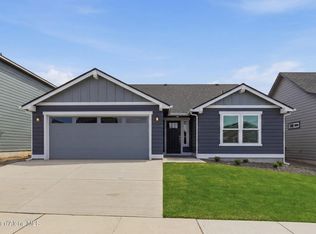
- $399,9003 bd2 ba1.7k sqft15170 N Coeur D Alene St, Rathdrum, ID 83858For Sale
 MLS ID #26-10595, Cody Fenske, eXp Realty. Coeur d'Alene MLS
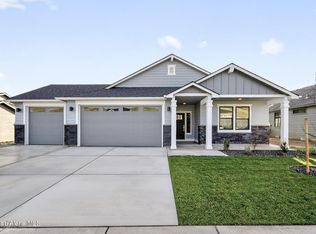
- $499,9993 bd2 ba1.5k sqft6093 W Trestle St, Rathdrum, ID 83858For Sale
 MLS ID #26-9950, Shannon Knight, Silvercreek Realty Group, LLC. Coeur d'Alene MLS
- $475,0003 bd2 ba1.2k sqft6564 W Conner St, Rathdrum, ID 83858For Sale
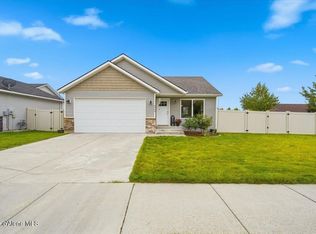 MLS ID #26-9391, Angela Brooke, Windermere/Coeur d'Alene Realty Inc. Coeur d'Alene MLS
- $--3 bd2 ba1k sqft7467 W Macaw Ln, Rathdrum, ID 83858Auction
 Auction.com 2
- $470,2803 bd2 ba1.5k sqft14364 N Cascade St, Rathdrum, ID 83858For Sale
 MLS ID #20261336, Logan Knight, RE/MAX CENTENNIAL. SELMLS
