Skip main navigation
Sold for $875,000
  • Listed by: Premier Options • Becky Duarte • Contact: 805-279-1668
    Bought with: EXP Realty of California Inc
    Tax assessed value
    $875,000

    6476 San Como Ln, Camarillo, CA 93012

    2beds
    1,650sqft
    Single Family Residence
    Built in 1987
    7,876 Square Feet Lot
    $877,800 Zestimate®
    $530/sqft
    $3,550 Estimated rent

    Home value

    $877,800

    $834,000 - $922,000

    $3,550/mo

    Zestimate® history
    Loading
    Loading...

    Owner options

    List your home for rent

    $3,550/mo

    Rent Zestimate®

    Find your next renter with Zillow Rental Manager. Plus, with online applications, you can quickly screen prospective tenants – for free.

    Learn more

    $3,550/mo

    Rent Zestimate®

    Refinance and save

    $5,767/mo

    Est. payment

    Refinancing to a lower rate could help reduce your monthly payments and save thousands over the life of the loan.

    See today's rates

    $5,767/mo

    Est. payment

    Explore your selling options

    Work with a Zillow partner agent

    Leverage their expertise and Zillow's premium Showcase listings to get your home seen by more buyers.

    Get started

    List with your own agent

    Get your home in front of millions of buyers by listing it on Zillow.

    Learn how to do it

    Sell it yourself

    Take full control of how buyers see your home on Zillow by listing For Sale by Owner (FSBO).

    List your home

    What's special

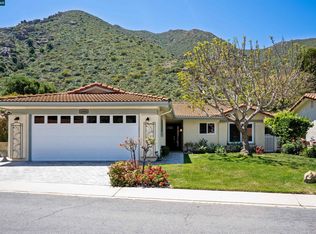
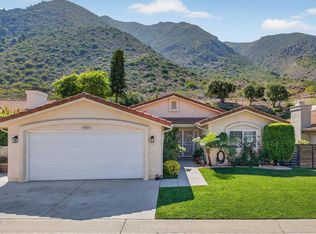
    This is a one-of-a-kind Springs home. The Sellers spared no expense to structurally alter and open up this beautiful 55+ community masterpiece.The pictures cannot begin to do it justice.From the moment you walk thru the front door, your eyes go directly to the majestic mountain backdrop that lies just beyond your backyard. With soaring ceilings and beautiful LVP throughout, this home feels much larger than its 1650 sq. feet.The kitchen features new cabinetry with gleaming quartz countertops which are carried thru to the immense peninsula dining and wet bar. The newer dual paned windows have been increased to add in both light and views. Recessed lighting has been added thru-out the home.The fireplace is enhanced with designed imported tiles to create a beautiful focal point for the living room.The bedroom wing features two bedrooms and two baths as well as an over-sized hobby/laundry room. The Hobby room has been remodeled with custom cabinets and work desk for the most discriminating hobbyist. It makes a great home office as well.The secondary bedroom is nicely proportioned. Perfect for those out of town guests and grandchild sleep-overs!The Primary Suite has been reconfigured to maximize the feel and enhance your outdoor views. It comes with an over-sized walk-in closet as well as extra storage.This 2 bedroom 2 bath home has been brought from the eighties to modern-day. With special touches thru-out. Don't let this one slip away.

    Zillow last checked:

    Listing updated:

    Listed by:

    Becky Duarte DRE #01232355 (805)482-6616,

    Premier Options

    Bought with:

    John Horner, DRE #02229997

    EXP Realty of California Inc

    Source: CRMLS,MLS#: V1-24228MLS LogoOriginating MLS: California Regional MLS (Ventura & Pasadena-Foothills AORs)

    Facts & features

    Interior

    Bedrooms & bathrooms
    • Bedrooms: 2
    • Bathrooms: 2
    • Full bathrooms: 2
    • Main level bathrooms: 2
    • Main level bedrooms: 2
    Rooms
    • Room types: Bedroom, Den, Kitchen, Laundry, Living Room, Primary Bathroom, Primary Bedroom, Office, Other, Utility Room, Dining Room
    Primary bedroom
    • Features: Primary Suite
    Primary bedroom
    • Features: Main Level Primary
    Bedroom
    • Features: All Bedrooms Down
    Bedroom
    • Features: Bedroom on Main Level
    Bathroom
    • Features: Bathtub, Dual Sinks, Full Bath on Main Level, Linen Closet, Remodeled, Separate Shower, Tub Shower
    Kitchen
    • Features: Kitchen/Family Room Combo, Quartz Counters, Remodeled, Updated Kitchen
    Other
    • Features: Walk-In Closet(s)
    Heating
    • Central
    Cooling
    • Central Air
    Appliances
    • Included: Dishwasher, Free-Standing Range, Gas Water Heater, Hot Water Circulator, Microwave
    • Laundry: Washer Hookup, Electric Dryer Hookup, Gas Dryer Hookup, Laundry Room
    Features
    • Wet Bar, Breakfast Bar, Built-in Features, Ceiling Fan(s), Crown Molding, Separate/Formal Dining Room, High Ceilings, Quartz Counters, Recessed Lighting, Storage, Unfurnished, Bar, All Bedrooms Down, Bedroom on Main Level, Main Level Primary, Primary Suite, Utility Room, Walk-In Closet(s)
    • Flooring: Laminate
    • Windows: Double Pane Windows
    • Has fireplace: Yes
    • Fireplace features: Living Room
    • Common walls with other units/homes: No Common Walls
    Interior area
    • Total interior livable area: 1,650 sqft

    Property

    Parking
    • Total spaces: 2
    • Parking features: Direct Access, Driveway Level, Door-Single, Driveway, Garage Faces Front, Garage
    • Attached garage spaces: 2
    Features
    • Levels: One
    • Stories: 1
    • Entry location: 1
    • Patio & porch: Concrete, Patio
    • Pool features: None, Association
    • Spa features: None
    • Fencing: Block
    • Has view: Yes
    • View description: Hills, Mountain(s), Neighborhood
    Lot
    • Size: 7,876 Square Feet
    • Features: 6-10 Units/Acre, Back Yard, Lawn, Landscaped, Near Park, Paved, Rolling Slope
    Details
    • Parcel number: 2340210595
    • Special conditions: Standard

    Construction

    Type & style
    • Home type: SingleFamily
    • Property subtype: Single Family Residence
    Materials
    • Stucco, Copper Plumbing
    • Foundation: Slab
    • Roof: Clay,Tile
    Condition
    • Turnkey
    • Year built: 1987
    Details
    • Builder name: Barclay Hollander

    Utilities & green energy

    • Sewer: Public Sewer
    • Utilities for property: Cable Connected, Electricity Connected, Natural Gas Connected, Sewer Connected, Underground Utilities, Water Connected

    Community & HOA

    Community
    • Features: Biking, Golf, Hiking, Mountainous, Street Lights, Park
    • Security: Smoke Detector(s)
    • Senior community: Yes
    HOA
    • Has HOA: Yes
    • Amenities included: Clubhouse, Controlled Access, Fitness Center, Game Room, Meeting Room, Meeting/Banquet/Party Room, Outdoor Cooking Area, Barbecue, Pool, RV Parking, Spa/Hot Tub, Cable TV
    • HOA fee: $255 monthly
    • HOA name: The Springs
    • HOA phone: 805-484-5393
    Location
    • Region: Camarillo

    Financial & listing details

    • Price per square foot: $530/sqft
    • Tax assessed value: $875,000
    • Annual tax amount: $9,675
    • Date on market: 6/19/2024
    • Cumulative days on market: 35 days
    • Listing terms: Cash,Cash to New Loan,Conventional,FHA,VA Loan
    • Road surface type: Paved

    Price history

    DateEventPrice
    8/23/2024Sold$875,000-2.2%$530/sqft
    Source: CRMLS #V1-24228 Report a problem
    7/24/2024Contingent$895,000$542/sqft
    Source: CRMLS #V1-24228 Report a problem
    7/16/2024Listed for sale$895,000$542/sqft
    Source: CRMLS #V1-24228 Report a problem
    6/27/2024Contingent$895,000$542/sqft
    Source: CRMLS #V1-24228 Report a problem
    6/19/2024Listed for sale$895,000+81.9%$542/sqft
    Source: CRMLS #V1-24228 Report a problem
    5/24/2016Sold$492,000$298/sqft
    Source: Public Record Report a problem

    Public tax history

    YearProperty taxesTax assessment
    2025$9,675 +83.5%$875,000 +76.9%
    2024$5,272 $494,735 +2%
    2023$5,272 +0.3%$485,035 +2%
    2022$5,256 +3.7%$475,525 +2%
    2021$5,066 +0.4%$466,201 +1%
    2020$5,047 +0.5%$461,423 +2%
    2019$5,024 +1.9%$452,377 +2%
    2018$4,930 +6.3%$443,508 +2%
    2017$4,639 +76.7%$434,813 +75.8%
    2016$2,625 +1.1%$247,321 +1.5%
    2015$2,597 +2.4%$243,608 +2%
    2014$2,536 $238,839 +0.5%
    2013-- $237,762 +2%
    2012-- $233,101 +2%
    2011-- $228,531 +0.5%
    2009-- $227,365 +4%
    2007-- $218,537 +2%
    2006-- $214,253 +2%
    2005-- $210,053 +3.9%
    2003-- $202,163 +2%
    2002-- $198,200 +2%
    2001$2,088 +1.3%$194,314 +2%
    2000$2,061 $190,505
    Find assessor info on the county website

    Neighborhood: 93012

    Nearby schools

    GreatSchools rating
    Get a cash offer in 3 minutes
    Find out how much your home could sell for in as little as 3 minutes with a no-obligation cash offer.
    Estimated market value
    $877,800
    Get a cash offer in 3 minutes
    Find out how much your home could sell for in as little as 3 minutes with a no-obligation cash offer.
    Estimated market value
    $877,800