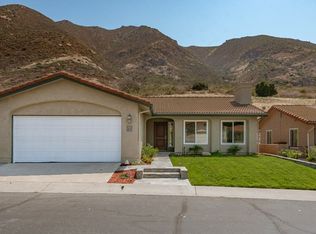
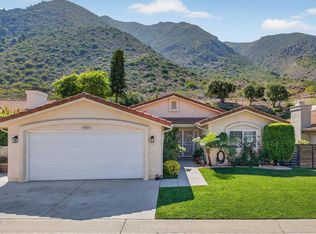
Welcome to 6446 San Como Lane, a truly special home nestled in the beautiful 55+ gated community of Camarillo Springs. Offering 2 bedrooms, 2 bathrooms, and 1,277 square feet of thoughtfully upgraded living space, this remarkable property reflects pride of ownership, exceptional attention to detail, and a genuine love of home. Step inside and discover travertine flooring throughout the main living areas, beautiful hardwood bedroom floors, solid wood interior doors, and cedar-lined closets. The inviting living room features vaulted ceilings, a stunning stone fireplace, a 72-inch ceiling fan, and prewiring for surround sound. Every detail speaks to quality, comfort, and craftsmanship. But the real magic begins outdoors! Situated on an expansive 9,130-square-foot lot, the beautifully landscaped grounds offer a private sanctuary surrounded by mountain views. Enjoy an extraordinary collection of fruit trees, including avocado, plum, tangerine, apple, cherry, apricot, lime, and lemon, along with a thoughtfully planted butterfly-friendly hillside. Multiple irrigation zones with programmable timers help keep this peaceful retreat flourishing. The primary bedroom opens through a dual-pane sliding door to a covered patio, creating a seamless connection between indoor comfort and outdoor relaxation. Complete with included patio furniture and a gas-connected outdoor fireplace, this inviting space is perfect for quiet mornings, entertaining friends, or simply enjoying the natural beauty that surrounds you. Adding to the home's appeal is an owned solar system with three battery backups, providing energy savings and reliable backup power during outages. Camarillo Springs offers a picturesque setting surrounded by rolling hills, scenic beauty, and a welcoming atmosphere. Meticulously maintained and thoughtfully improved, this is far more than a house. It's a place to slow down, enjoy life's simple pleasures, and truly feel at home. Too many upgrades to list. Enjoy a full complement of photos included. This exceptional property must be experienced to be fully appreciated!
For sale
Listed by: RE/MAX Gold Coast REALTORS • Willie Schmeltz • 805-857-6928
$839,900
6446 San Como Ln, Camarillo, CA 93012
2beds
1,277sqft
Single Family Residence
Built in 1987
9,130 Square Feet Lot
$826,500 Zestimate®
$658/sqft
$245/mo HOA
What's special
- 3 days
- 399
- 26
Likely to sell faster than
Zillow last checked:
Listing updated:
Listed by:
Willie Schmeltz DRE #02006042 805-857-6928,
RE/MAX Gold Coast REALTORS
Source: CRMLS,MLS#: V1-39265 Originating MLS: California Regional MLS (Ventura & Pasadena-Foothills AORs)
Originating MLS: California Regional MLS (Ventura & Pasadena-Foothills AORs)Facts & features
Interior
Bedrooms & bathrooms
- Bedrooms: 2
- Bathrooms: 2
- Full bathrooms: 1
- 3/4 bathrooms: 1
- Main level bathrooms: 2
- Main level bedrooms: 2
Rooms
- Room types: Bedroom, Entry/Foyer, Kitchen, Laundry, Living Room, Primary Bathroom, Primary Bedroom, Dining Room
Primary bedroom
- Features: Main Level Primary
Bedroom
- Features: Bedroom on Main Level
Bathroom
- Features: Dual Sinks, Full Bath on Main Level, Granite Counters, Jetted Tub, Remodeled, Upgraded, Walk-In Shower
Kitchen
- Features: Granite Counters, Remodeled, Updated Kitchen
Heating
- Central
Cooling
- Central Air
Appliances
- Included: Dishwasher, Free-Standing Range, Gas Cooktop, Gas Oven, Gas Water Heater, Microwave, Water Heater, Dryer, Washer
- Laundry: Laundry Room, Stacked
Features
- Breakfast Bar, Ceiling Fan(s), Separate/Formal Dining Room, Granite Counters, High Ceilings, Open Floorplan, Pantry, Recessed Lighting, Wired for Sound, Bedroom on Main Level, Main Level Primary
- Flooring: See Remarks
- Doors: Mirrored Closet Door(s)
- Windows: Blinds, Double Pane Windows, Drapes, Screens
- Has fireplace: Yes
- Fireplace features: Gas, Living Room
- Common walls with other units/homes: No Common Walls
Interior area
- Total interior livable area: 1,277 sqft
Video & virtual tour
Property
Parking
- Total spaces: 2
- Parking features: Driveway, Garage, Guest
- Attached garage spaces: 2
Accessibility
- Accessibility features: Grab Bars, No Stairs
Features
- Levels: One
- Stories: 1
- Entry location: Front door
- Patio & porch: Concrete, Covered, Patio, See Remarks, Wood
- Exterior features: Rain Gutters
- Has private pool: Yes
- Pool features: In Ground, Association
- Has spa: Yes
- Spa features: Association, In Ground
- Fencing: Stone
- Has view: Yes
- View description: Mountain(s)
Lot
- Size: 9,130 Square Feet
- Features: Back Yard, Drip Irrigation/Bubblers, Front Yard, Garden, Landscaped, Sprinklers Timer
Details
- Parcel number: 2340210625
- Special conditions: Standard
Construction
Type & style
- Home type: SingleFamily
- Architectural style: Contemporary
- Property subtype: Single Family Residence
Materials
- Stucco
- Foundation: Slab
- Roof: Tile
Condition
- Turnkey
- New construction: No
- Year built: 1987
Utilities & green energy
- Electric: 220 Volts in Garage, Standard
- Sewer: Public Sewer
- Water: Public
- Utilities for property: Cable Available, Electricity Connected, Natural Gas Connected, Sewer Connected, Water Connected
Community & HOA
Community
- Features: Foothills, Gutter(s), Hiking, Storm Drain(s), Street Lights, Gated
- Security: Carbon Monoxide Detector(s), Gated Community, Smoke Detector(s)
- Senior community: Yes
- Subdivision: The Springs 3 - 365105
HOA
- Has HOA: Yes
- Amenities included: Clubhouse, Meeting Room, Meeting/Banquet/Party Room, Pool, Pet Restrictions, Recreation Room, RV Parking, Spa/Hot Tub
- HOA fee: $245 monthly
- HOA name: The Springs
- HOA phone: 805-484-5393
Location
- Region: Camarillo
Financial & listing details
- Price per square foot: $658/sqft
- Tax assessed value: $650,834
- Date on market: 10/14/2026
- Cumulative days on market: 3 days
- Listing terms: Cash,Conventional,FHA,VA Loan
- Inclusions: Washer and dryer. Rear patio furniture: table, chairs, umbrella, fireplace, and surrounding furniture. TVs in bedrooms. Exterior cameras.
- Exclusions: Refrigerator, TV in the living room, surround sound system, and car charger.
- Road surface type: Paved
Estimated market value
$826,500
$785,000 - $868,000
$3,129/mo
Price history
| Date | Event | Price |
|---|---|---|
| 10/14/2026 | Listed for sale | $839,900+46.8%$658/sqft |
Source:  CRMLS #V1-39265 Report a problem CRMLS #V1-39265 Report a problem | ||
| 3/26/2019 | Sold | $572,000-1.2%$448/sqft |
Source: CSMAOR #218011526 Report a problem | ||
| 3/6/2019 | Pending sale | $579,000$453/sqft |
Source: Berkshire HathawayHomeServices #218011526 Report a problem | ||
| 2/22/2019 | Price change | $579,000-3.5%$453/sqft |
Source: Berkshire HathawayHomeServices #218011526 Report a problem | ||
| 11/28/2018 | Price change | $599,988-3.2%$470/sqft |
Source: Berkshire HathawayHomeServices #218011526 Report a problem | ||
| 10/24/2018 | Price change | $619,900-1.4%$485/sqft |
Source: Berkshire HathawayHomeServices #218011526 Report a problem | ||
| 10/15/2018 | Price change | $629,000-1.6%$493/sqft |
Source: Berkshire HathawayHomeServices #218011526 Report a problem | ||
| 10/11/2018 | Price change | $639,000-1.5%$500/sqft |
Source: Berkshire HathawayHomeServices #218011526 Report a problem | ||
| 9/12/2018 | Listed for sale | $649,000+54.9%$508/sqft |
Source: Berkshire HathawayHomeServices #218011526 Report a problem | ||
| 4/16/2011 | Listed for sale | $419,000$328/sqft |
Source: Prudential California Realty #11002986 Report a problem | ||
Public tax history
| Year | Property taxes | Tax assessment |
|---|---|---|
| 2026 | -- | $650,834 +2% |
| 2025 | $7,059 +5.8% | $638,073 +2% |
| 2024 | $6,670 | $625,562 +2% |
| 2023 | $6,670 +0.3% | $613,297 +2% |
| 2022 | $6,650 +3.7% | $601,272 +2% |
| 2021 | $6,410 +0.4% | $589,483 +1% |
| 2020 | $6,386 +15.9% | $583,440 +19.4% |
| 2019 | $5,510 +1690.3% | $488,800 +2249.1% |
| 2018 | $308 +6.1% | $20,808 +2% |
| 2017 | $290 +5.5% | $20,400 +2% |
| 2016 | $275 +295.4% | $20,000 |
| 2015 | $70 -91.5% | -- |
| 2014 | $822 | $281,078 +0.5% |
| 2013 | -- | $279,809 +2% |
| 2012 | -- | $274,323 +2% |
| 2011 | -- | $268,945 +0.5% |
| 2009 | -- | $267,574 +4% |
| 2007 | -- | $257,186 +2% |
| 2006 | -- | $252,144 +4.5% |
| 2005 | -- | $241,201 +3.9% |
| 2003 | -- | $232,141 +2% |
| 2002 | -- | $227,590 +2% |
| 2001 | $2,479 +1.1% | $223,128 +2% |
| 2000 | $2,452 | $218,753 |
Find assessor info on the county website
Monthly payment
Est. payment
Payment breakdown
Explore the cost of this home by adjusting the details. Changes won't be saved.Climate risks
Neighborhood: 93012


Similar homes
- $799,9903 bd2 ba1.3k sqft5339 Villa Mallorca Pl, Camarillo, CA 93012For SaleMLS ID #V1-39294, Edward Tsai, East West Real Estate Group. CRMLS
- $699,0002 bd2 ba1.2k sqft6347 Via Cozumel, Camarillo, CA 93012For Sale
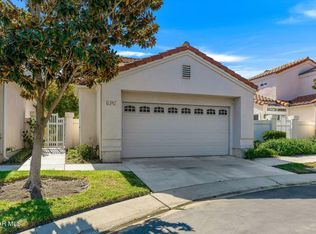 MLS ID #226004804, Mary E Turner, The ONE Luxury Properties. CSMAOR
 - $699,0002 bd2 ba1.2k sqft850 Vista Arriago, Camarillo, CA 93012For Sale
 MLS ID #226004751, Jeb Adams, RE/MAX ONE. CSMAOR
 - $625,0002 bd3 ba1.3k sqft6272 Paseo Encantada, Camarillo, CA 93012For Sale
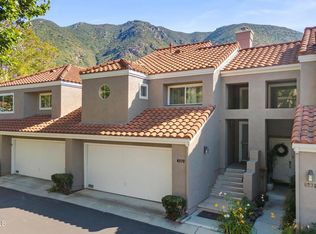 MLS ID #V1-39293, Xavier Flores, Real Broker. CRMLS
