Opportunity is knocking on this nicely located home in Mission Oaks, as the seller states they may consider an interest rate buydown when presented with an acceptable offer. This could create an exceptional opportunity for a qualified buyer.This inviting 3-bedroom + loft, 3-bath home blends comfort, style, and convenience in one of Camarillo's most beloved communities. Just moments from La Mariposa Elementary, Pitts Ranch Park, and scenic bike paths, the location is ideal for active lifestyles.Step inside through the gated entry to discover bright, airy spaces with high ceilings and an effortless flow. The formal living and dining rooms transition naturally into the cozy family room and beautifully updated kitchen, complete with quartz counters and modern cabinetry.Upstairs, the loft offers endless possibilities--create a fourth bedroom, design a home office, or enjoy a bonus lounge space. The backyard is a serene, low-maintenance escape perfect for morning coffee or evening gatherings.The Meadows community residents enjoy resort-style amenities including pools, spas, fitness center, playground, greenbelts, and RV parking--all for a low HOA fee. This is a wonderful chance to join a vibrant, well-loved neighborhood.Seller may consider an Interest Rate Buydown with an acceptable offer
For sale
Listed by: Coastal Living California Prop • Daniel Hewson • 805-404-1088
Price cut: $15K (10/13)
$819,900
4440 Las Veredas Pl, Camarillo, CA 93012
3beds
1,825sqft
Single Family Residence
Built in 2002
2,613 Square Feet Lot
$815,400 Zestimate®
$449/sqft
$252/mo HOA
What's special
- 79 days
- 498
- 11
Zillow last checked:
Listing updated:
Listed by:
Daniel Hewson DRE #01054461 805-404-1088,
Coastal Living California Prop
Source: CRMLS,MLS#: V1-37950 Originating MLS: California Regional MLS (Ventura & Pasadena-Foothills AORs)
Originating MLS: California Regional MLS (Ventura & Pasadena-Foothills AORs)Facts & features
Interior
Bedrooms & bathrooms
- Bedrooms: 3
- Bathrooms: 3
- Full bathrooms: 2
- 1/2 bathrooms: 1
Rooms
- Room types: Bedroom, Kitchen, Living Room, Primary Bathroom, Primary Bedroom
Bedroom
- Features: All Bedrooms Up
Bathroom
- Features: Bathtub, Dual Sinks
Kitchen
- Features: Quartz Counters
Heating
- Forced Air, Fireplace(s)
Cooling
- Central Air
Appliances
- Included: Dishwasher, Gas Cooktop, Microwave, Refrigerator, Self Cleaning Oven, Water Heater, Dryer, Washer
- Laundry: Washer Hookup, Gas Dryer Hookup, In Garage
Features
- High Ceilings, Open Floorplan, Quartz Counters, Recessed Lighting, Two Story Ceilings, All Bedrooms Up
- Flooring: Laminate, Tile, Vinyl
- Windows: Double Pane Windows
- Has fireplace: Yes
- Fireplace features: Family Room, Gas Starter
- Common walls with other units/homes: No Common Walls
Interior area
- Total interior livable area: 1,825 sqft
Video & virtual tour
Property
Parking
- Total spaces: 2
- Parking features: Asphalt, Door-Single, Garage, Permit Required
- Attached garage spaces: 2
Features
- Levels: Two
- Stories: 2
- Patio & porch: Concrete
- Has private pool: Yes
- Pool features: Community, Fenced, In Ground, Association
- Has spa: Yes
- Spa features: Association, Community, Heated, In Ground
- Fencing: Wood
Lot
- Size: 2,613 Square Feet
- Features: 0-1 Unit/Acre, Back Yard, Sprinklers None
Details
- Parcel number: 1630480515
- Special conditions: Standard
Construction
Type & style
- Home type: SingleFamily
- Architectural style: Contemporary
- Property subtype: Single Family Residence
Materials
- Frame, Stucco, Copper Plumbing
- Foundation: Slab
- Roof: Concrete,Tile
Condition
- Turnkey
- New construction: No
- Year built: 2002
Utilities & green energy
- Sewer: Public Sewer
- Water: Public
- Utilities for property: Electricity Connected, Natural Gas Connected, Sewer Connected, Water Connected
Community & HOA
Community
- Features: Biking, Curbs, Gutter(s), Pool
- Subdivision: The Meadows 5 - 475805
HOA
- Has HOA: Yes
- Amenities included: Call for Rules, Fitness Center, Outdoor Cooking Area, Picnic Area, Playground, Pool, Recreation Room, RV Parking, Spa/Hot Tub
- HOA fee: $252 monthly
- HOA name: Creeek Village HOA
- HOA phone: 661-295-4900
Location
- Region: Camarillo
Financial & listing details
- Price per square foot: $449/sqft
- Tax assessed value: $631,695
- Date on market: 8/2/2026
- Cumulative days on market: 79 days
- Listing terms: Cash,Cash to New Loan,Conventional
- Inclusions: Refrigerator, Dishwasher, Oven, Microwave Oven, Washer and Dryer
- Road surface type: Paved
Estimated market value
$815,400
$775,000 - $856,000
$4,094/mo
Price history
| Date | Event | Price |
|---|---|---|
| 10/13/2026 | Price change | $819,900-1.8%$449/sqft |
Source:  CRMLS #V1-37950 Report a problem CRMLS #V1-37950 Report a problem | ||
| 9/17/2026 | Price change | $834,900-1.2%$457/sqft |
Source: CRMLS #V1-37950 Report a problem | ||
| 8/2/2026 | Listed for sale | $844,900+79.2%$463/sqft |
Source: CRMLS #V1-37950 Report a problem | ||
| 2/21/2008 | Sold | $471,500-10.3%$258/sqft |
Source: Public Record Report a problem | ||
| 9/17/2007 | Sold | $525,909+57.7%$288/sqft |
Source: Public Record Report a problem | ||
| 4/29/2002 | Sold | $333,500$183/sqft |
Source: Public Record Report a problem | ||
Public tax history
| Year | Property taxes | Tax assessment |
|---|---|---|
| 2026 | -- | $631,695 +2% |
| 2025 | $6,851 +5.9% | $619,309 +2% |
| 2024 | $6,472 | $607,166 +2% |
| 2023 | $6,472 +0.3% | $595,261 +2% |
| 2022 | $6,451 +3.8% | $583,590 +2% |
| 2021 | $6,217 +0.4% | $572,148 +1% |
| 2020 | $6,195 +0.5% | $566,284 +2% |
| 2019 | $6,165 +2.3% | $555,181 +2.4% |
| 2018 | $6,025 +11% | $542,000 +6.5% |
| 2017 | $5,429 +0.9% | $509,000 +0.4% |
| 2016 | $5,382 +4.7% | $507,000 +5.2% |
| 2015 | $5,139 +3.4% | $482,000 +4.6% |
| 2014 | $4,970 | $461,000 +24.9% |
| 2013 | -- | $369,000 +7.9% |
| 2012 | -- | $342,000 -13.9% |
| 2011 | -- | $397,000 +3.7% |
| 2009 | -- | $383,000 -29.9% |
| 2007 | -- | $546,000 -14.4% |
| 2006 | -- | $638,000 +80.6% |
| 2005 | -- | $353,200 +3.9% |
| 2003 | -- | $339,930 +214.8% |
| 2002 | -- | $107,985 +144.4% |
| 2001 | $643 | $44,186 |
Find assessor info on the county website
Monthly payment
Est. payment
Payment breakdown
Explore the cost of this home by adjusting the details. Changes won't be saved.Climate risks
Neighborhood: 93012
Nearby schools
Schools provided by the listing agent
- High: Adolfo Camarillo Hig
Source: CRMLS. This data may not be complete. We recommend contacting the local school district to confirm school assignments for this home.

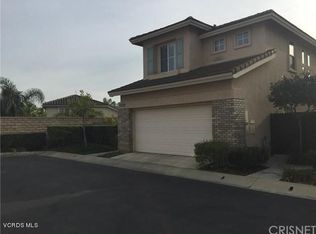
Similar homes
- $829,9004 bd3 ba1.8k sqft2166 Via Arandana, Camarillo, CA 93012For Sale
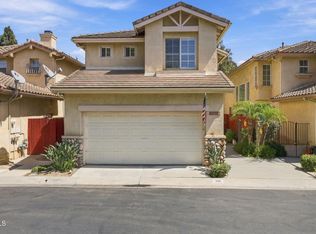 MLS ID #V1-38768, Anne Valencia, RE/MAX Gold Coast REALTORS. CRMLS
 - $799,0002 bd2 ba2k sqft40013 Village 40, Camarillo, CA 93012For Sale
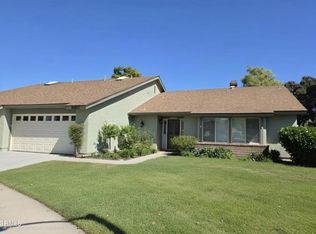 MLS ID #V1-39157, Meryll Russell, MJH Properties. CRMLS
 - $795,0003 bd3 ba2.2k sqft377 N Loop Dr, Camarillo, CA 93010For Sale
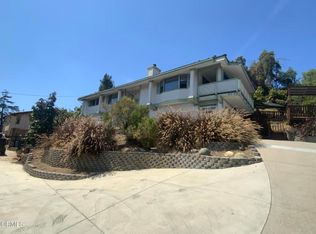 MLS ID #V1-37121, Tim Trainor, Trainor Real Estate. CRMLS
 - $909,0003 bd3 ba1.8k sqft388 Village Commons Blvd, Camarillo, CA 93012For Sale
 MLS ID #V1-38519, Al Limon, RE/MAX Integrity. CRMLS
