
Welcome to 39104 Village 39, a beautifully maintained single-story home in the highly desirable guard-gated 55+ community of Leisure Village in Camarillo. This popular Holmby II floor plan offers approximately 1,440 square feet of comfortable living space, including a professionally enclosed patio that provides the perfect family room, office, or hobby space.Inside, you'll find 2 spacious bedrooms, 2 bathrooms, vaulted ceilings, and an inviting living room filled with natural light. The oversized primary suite features a large walk-in closet, dual-sink vanity, skylights, and a ceiling fan. The kitchen offers newer countertops, abundant cabinetry, and opens to the dining and living areas, creating an easy, functional layout.Recent improvements include newer flooring and baseboards, plantation shutters, smooth ceilings with no popcorn texture, a water softener, reverse osmosis drinking water system, and an indoor laundry room with direct access to the attached garage. Enjoy added privacy with no direct rear neighbor and peaceful hillside views.Leisure Village offers resort-style amenities including a 24-hour guard-gated entrance, private 18-hole par-3 golf course with no green fees, pool, spa, fitness center, pickleball and tennis courts, walking paths, woodshop, ceramics studio, billiards, and an active calendar of clubs and social events. HOA dues include water, sewer, trash, cable TV, internet, exterior maintenance, landscaping, and security patrol.This move-in-ready home offers the perfect blend of comfort, convenience, privacy, and an exceptional active-adult lifestyle. Don't miss this wonderful opportunity!
For sale
Listed by: Century 21 Masters • Walter Morris • 805-479-5601
Price cut: $10K (9/1)
$689,000
39104 Village 39, Camarillo, CA 93012
2beds
1,449sqft
Single Family Residence
Built in 1980
999 Square Feet Lot
$682,700 Zestimate®
$476/sqft
$835/mo HOA
What's special
- 103 days
- 188
- 5
Zillow last checked:
Listing updated:
Listed by:
Walter Morris DRE #01722259 805-479-5601,
Century 21 Masters,
Camille Morris DRE #01722260 805-479-5602,
Century 21 Masters
Source: CRMLS,MLS#: V1-37371 Originating MLS: California Regional MLS (Ventura & Pasadena-Foothills AORs)
Originating MLS: California Regional MLS (Ventura & Pasadena-Foothills AORs)Facts & features
Interior
Bedrooms & bathrooms
- Bedrooms: 2
- Bathrooms: 2
- Full bathrooms: 2
Rooms
- Room types: Bonus Room, Bedroom, Laundry, Living Room, Primary Bathroom, Primary Bedroom, Other, Dining Room
Primary bedroom
- Features: Main Level Primary
Bedroom
- Features: All Bedrooms Down
Bedroom
- Features: Bedroom on Main Level
Bathroom
- Features: Dual Sinks, Tub Shower
Other
- Features: Walk-In Closet(s)
Heating
- Central
Cooling
- Central Air
Appliances
- Included: Dishwasher, Electric Oven, Electric Range, Electric Water Heater, Microwave, Water Softener
- Laundry: Inside, Laundry Room
Features
- Ceiling Fan(s), Separate/Formal Dining Room, High Ceilings, All Bedrooms Down, Bedroom on Main Level, Main Level Primary, Walk-In Closet(s)
- Flooring: Vinyl
- Windows: Plantation Shutters
- Has fireplace: No
- Fireplace features: None
- Common walls with other units/homes: 1 Common Wall,End Unit
Interior area
- Total interior livable area: 1,449 sqft
Video & virtual tour
Property
Parking
- Total spaces: 1
- Parking features: Attached Carport
- Attached garage spaces: 1
- Has carport: Yes
Features
- Levels: One
- Stories: 1
- Has private pool: Yes
- Pool features: Heated, In Ground, Lap, Association
- Has spa: Yes
- Spa features: Association, Heated, In Ground
- Fencing: Stone
- Has view: Yes
- View description: Mountain(s)
Lot
- Size: 999 Square Feet
- Features: Cul-De-Sac, Front Yard, Greenbelt, Lawn, Landscaped, Level, Near Park, Street Level, Trees, Walkstreet, Yard
Details
- Parcel number: 1690201465
- Special conditions: Standard
Construction
Type & style
- Home type: SingleFamily
- Property subtype: Single Family Residence
- Attached to another structure: Yes
Materials
- Stucco
- Foundation: Slab
Condition
- Turnkey
- Year built: 1980
Utilities & green energy
- Sewer: Public Sewer, Sewer Tap Paid
- Water: Public, See Remarks
- Utilities for property: Cable Connected, Electricity Connected, Sewer Connected, Water Connected
Community & HOA
Community
- Features: Biking, Curbs, Golf, Storm Drain(s), Street Lights, Suburban, Sidewalks, Gated, Park
- Security: Carbon Monoxide Detector(s), Gated with Guard, Gated Community, Smoke Detector(s)
- Senior community: Yes
- Subdivision: Leisure Village 12 - 248709
HOA
- Has HOA: Yes
- Amenities included: Bocce Court, Billiard Room, Clubhouse, Controlled Access, Sport Court, Electricity, Fitness Center, Fire Pit, Golf Course, Maintenance Grounds, Game Room, Hot Water, Insurance, Meeting Room, Management, Meeting/Banquet/Party Room, Outdoor Cooking Area, Other Courts, Barbecue, Other, Picnic Area
- Services included: Earthquake Insurance, Sewer
- HOA fee: $835 monthly
- HOA name: Leisure Village Association
- HOA phone: 805-484-2861
Location
- Region: Camarillo
Financial & listing details
- Price per square foot: $476/sqft
- Tax assessed value: $649,458
- Date on market: 7/3/2026
- Cumulative days on market: 103 days
- Listing terms: Cash,Conventional,Cal Vet Loan,FHA,VA Loan
- Inclusions: Reverse osmosis, Soft-water system.
- Exclusions: washer dryer fridge
Estimated market value
$682,700
$649,000 - $717,000
$3,351/mo
Price history
| Date | Event | Price |
|---|---|---|
| 9/1/2026 | Price change | $689,000-1.4%$476/sqft |
Source:  CRMLS #V1-37371 Report a problem CRMLS #V1-37371 Report a problem | ||
| 7/3/2026 | Listed for sale | $699,000+16.5%$482/sqft |
Source: CRMLS #V1-37371 Report a problem | ||
| 12/13/2021 | Sold | $600,000+2.6%$414/sqft |
Source: Public Record Report a problem | ||
| 10/14/2021 | Pending sale | $585,000$404/sqft |
Source: CRMLS #V1-7703 Report a problem | ||
| 10/9/2021 | Listed for sale | $585,000+80.8%$404/sqft |
Source: CRMLS #V1-7703 Report a problem | ||
| 3/14/2014 | Sold | $323,500+13.5%$223/sqft |
Source: Public Record Report a problem | ||
| 1/29/2003 | Sold | $285,000$197/sqft |
Source: Public Record Report a problem | ||
Public tax history
| Year | Property taxes | Tax assessment |
|---|---|---|
| 2026 | -- | $649,458 +2% |
| 2025 | $7,095 +5.8% | $636,724 +2% |
| 2024 | $6,706 | $624,240 +2% |
| 2023 | $6,706 +0.3% | $612,000 +2% |
| 2022 | $6,687 +58.6% | $600,000 +56.6% |
| 2021 | $4,216 +0.3% | $383,044 +1% |
| 2020 | $4,202 +0.4% | $379,119 +2% |
| 2019 | $4,183 +1.9% | $371,686 +2% |
| 2018 | $4,107 +6.3% | $364,399 +2% |
| 2017 | $3,865 +2.4% | $357,255 +2% |
| 2016 | $3,773 +1.1% | $350,251 +1.5% |
| 2015 | $3,734 +29.3% | $344,992 +29.3% |
| 2014 | $2,888 | $266,832 +29.4% |
| 2013 | -- | $206,251 +2% |
| 2012 | -- | $202,208 +2% |
| 2011 | -- | $198,244 +0.5% |
| 2009 | -- | $197,232 +4% |
| 2007 | -- | $189,575 +2% |
| 2006 | -- | $185,859 +2% |
| 2005 | -- | $182,215 +10.9% |
| 2003 | -- | $164,339 +2% |
| 2002 | -- | $161,118 +2% |
| 2001 | $1,677 +1.2% | $157,960 +2% |
| 2000 | $1,657 | $154,863 |
Find assessor info on the county website
Monthly payment
Est. payment
Payment breakdown
Explore the cost of this home by adjusting the details. Changes won't be saved.Climate risks
Neighborhood: 93012


Similar homes
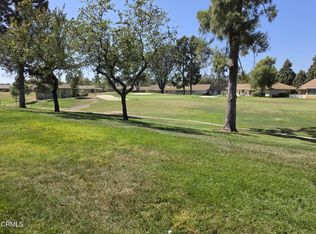
- $739,9992 bd2 ba1.5k sqft32130 Village 32, Camarillo, CA 93012For Sale
 MLS ID #V1-37719, Nina Minga, Pinnacle Estate Properties, In. CRMLS
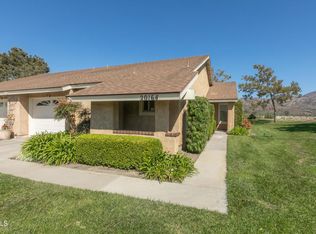
 - $599,0002 bd2 ba1.5k sqft42110 Village 42, Camarillo, CA 93012For Sale
 MLS ID #V1-38456, Angie Churchill, RE/MAX Gold Coast REALTORS. CRMLS
 - $625,0002 bd2 ba1.2k sqft17145 Village 17, Camarillo, CA 93012For Sale
 MLS ID #V1-38489, Meryll Russell, MJH Properties. CRMLS
 - $725,0002 bd2 ba1.3k sqft20164 Village 20, Camarillo, CA 93012For Sale
 MLS ID #V1-37312, McKay Barlow, Barlow Realty. CRMLS
