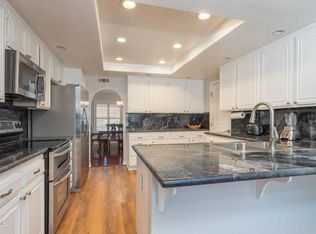
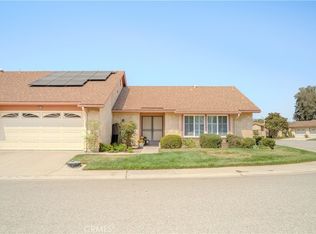
Beautifully upgraded La Jolla model--the largest floorplan in Leisure Village--with a spacious room addition off the primary bedroom bringing the home to over 2,000 sq. ft. of living space. This impressive home offers a wonderful combination of space, comfort and thoughtful updates throughout. The inviting living room features a fireplace, wood flooring, crown molding and recessed lighting, while skylights bring in additional natural light. Elegant touches include rounded archways, updated interior doors, plantation shutters and a beautiful stained-glass front door. The kitchen features warm maple cabinetry and a newer dishwasher. The spacious primary suite features a walk-in closet plus a versatile room addition--perfect for an office, sitting room, hobby space or private retreat. The primary bathroom has been beautifully remodeled and reconfigured with a large walk-in shower. Additional upgrades include dual-pane windows and doors, ceiling fans, a 2025 HVAC system, 2025 water heater, 2018 ductwork and more. With its generous floorplan, added living space and extensive improvements, this special La Jolla offers a rare opportunity in Leisure Village, Camarillo's premier 55+ community. Enjoy resort-style amenities including golf, swimming, fitness center, tennis, pickleball, bocce, clubs and activities, along with the security and convenience of a gated community. Welcome Home!
For sale
Listed by: MJH Properties • Meryll Russell • 805-405-0411
$799,000
40013 Village 40, Camarillo, CA 93012
2beds
2,029sqft
Single Family Residence
Built in 1981
2,613 Square Feet Lot
$801,300 Zestimate®
$394/sqft
$1,014/mo HOA
What's special
- 3 days
- 129
- 6
Likely to sell faster than
Zillow last checked:
Listing updated:
Listed by:
Meryll Russell DRE #01435748 805-405-0411,
MJH Properties,
Sharron Parker DRE #00900167 805-443-1998,
MJH Properties
Source: CRMLS,MLS#: V1-39157 Originating MLS: California Regional MLS (Ventura & Pasadena-Foothills AORs)
Facts & features
Interior
Bedrooms & bathrooms
- Bedrooms: 2
- Bathrooms: 2
- Full bathrooms: 2
- Main level bathrooms: 2
- Main level bedrooms: 2
Rooms
- Room types: Bedroom, Den, Family Room, Laundry, Living Room, Primary Bedroom, Other, Dining Room
Primary bedroom
- Features: Main Level Primary
Bedroom
- Features: Bedroom on Main Level
Bathroom
- Features: Remodeled, Upgraded, Walk-In Shower
Family room
- Features: Separate Family Room
Kitchen
- Features: Granite Counters, Kitchen/Family Room Combo, Remodeled, Updated Kitchen
Other
- Features: Walk-In Closet(s)
Heating
- Central, Heat Pump
Cooling
- Central Air, Heat Pump
Appliances
- Included: Dishwasher, Electric Oven, Electric Water Heater, Microwave, Refrigerator, Dryer, Washer
- Laundry: Washer Hookup, Electric Dryer Hookup, Inside, Laundry Room
Features
- Ceiling Fan(s), Crown Molding, Separate/Formal Dining Room, Eat-in Kitchen, Granite Counters, High Ceilings, Open Floorplan, Recessed Lighting, Bedroom on Main Level, Main Level Primary, Walk-In Closet(s)
- Flooring: Tile, Wood
- Doors: Panel Doors
- Windows: Double Pane Windows, Plantation Shutters
- Has fireplace: Yes
- Fireplace features: Living Room
- Common walls with other units/homes: End Unit
Interior area
- Total interior livable area: 2,029 sqft
Property
Parking
- Total spaces: 2
- Parking features: Direct Access, Driveway, Garage, Garage Door Opener, Side By Side
- Attached garage spaces: 2
Features
- Levels: One
- Stories: 1
- Patio & porch: Enclosed, Open, Patio
- Has private pool: Yes
- Pool features: Heated, In Ground, Association
- Has spa: Yes
- Spa features: Association, Heated, In Ground
- Fencing: Block
Lot
- Size: 2,613 Square Feet
- Features: Cul-De-Sac, Greenbelt, Landscaped, Sprinkler System
Details
- Parcel number: 1690202255
- Special conditions: Standard,Trust
Construction
Type & style
- Home type: SingleFamily
- Property subtype: Single Family Residence
- Attached to another structure: Yes
Materials
- Foundation: Slab
- Roof: Composition
Condition
- Updated/Remodeled,Turnkey
- Year built: 1981
Utilities & green energy
- Sewer: Public Sewer
- Water: Public
- Utilities for property: Cable Available, Electricity Available, Natural Gas Not Available, Phone Available, Sewer Connected, Water Connected
Community & HOA
Community
- Features: Golf, Street Lights, Sidewalks, Gated
- Security: Carbon Monoxide Detector(s), Gated with Guard, Gated Community, Smoke Detector(s)
- Senior community: Yes
- Subdivision: Leisure Village 12 - 248709
HOA
- Has HOA: Yes
- Amenities included: Bocce Court, Billiard Room, Clubhouse, Fitness Center, Fire Pit, Golf Course, Maintenance Grounds, Game Room, Meeting Room, Management, Meeting/Banquet/Party Room, Outdoor Cooking Area, Other Courts, Barbecue, Picnic Area, Paddle Tennis, Pickleball, Pool, Pets Allowed, Recreation Room, RV Parking
- Services included: Sewer
- HOA fee: $1,014 monthly
- HOA name: Leisure Village Association
- HOA phone: 805-484-2861
Location
- Region: Camarillo
Financial & listing details
- Price per square foot: $394/sqft
- Tax assessed value: $181,631
- Date on market: 10/15/2026
- Cumulative days on market: 4 days
- Listing terms: Cash,Conventional,Cal Vet Loan,1031 Exchange,FHA,VA Loan
- Inclusions: Refrigerator without warranty
Estimated market value
$801,300
$761,000 - $841,000
$3,460/mo
Price history
| Date | Event | Price |
|---|---|---|
| 10/15/2026 | Listed for sale | $799,000+22.9%$394/sqft |
Source:  CRMLS #V1-39157 Report a problem | ||
| 2/22/2018 | Sold | $650,000-3.7%$320/sqft |
Source:  CSMAOR #217013779 Report a problem | ||
| 1/3/2018 | Pending sale | $675,000$333/sqft |
Source: CENTURY 21 Troop Real Estate #217013779 Report a problem | ||
| 11/18/2017 | Listed for sale | $675,000+30.3%$333/sqft |
Source: CENTURY 21 Troop Real Estate #217013779 Report a problem | ||
| 10/26/2004 | Sold | $518,000$255/sqft |
Source: Public Record Report a problem | ||
Public tax history
| Year | Property taxes | Tax assessment |
|---|---|---|
| 2026 | -- | $181,631 +2% |
| 2025 | $2,024 +5.7% | $178,070 +2% |
| 2024 | $1,915 | $174,579 +2% |
| 2023 | $1,915 +0.3% | $171,156 +2% |
| 2022 | $1,909 +3.7% | $167,800 +2% |
| 2021 | $1,841 +0.4% | $164,510 +1% |
| 2020 | $1,835 +0.5% | $162,825 +2% |
| 2019 | $1,826 -74.9% | $159,633 -75.4% |
| 2018 | $7,285 +24.1% | $650,000 +19.3% |
| 2017 | $5,869 +4.3% | $545,000 +2.4% |
| 2016 | $5,630 +6.2% | $532,000 +6.6% |
| 2015 | $5,303 +10.2% | $499,000 +9.7% |
| 2014 | $4,814 | $455,000 +11.2% |
| 2013 | -- | $409,000 +1.7% |
| 2012 | -- | $402,000 |
| 2011 | -- | $402,000 -7.6% |
| 2009 | -- | $435,000 -20.2% |
| 2007 | -- | $545,426 +3.2% |
| 2006 | -- | $528,360 +2% |
| 2005 | -- | $518,000 +65.4% |
| 2003 | -- | $313,212 +2% |
| 2002 | -- | $307,072 +9.7% |
| 2001 | $2,998 -1.1% | $280,000 |
| 2000 | $3,031 | $280,000 |
Find assessor info on the county website
Monthly payment
Est. payment
Payment breakdown
Explore the cost of this home by adjusting the details. Changes won't be saved.Climate risks
Neighborhood: 93012
Similar homes
- $739,9992 bd2 ba1.5k sqft32130 Village 32, Camarillo, CA 93012For Sale
 MLS ID #V1-37719, Nina Minga, Pinnacle Estate Properties, In. CRMLS
- $824,9002 bd2 ba1.6k sqft34121 Village 34, Camarillo, CA 93012For Sale
 MLS ID #V1-33138, Betty Fernandez, eXp Realty. CRMLS
- $889,0002 bd2 ba1.8k sqft38011 Village 38, Camarillo, CA 93012For Sale
 MLS ID #SR26185550, Robin Shapiro, Max One Real Estate. CRMLS
- $689,0002 bd2 ba1.4k sqft39104 Village 39, Camarillo, CA 93012For Sale
 MLS ID #V1-37371, Walter Morris, Century 21 Masters. CRMLS
