A wonderful opportunity to enjoy comfortable indoor-outdoor living in one of Camarillo's thoughtfully planned communities.Designed for comfortable everyday living and easy entertaining, 388 Village Commons Blvd. brings together an open-concept kitchen and family room, inviting indoor-outdoor spaces, and the amenities of Village at the Park.This 3-bedroom, 2.5-bath home features high ceilings, a desirable corner location, a welcoming front porch, and a private rear patio. The spacious kitchen is one of the home's standout features, offering abundant cabinetry and storage, granite countertops, a large center island with sink and breakfast-bar seating, stainless steel appliances, built-in oven and microwave, decorative tile backsplash, recessed lighting, and room for casual dining.The kitchen opens directly to the family room, creating a comfortable and connected space for everyday living and entertaining. The family room is highlighted by a fireplace, natural light, recessed lighting, and a sliding glass door that opens to the private patio, extending the living space outdoors.The spacious primary suite includes a walk-in closet and a well-appointed bath with dual-sink vanity, separate shower, and soaking tub. Additional features include an interior laundry room and attached two-car garage.Village at the Park offers an impressive collection of amenities, including resort-style swimming pools and spas, clubhouses, fitness facilities, playground areas, walking and biking paths and Pleasant Valley Fields, a 55 acre sports complex. The community also features the Village Commons shopping and services area, is close to California State University Channel Islands, and convenient access to the 101 Freeway.
For sale
Listed by: RE/MAX Integrity • Al Limon • 805-901-3640
Price cut: $30.9K (9/21)
$909,000
388 Village Commons Blvd, Camarillo, CA 93012
3beds
1,814sqft
Single Family Residence
Built in 2005
3,920 Square Feet Lot
$900,700 Zestimate®
$501/sqft
$316/mo HOA
What's special
- 38 days
- 475
- 15
Zillow last checked:
Listing updated:
Listed by:
Al Limon DRE #00918596 805-901-3640,
RE/MAX Integrity,
Bianca Carrera DRE #02022644 805-797-1870,
RE/MAX Integrity
Source: CRMLS,MLS#: V1-38519 Originating MLS: California Regional MLS (Ventura & Pasadena-Foothills AORs)
Originating MLS: California Regional MLS (Ventura & Pasadena-Foothills AORs)Facts & features
Interior
Bedrooms & bathrooms
- Bedrooms: 3
- Bathrooms: 3
- Full bathrooms: 2
- 1/2 bathrooms: 1
Rooms
- Room types: Bedroom, Entry/Foyer, Family Room, Kitchen, Laundry, Living Room, Primary Bathroom, Primary Bedroom, Other
Bedroom
- Features: All Bedrooms Up
Bathroom
- Features: Bathroom Exhaust Fan, Bathtub, Dual Sinks, Separate Shower, Tile Counters, Tub Shower, Vanity
Family room
- Features: Separate Family Room
Kitchen
- Features: Granite Counters, Kitchen Island, Kitchen/Family Room Combo
Other
- Features: Walk-In Closet(s)
Heating
- Forced Air
Cooling
- Central Air
Appliances
- Included: Convection Oven, Dishwasher, Gas Cooktop, Gas Oven, Gas Range, Gas Water Heater, Microwave, Refrigerator, Range Hood, Vented Exhaust Fan, Water To Refrigerator, Water Heater
- Laundry: Washer Hookup, Gas Dryer Hookup, Inside, Laundry Room, Upper Level
Features
- Breakfast Area, Eat-in Kitchen, Multiple Staircases, All Bedrooms Up, Walk-In Closet(s)
- Flooring: Carpet, Vinyl
- Doors: Panel Doors
- Has fireplace: Yes
- Fireplace features: Family Room, Gas
- Common walls with other units/homes: No Common Walls
Interior area
- Total interior livable area: 1,814 sqft
Property
Parking
- Total spaces: 2
- Parking features: Concrete, Direct Access, Driveway Level, Door-Single, Driveway, Garage, RV Access/Parking, Shared Driveway
- Attached garage spaces: 2
Features
- Levels: Two
- Stories: 1
- Patio & porch: Concrete, Open, Patio, Porch
- Has private pool: Yes
- Pool features: In Ground, Association
- Has spa: Yes
- Spa features: Association
- Fencing: Block
- Park: Village at the Park
Lot
- Size: 3,920 Square Feet
- Features: Corner Lot, Front Yard
Details
- Parcel number: 2290230135
- Special conditions: Standard
Construction
Type & style
- Home type: SingleFamily
- Architectural style: Ranch
- Property subtype: Single Family Residence
Materials
- Foundation: Slab
- Roof: Concrete
Condition
- Year built: 2005
Utilities & green energy
- Sewer: Public Sewer
Community & HOA
Community
- Features: Curbs, Gutter(s), Park, Street Lights, Sidewalks
- Subdivision: Village At The Park - 5486
HOA
- Has HOA: Yes
- Amenities included: Fitness Center, Maintenance Grounds, Management, Picnic Area, Playground, Pool, Recreation Room, Spa/Hot Tub
- HOA fee: $156 monthly
- HOA name: Village at the Park
- HOA phone: 714-285-2626
- Second HOA fee: $160 monthly
Location
- Region: Camarillo
Financial & listing details
- Price per square foot: $501/sqft
- Tax assessed value: $725,084
- Date on market: 9/2/2026
- Cumulative days on market: 39 days
- Listing terms: Conventional
- Road surface type: Paved
Estimated market value
$900,700
$856,000 - $946,000
$3,859/mo
Price history
| Date | Event | Price |
|---|---|---|
| 9/21/2026 | Price change | $909,000-3.3%$501/sqft |
Source:  CRMLS #V1-38519 Report a problem CRMLS #V1-38519 Report a problem | ||
| 9/2/2026 | Listed for sale | $939,900+44.6%$518/sqft |
Source: CRMLS #V1-38519 Report a problem | ||
| 6/19/2020 | Sold | $650,000$358/sqft |
Source: CSMAOR #220003432 Report a problem | ||
| 5/15/2020 | Pending sale | $650,000$358/sqft |
Source: RE/MAX Gold Coast REALTORS #220003432 Report a problem | ||
| 3/30/2020 | Listed for sale | $650,000+4.8%$358/sqft |
Source: RE/MAX Gold Coast REALTORS #220003432 Report a problem | ||
| 10/19/2017 | Sold | $620,000-1.3%$342/sqft |
Source: CSMAOR #217011335 Report a problem | ||
| 9/29/2017 | Pending sale | $628,000$346/sqft |
Source: American Dream Realty #217011335 Report a problem | ||
| 9/16/2017 | Price change | $628,000+0%$346/sqft |
Source: American Dream Realty #217011335 Report a problem | ||
| 9/14/2017 | Listed for sale | $627,900+49.9%$346/sqft |
Source: American Dream Realty #217011335 Report a problem | ||
| 7/8/2011 | Sold | $419,000-31%$231/sqft |
Source: Public Record Report a problem | ||
| 9/23/2005 | Sold | $607,000$335/sqft |
Source: Public Record Report a problem | ||
Public tax history
| Year | Property taxes | Tax assessment |
|---|---|---|
| 2026 | -- | $725,084 +2% |
| 2025 | $7,946 +5.8% | $710,867 +2% |
| 2024 | $7,510 | $696,929 +2% |
| 2023 | $7,510 +0.3% | $683,264 +2% |
| 2022 | $7,488 +3.7% | $669,867 +2% |
| 2021 | $7,218 +2.2% | $656,733 +1.8% |
| 2020 | $7,062 +0.5% | $645,047 +2% |
| 2019 | $7,029 +1.9% | $632,400 +2% |
| 2018 | $6,898 +40.3% | $620,000 +36.7% |
| 2017 | $4,916 +2.4% | $453,460 +2% |
| 2016 | $4,799 +1.1% | $444,570 +1.5% |
| 2015 | $4,748 +2.4% | $437,894 +2% |
| 2014 | $4,638 | $429,318 +0.5% |
| 2013 | -- | $427,380 +4.8% |
| 2012 | -- | $408,000 -8.3% |
| 2011 | -- | $445,000 -9.7% |
| 2009 | -- | $493,000 -20.3% |
| 2007 | -- | $618,709 +2% |
| 2006 | -- | $606,579 |
Find assessor info on the county website
Monthly payment
Est. payment
Payment breakdown
Explore the cost of this home by adjusting the details. Changes won't be saved.Climate risks
Neighborhood: 93012

- $875,0004 bd3 ba2k sqft387 Spring Park Rd, Camarillo, CA 93012Off Market
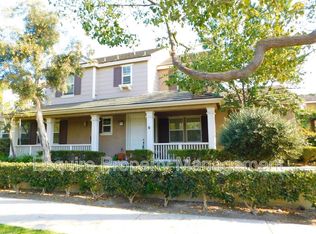
- $979,5004 bd3 ba2.1k sqft382 Village Commons Blvd, Camarillo, CA 93012Off Market
- $840,5003 bd3 ba1.6k sqft381 Spring Park Rd, Camarillo, CA 93012Off Market
- $902,0004 bd2 ba2k sqft378 Village Commons Blvd, Camarillo, CA 93012Off Market
Similar homes
- $899,0003 bd3 ba1.8k sqft417 Spring Park Rd, Camarillo, CA 93012For Sale
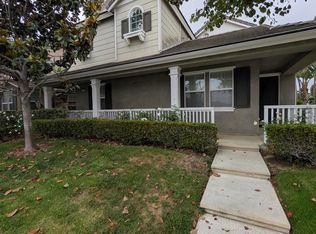 MLS ID #V1-37105, Mark Kotake, M. Kotake Realty. CRMLS
 - $919,0003 bd3 ba2.1k sqft4584 Marrisa Way, Camarillo, CA 93012For Sale
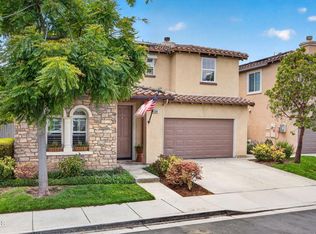 MLS ID #V1-36438, Anne Valencia, RE/MAX Gold Coast REALTORS. CRMLS
 - $925,0003 bd2 ba1.4k sqft5430 Fieldcrest Dr, Camarillo, CA 93012For Sale
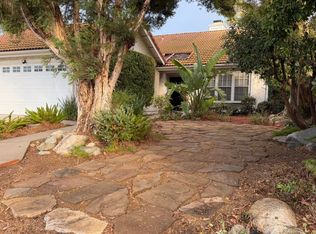 MLS ID #226004249, Minhua Shen, Sunshine Real Estate. CSMAOR
 - $834,9003 bd3 ba1.8k sqft4440 Las Veredas Pl, Camarillo, CA 93012For Sale
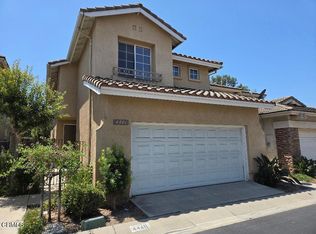 MLS ID #V1-37950, Daniel Hewson, Coastal Living California Prop. CRMLS
