Morning sunrsie views, evening sunset views, city lights at night, and view of mountain ranges. It is a 2,212 square foot home with 3 bedrooms and 2.5 baths, family room, fireplace, living room, open kitchen, breakfast nook, formal dining area, laundry room with half bath. Outside balcony off living room. Two car attached garage. Barbecue area! .72 acres per Assessor. Water fall, sitting area, and more! Dramatic front entry!!! Built in 1989. Original condtion. Roof upgraded 2024. Opportunity to upgrade inside, outside and landscaping. Quiet, private area. Owner motivated and retired.
Pending
Listed by: Trainor Real Estate • Tim Trainor • 805-701-7028
Price cut: $50K (8/29)
$945,000
377 N Loop Dr, Camarillo, CA 93010
3beds
2,212sqft
Single Family Residence
Built in 1989
0.72 Acres Lot
$905,500 Zestimate®
$427/sqft
$-- HOA
What's special
- 110 days
- 245
- 3
Zillow last checked:
Listing updated:
Listed by:
Tim Trainor DRE #00522803 805-701-7028,
Trainor Real Estate
Source: CRMLS,MLS#: V1-37121 Originating MLS: California Regional MLS (Ventura & Pasadena-Foothills AORs)
Originating MLS: California Regional MLS (Ventura & Pasadena-Foothills AORs)Facts & features
Interior
Bedrooms & bathrooms
- Bedrooms: 3
- Bathrooms: 3
- Full bathrooms: 1
- 3/4 bathrooms: 1
- 1/2 bathrooms: 1
Rooms
- Room types: Bedroom, Basement
Bedroom
- Features: All Bedrooms Up
Bathroom
- Features: Bathtub, Walk-In Shower
Kitchen
- Features: Kitchen Island
Heating
- Forced Air, Fireplace(s)
Cooling
- None
Appliances
- Included: Barbecue, Dishwasher, Free-Standing Range, Microwave, Water Heater
- Laundry: Washer Hookup, Inside, In Kitchen, Upper Level
Features
- Breakfast Bar, Built-in Features, Balcony, Eat-in Kitchen, All Bedrooms Up
- Flooring: Carpet, Laminate, Tile
- Has basement: Yes
- Has fireplace: Yes
- Fireplace features: Bath, Den, Dining Room, Living Room
- Common walls with other units/homes: No Common Walls
Interior area
- Total interior livable area: 2,212 sqft
Property
Parking
- Total spaces: 2
- Parking features: Garage - Attached
- Attached garage spaces: 2
Accessibility
- Accessibility features: Safe Emergency Egress from Home, Parking
Features
- Levels: Two
- Stories: 2
- Patio & porch: Balcony
- Exterior features: Balcony, Barbecue
- Pool features: None
- Spa features: None
- Has view: Yes
- View description: City Lights, Mountain(s), Ocean
- Has water view: Yes
- Water view: Ocean
Lot
- Size: 0.72 Acres
- Features: 0-1 Unit/Acre, Sloped Down
Details
- Parcel number: 1550190085
- Zoning: RE20
- Special conditions: Standard
Construction
Type & style
- Home type: SingleFamily
- Architectural style: Custom
- Property subtype: Single Family Residence
Materials
- Roof: Concrete
Condition
- New construction: No
- Year built: 1989
Utilities & green energy
- Sewer: Septic Type Unknown
- Water: Public
- Utilities for property: Electricity Connected
Community & HOA
Community
- Features: Foothills
- Subdivision: Avocado Acres 1 & 2 - 421
Location
- Region: Camarillo
Financial & listing details
- Price per square foot: $427/sqft
- Tax assessed value: $1,244,796
- Date on market: 6/20/2026
- Cumulative days on market: 110 days
- Listing terms: Conventional
- Exclusions: It is 2, 212 square feet of permitted single family residence. There is a basement area behind the two car garage.
- Road surface type: Paved
Estimated market value
$905,500
$860,000 - $951,000
$4,207/mo
Price history
| Date | Event | Price |
|---|---|---|
| 9/10/2026 | Pending sale | $945,000$427/sqft |
Source:  CRMLS #V1-37121 Report a problem CRMLS #V1-37121 Report a problem | ||
| 8/29/2026 | Price change | $945,000-5%$427/sqft |
Source: CRMLS #V1-37121 Report a problem | ||
| 8/5/2026 | Price change | $995,000-9.1%$450/sqft |
Source: CRMLS #V1-37121 Report a problem | ||
| 7/8/2026 | Price change | $1,095,000-12.4%$495/sqft |
Source: CRMLS #V1-37121 Report a problem | ||
| 6/20/2026 | Listed for sale | $1,250,000$565/sqft |
Source: CRMLS #V1-37121 Report a problem | ||
Public tax history
| Year | Property taxes | Tax assessment |
|---|---|---|
| 2026 | -- | $1,244,796 +2% |
| 2025 | $13,596 +5.8% | $1,220,389 +2% |
| 2024 | $12,850 | $1,196,460 +2% |
| 2023 | $12,850 +174.3% | $1,173,000 +182.8% |
| 2022 | $4,685 +3.7% | $414,841 +2% |
| 2021 | $4,518 +0.4% | $406,707 +1% |
| 2020 | $4,501 +0.5% | $402,538 +2% |
| 2019 | $4,481 +1.9% | $394,646 +2% |
| 2018 | $4,399 +6.2% | $386,909 +2% |
| 2017 | $4,142 +2.4% | $379,324 +2% |
| 2016 | $4,043 +1.1% | $371,887 +1.5% |
| 2015 | $4,001 +2.4% | $366,302 +2% |
| 2014 | $3,909 | $359,128 +0.5% |
| 2013 | -- | $357,507 +2% |
| 2012 | -- | $350,498 +2% |
| 2011 | -- | $343,626 +0.5% |
| 2009 | -- | $341,873 +4% |
| 2007 | -- | $328,599 +2% |
| 2006 | -- | $322,156 +2% |
| 2005 | -- | $315,840 +3.9% |
| 2003 | -- | $303,974 +2% |
| 2002 | -- | $298,015 +2% |
| 2001 | $3,219 +1.7% | $292,173 +2% |
| 2000 | $3,164 | $286,445 |
Find assessor info on the county website
Monthly payment
Est. payment
Payment breakdown
Explore the cost of this home by adjusting the details. Changes won't be saved.Climate risks
Neighborhood: 93010
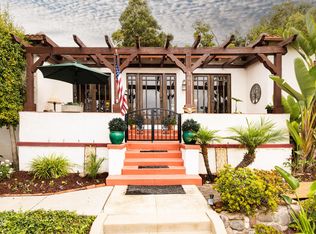
Similar homes
- $1,011,0004 bd3 ba2.2k sqft349 Calle Larios, Camarillo, CA 93010For Sale
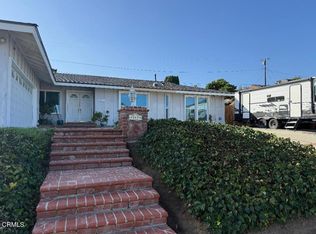 MLS ID #V1-38739, Karen Todey Rooke, eXp Realty. CRMLS
 - $999,0004 bd3 ba2.5k sqft66 Paseo Esplendido, Camarillo, CA 93010For Sale
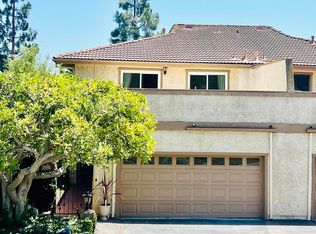 MLS ID #V1-37655, Rudy Campos, eXp Realty of California Inc. CRMLS
 - $989,0003 bd2 ba1.3k sqft509 Merritt Ave, Camarillo, CA 93010For Sale
 MLS ID #V1-38753, Ernesto Vargas, eXp Realty of Greater LA. CRMLS
 - $899,0005 bd3 ba1.8k sqft1820 Temple Ave, Camarillo, CA 93010For Sale
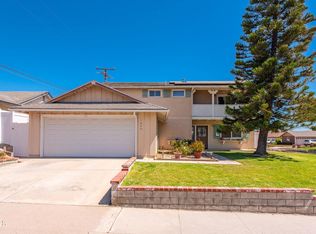 MLS ID #V1-37770, Andrea Gonzalez, Forsyth & Rizzie REALTORS. CRMLS
Local buyer's agents are ready to help
