Nestled in Santa Paula's sought-after hillside neighborhood, this four-bedroom home blends modern comfort with the beauty of nature. From the cul-de-sac, enjoy sweeping valley views below and ocean glimpses on clear fall and winter days. The foothills here are alive with wildlife--coyote, fox, deer, roadrunner, and even the occasional skunk or raccoon--while mockingbirds chatter day and night. Red-tailed Hawks and Turkey Vultures glide overhead on warm thermals rising from the citrus groves. Inside, the home has been thoughtfully updated. A Wi-Fi-monitored whole-house generator automatically powers on during outages. The timed hot-water recirculation system and soft-water conditioner serve both hot and cold lines. The HERS-tested HVAC system, attic insulation, and new roof with fire-resistant O'Hagan vents and skylights keep the home efficient and secure. A new water heater was installed in 2024. The home features double-paned windows and insulation throughout. The living and dining areas have wood flooring, while the remaining rooms include a mix of carpet, ceramic tile, and cork. The kitchen shines with cork flooring, granite counters, newer cabinets, a skylight, and a reverse-osmosis system. Electrical and plumbing were upgraded, with new circuits. Hallway cork flooring and skylights continue the bright, modern feel. Outside, enjoy RV parking with a soft-water spigot and sewer drain, a yard irrigation system, and a gazebo perfect for BBQs or bird-watching. A mature orange tree perfumes the air in spring. One bedroom includes shop-style outlets for hobby or workspace use. This quiet cul-de-sac limits traffic, offering peace and privacy. While hillside streets aren't ideal for young children's play, nearby parks and trails provide plenty of family fun. Compared to other four-bedroom homes in town, this hillside view home is a true bargain--modernized, well-maintained, and surrounded by nature's beauty. Call Brian today to learn how to get in with the lowest monthly payment possible and make this hillside retreat your home!
For sale
Listed by: RE/MAX Gold Coast REALTORS • Brian Guevara • Contact: brianguevara@remax.net
$900,000
657 Dana Dr, Santa Paula, CA 93060
4beds
2,008sqft
:
Get pre-qualified$5,828/mo
Single Family Residence
Built in 1970
0.25 Acres Lot
$883,100 Zestimate®
$448/sqft
$-- HOA
What's special
- 3 days |
- 154 |
- 8 |
Zillow last checked:
Listing updated:
Listed by:
Brian Guevara DRE #00859221 brianguevara@remax.net,
RE/MAX Gold Coast REALTORS
Source: CRMLS,MLS#: V1-37807 Originating MLS: California Regional MLS (Ventura & Pasadena-Foothills AORs)
Originating MLS: California Regional MLS (Ventura & Pasadena-Foothills AORs)Facts & features
Interior
Bedrooms & bathrooms
- Bedrooms: 4
- Bathrooms: 2
- Full bathrooms: 1
- 3/4 bathrooms: 1
Rooms
- Room types: Kitchen, Living Room, Dining Room
Kitchen
- Features: Granite Counters, Remodeled, Self-closing Cabinet Doors, Self-closing Drawers, Updated Kitchen
Heating
- Central
Cooling
- Central Air
Appliances
- Included: Dishwasher, Free-Standing Range, Gas Oven, Gas Range, Gas Water Heater, Microwave, Refrigerator, Water Softener, Vented Exhaust Fan, Water Heater
- Laundry: Electric Dryer Hookup, Gas Dryer Hookup, Inside, Laundry Room
Features
- Separate/Formal Dining Room, Granite Counters
- Flooring: Carpet, See Remarks, Wood
- Has fireplace: No
- Fireplace features: None
- Common walls with other units/homes: No Common Walls
Interior area
- Total interior livable area: 2,008 sqft
Property
Parking
- Total spaces: 2
- Parking features: Garage - Attached
- Attached garage spaces: 2
Features
- Levels: One
- Stories: 1
- Patio & porch: Concrete, Front Porch, Patio
- Exterior features: Rain Gutters
- Pool features: None
- Spa features: None
- Fencing: Chain Link
- Has view: Yes
- View description: City Lights, Mountain(s), Ocean, Valley
- Has water view: Yes
- Water view: Ocean
Lot
- Size: 0.25 Acres
- Features: Cul-De-Sac, Garden, Sprinklers In Rear, Sprinklers In Front, Landscaped, Paved, Sprinklers Timer, Sprinkler System
Details
- Additional structures: Gazebo
- Parcel number: 1000201055
- Special conditions: Standard
Construction
Type & style
- Home type: SingleFamily
- Property subtype: Single Family Residence
Materials
- Foundation: Slab
- Roof: Composition
Condition
- Updated/Remodeled
- Year built: 1970
Utilities & green energy
- Sewer: Public Sewer
- Water: Public
Community & HOA
Community
- Features: Foothills, Street Lights, Sidewalks
- Security: Carbon Monoxide Detector(s), Smoke Detector(s)
Location
- Region: Santa Paula
Financial & listing details
- Price per square foot: $448/sqft
- Tax assessed value: $131,364
- Annual tax amount: $1,495
- Date on market: 7/25/2026
- Cumulative days on market: 3 days
- Listing terms: Cash,Cash to New Loan,Conventional,Fannie Mae,Freddie Mac
- Road surface type: Paved
Estimated market value
$883,100
$839,000 - $927,000
$3,907/mo
Price history
| Date | Event | Price |
|---|---|---|
| 7/25/2026 | Listed for sale | $900,000+177.8%$448/sqft |
Source:  CRMLS #V1-37807 Report a problem CRMLS #V1-37807 Report a problem | ||
| 6/20/2001 | Sold | $324,000$161/sqft |
Source: Public Record Report a problem | ||
Public tax history
| Year | Property taxes | Tax assessment |
|---|---|---|
| 2025 | $1,495 +2.5% | $131,364 +2% |
| 2024 | $1,459 | $128,789 +2% |
| 2023 | $1,459 +3.1% | $126,264 +2% |
| 2022 | $1,415 +0.4% | $123,789 +2% |
| 2021 | $1,410 +0.6% | $121,362 +1% |
| 2020 | $1,402 +5.6% | $120,120 +2% |
| 2019 | $1,328 +1.3% | $117,766 +2% |
| 2018 | $1,311 -1% | $115,458 +2% |
| 2017 | $1,324 +6.2% | $113,195 +2% |
| 2016 | $1,246 +4.6% | $110,976 +1.5% |
| 2015 | $1,191 -1.4% | $109,311 +2% |
| 2014 | $1,209 | $107,171 +0.5% |
| 2013 | -- | $106,688 +2% |
| 2012 | -- | $104,597 +2% |
| 2011 | -- | $102,547 +0.5% |
| 2009 | -- | $102,027 +4% |
| 2007 | -- | $98,067 +2% |
| 2006 | -- | $96,145 +2% |
| 2005 | -- | $94,261 +40.6% |
| 2003 | -- | $67,046 -79.7% |
| 2002 | -- | $330,429 +201.8% |
| 2001 | $1,151 +1.8% | $109,496 +2% |
| 2000 | $1,130 | $107,350 |
Find assessor info on the county website
Monthly payment
Est. payment
Payment breakdown
Explore the cost of this home by adjusting the details. Changes won't be saved.Climate risks
Neighborhood: 93060
Nearby schools
GreatSchools rating
- 6/10McKevett ElementaryGrades: K-5Distance: 0.5 mi
- 4/10Isbell MiddleGrades: 7-8Distance: 0.8 mi
- 5/10Santa Paula HighGrades: 9-12Distance: 0.2 mi
- $857,9003 bd2 ba1.7k sqft675 Dana Dr, Santa Paula, CA 93060Off Market
- $916,5004 bd3 ba1.8k sqft643 Dana Dr, Santa Paula, CA 93060Off Market

- $1,265,5003 bd2 ba3.4k sqft550 Monte Vista Dr, Santa Paula, CA 93060Off Market
- $1,136,4003 bd3 ba2.5k sqft510 Monte Vista Dr, Santa Paula, CA 93060Off Market
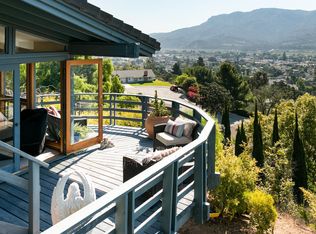
- $867,6002 bd2 ba1.6k sqft681 Dana Dr, Santa Paula, CA 93060Off Market
- $845,7003 bd2 ba1.8k sqft621 Dana Dr, Santa Paula, CA 93060Off Market
- $842,8003 bd2 ba2k sqft600 Dana Dr, Santa Paula, CA 93060Off Market
- $1,103,0004 bd2 ba663 sqft580 Monte Vista Dr, Santa Paula, CA 93060Off Market
A local agent can set up tours, give advice and negotiate with sellers.
A local lender can help you make sure your offer is ready when you are.
Similar homes
- $950,0004 bd2 ba1.6k sqft1000 Cadway St, Santa Paula, CA 93060For Sale
 MLS ID #V1-37813, Mary Gonzalez, Expert's Of Real Estate. CRMLS
 - $879,0003 bd2 ba1.6k sqft1200 Forest Dr, Santa Paula, CA 93060For Sale
 MLS ID #V1-37243, Adrian Robledo, Diamond Realty. CRMLS
 - $1,250,0004 bd4 ba2.4k sqft468 E View Dr, Santa Paula, CA 93060For Sale
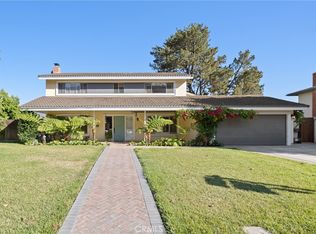 MLS ID #SW26142769, Selena Ives, United One Realty. CRMLS
 - $899,0004 bd2 ba2.2k sqft321 Walnut St, Santa Paula, CA 93060For Sale
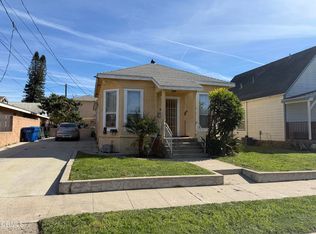 MLS ID #V1-36040, Kay Wilson-Bolton, eXp Realty of California Inc. CRMLS
 - $874,0003 bd2 ba1.6k sqft400 Atmore Dr, Santa Paula, CA 93060For SaleMLS ID #V1-35509, Amy Cherrie, BHGRE Property Shoppe. CRMLS
- $875,0003 bd2 ba1.4k sqft1205 Say Rd, Santa Paula, CA 93060For SaleMLS ID #V1-37394, Kay Wilson-Bolton, eXp Realty of California Inc. CRMLS
- $995,9003 bd3 ba2.4k sqft942 Loma Vista Pl, Santa Paula, CA 93060For SaleMLS ID #V1-36192, Kay Wilson-Bolton, eXp Realty of California Inc. CRMLS
- $994,9004 bd4 ba2.2k sqft608 E Main St, Santa Paula, CA 93060For SaleMLS ID #V1-36398, Albert Goldberg, Albert Goldberg. CRMLS
- $1,199,0004 bd3 ba2.6k sqft750 Manor Ridge Rd, Santa Paula, CA 93060For SaleMLS ID #V1-37022, Liz Donnelly, RE/MAX Gold Coast REALTORS. CRMLS
- $905,0003 bd3 ba2.5k sqft887 Coronado Cir, Santa Paula, CA 93060For SaleMLS ID #226000935, Jason Ho, Keller Williams Westlake Village. CSMAOR
- $828,0004 bd2 ba1.9k sqft425 Eureka Dr, Santa Paula, CA 93060For SaleMLS ID #V1-37286, Graciela Figueroa, MAS UNO REALTY. CRMLS
- $779,0004 bd2 ba1.9k sqft221 E Santa Paula St, Santa Paula, CA 93060For SaleMLS ID #V1-37245, Linda Byrne, Sun Coast R. E.Downtown. CRMLS
- $720,0002 bd2 ba1.4k sqft1024 Harvey Dr, Santa Paula, CA 93060For SaleMLS ID #V1-37334, Kay Wilson-Bolton, eXp Realty of California Inc. CRMLS
- $759,0004 bd4 ba2.1k sqft521 N Santa Paula St, Santa Paula, CA 93060For SaleMLS ID #PW26018419, Richard Spurling, Richard Spurling, Broker. CRMLS
- $1,099,0005 bd3 ba2.2k sqft319-321 Grant Line St, Santa Paula, CA 93060For SaleMLS ID #V1-37701, Mary Gonzalez, Expert's Of Real Estate. CRMLS
- $749,0003 bd2 ba1.6k sqft1155 Richmond Rd, Santa Paula, CA 93060For SaleMLS ID #V1-37148, Eliseo Cisneros, eXp Realty of California Inc. CRMLS
- $729,0004 bd2 ba1.2k sqft302 E Main St, Santa Paula, CA 93060For SaleMLS ID #V1-36916, Ray Galvez, RE/MAX Gold Coast REALTORS. CRMLS
- $749,8003 bd2 ba1.6k sqft916 E Santa Paula St, Santa Paula, CA 93060For SaleMLS ID #V1-37135, Patty Ross, Century 21 Masters. CRMLS
- $909,9904 bd4 ba2.8k sqft2047 Oreste Ln, Santa Paula, CA 93060New ConstructionLennar Homes
- $949,9002 bd4 ba1.9k sqft228 S 4th St, Santa Paula, CA 93060For SaleMLS ID #V1-36396, Albert Goldberg, Albert Goldberg. CRMLS
Local buyer's agents are ready to help
