This home has the top of the line upgrades includig the designer wood flooring, Why spend $25,000 or more for upgrades in a new home when you have the best in this one. The moment you buy this home your equity has possibly already increased. The brand new homes being built in this community will be sold for about $800,000 to the low $1,000,000 price range. That being said, Welcome home! As you step through the front door, of your new home you’re greeted by a charming foyer that sets the tone for the rest of the house. To your left, the cozy downstairs bedroom beckons, featuring warm natural light and a private bathroom, perfect for guests or family members seeking convenience. Go to the right, you enter an inviting open-concept space where the kitchen features are a home chefs dream with the GE Profile stainless steel appliances, upgraded backsplash, granite countertops, and a generous island perfect for entertaining. The kitchen seamlessly flows through the dinning area and to the living room, imagine hosting gatherings in this vibrant area. The living room, with its large windows invites the outdoors in, creating a bright and airy atmosphere. As you ascend the staircase, you’re led to the second floor, where three additional bedrooms await. To your right, the primary bedroom offers a serene retreat, complete with its own luxurious bathroom, ensuring privacy and comfort. The two other bedrooms are perfect for family or guests, each offering charming nooks and inviting spaces. From two of these upstairs bedrooms, is a glimpse of the majestic mountains peeking through providing a picturesque backdrop that enhances the home’s tranquility. As you make your way back downstairs, step outside to discover a beautifully designed backyard oasis. The custom outdoor area features a blend of concrete and lush artifical grass, perfect for summer barbecues or quiet moments spent soaking in the sun. You have full access to The Farmhouse, a private clubhouse featuring a pool/spa, fitness center, fire pit and BBQ area. There is a community gardens, walking trails, parks, a playground, and a sports park--perfect for active, outdoor lifestyles. It also has community garden that offers a chance to connect with nature, while playgrounds and scenic walking paths provide endless opportunities for outdoor adventures. Additional highlights includes low cost Solar for energy efficiency and style.
For sale
Listed by: Richard Spurling, Broker • Richard Spurling • Contact: 562 208-5662
Price cut: $10K (7/22)
$759,000
521 N Santa Paula St, Santa Paula, CA 93060
4beds
2,189sqft
:
Get pre-qualified$5,170/mo
Single Family Residence
Built in 2020
0.58 Acres Lot
$756,600 Zestimate®
$347/sqft
$311/mo HOA
What's special
Private bathroomOpen-concept spaceCozy downstairs bedroomWarm natural lightUpgraded backsplashGranite countertopsBeautifully designed backyard oasis
- 64 days |
- 421 |
- 13 |
Zillow last checked:
Listing updated:
Listed by:
Richard Spurling DRE #01123265 562208-5662,
Richard Spurling, Broker
Source: CRMLS,MLS#: PW26018419 Originating MLS: California Regional MLS
Originating MLS: California Regional MLSFacts & features
Interior
Bedrooms & bathrooms
- Bedrooms: 4
- Bathrooms: 4
- Full bathrooms: 3
- 1/2 bathrooms: 1
- Main level bathrooms: 2
- Main level bedrooms: 1
Rooms
- Room types: Attic, Bonus Room, Bedroom, Den, Foyer, Kitchen, Laundry, Living Room, Dining Room
Bedroom
- Features: Bedroom on Main Level
Bathroom
- Features: Separate Shower, Tile Counters
Kitchen
- Features: Granite Counters
Heating
- Central
Cooling
- Central Air
Appliances
- Included: Dishwasher, Gas Cooktop, Gas Oven, Microwave, Refrigerator
- Laundry: Washer Hookup, Gas Dryer Hookup, Inside, Laundry Room
Features
- Ceiling Fan(s), Cathedral Ceiling(s), Separate/Formal Dining Room, Open Floorplan, Pantry, Attic, Bedroom on Main Level, Entrance Foyer
- Flooring: Wood
- Doors: Sliding Doors
- Has fireplace: No
- Fireplace features: None
- Common walls with other units/homes: No Common Walls
Interior area
- Total interior livable area: 2,189 sqft
Property
Parking
- Total spaces: 2
- Parking features: Door-Multi, Garage
- Attached garage spaces: 2
Features
- Levels: Two
- Stories: 2
- Entry location: Street
- Patio & porch: Covered, Patio
- Exterior features: Sport Court
- Pool features: Community, Association
- Has spa: Yes
- Spa features: Community
- Fencing: Vinyl
- Has view: Yes
- View description: Mountain(s), Peek-A-Boo
Lot
- Size: 0.58 Acres
- Features: Lawn
Details
- Parcel number: 1070240055
- Special conditions: Standard
Construction
Type & style
- Home type: SingleFamily
- Property subtype: Single Family Residence
Materials
- Stucco
- Foundation: Slab
- Roof: Composition
Condition
- Turnkey
- New construction: No
- Year built: 2020
Utilities & green energy
- Electric: Standard
- Sewer: Public Sewer
- Water: Public
Green energy
- Energy generation: Solar
Community & HOA
Community
- Features: Biking, Hiking, Mountainous, Park, Sidewalks, Pool
HOA
- Has HOA: Yes
- Amenities included: Sport Court, Dog Park, Fitness Center, Outdoor Cooking Area, Barbecue, Playground, Pickleball, Pool
- HOA fee: $311 monthly
- HOA name: Harvest at Limoneria
- HOA phone: 888-882-0588
Location
- Region: Santa Paula
Financial & listing details
- Price per square foot: $347/sqft
- Date on market: 1/27/2026
- Cumulative days on market: 65 days
- Listing terms: Cash,Conventional,Cal Vet Loan,FHA,VA Loan
- Road surface type: Paved
Estimated market value
$756,600
$719,000 - $794,000
$4,670/mo
Price history
| Date | Event | Price |
|---|---|---|
| 7/22/2026 | Price change | $759,000-1.3%$347/sqft |
Source:  CRMLS #PW26018419 Report a problem CRMLS #PW26018419 Report a problem | ||
| 6/19/2026 | Listed for sale | $769,000-0.1%$351/sqft |
Source: CRMLS #PW26018419 Report a problem | ||
| 4/21/2026 | Listing removed | $770,000$352/sqft |
Source: CRMLS #PW26018419 Report a problem | ||
| 4/16/2026 | Listed for sale | $770,000$352/sqft |
Source: CRMLS #PW26018419 Report a problem | ||
| 2/23/2026 | Listing removed | $770,000$352/sqft |
Source: CRMLS #PW26018419 Report a problem | ||
| 1/28/2026 | Listed for sale | $770,000$352/sqft |
Source: CRMLS #PW26018419 Report a problem | ||
| 2/5/2025 | Listing removed | $4,300$2/sqft |
Source: CRMLS #V1-26360 Report a problem | ||
| 1/14/2025 | Price change | $4,300-4.4%$2/sqft |
Source: CRMLS #V1-26360 Report a problem | ||
| 10/21/2024 | Listed for rent | $4,500$2/sqft |
Source: CRMLS #V1-26360 Report a problem | ||
Public tax history
Tax history is unavailable.
Monthly payment
Est. payment
Payment breakdown
Explore the cost of this home by adjusting the details. Changes won't be saved.Climate risks
Neighborhood: 93060
Nearby schools
GreatSchools rating
- 3/10Barbara Webster ElementaryGrades: K-6Distance: 0.9 mi
- 4/10Isbell MiddleGrades: 7-8Distance: 1.7 mi
- 5/10Santa Paula HighGrades: 9-12Distance: 1.6 mi
- $756,4004 bd3 ba2.1k sqft521 Santa Paula St, Santa Paula, CA 93060Off Market
- $653,2003 bd3 ba1.8k sqft520 Jubilee Pl, Santa Paula, CA 93060Off Market
- $699,2004 bd4 ba1.9k sqft511 Santa Paula St, Santa Paula, CA 93060Off Market
- $662,4003 bd3 ba1.9k sqft510 Jubilee Pl, Santa Paula, CA 93060Off Market
- $715,1004 bd3 ba1.9k sqft531 Santa Paula St, Santa Paula, CA 93060Off Market
- $702,6003 bd3 ba1.9k sqft530 Jubilee Pl, Santa Paula, CA 93060Off Market
- $708,0004 bd3 ba2.1k sqft501 Santa Paula St, Santa Paula, CA 93060Off Market
- $626,4003 bd3 ba1.8k sqft500 Jubilee Pl, Santa Paula, CA 93060Off Market
A local agent can set up tours, give advice and negotiate with sellers.
A local lender can help you make sure your offer is ready when you are.
Similar homes
- $729,0003 bd3 ba1.9k sqft400 Tibbetts St, Santa Paula, CA 93060For Sale
 MLS ID #V1-37298, Hitchcock & Associates, Compass. CRMLS
 - $785,0003 bd2 ba1.9k sqft2075 Seville Dr, Santa Paula, CA 93060For Sale
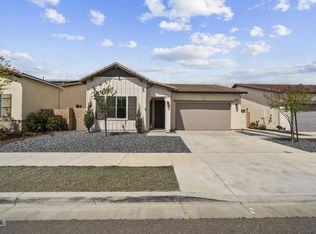 MLS ID #V1-35626, Lissette Carretero, JohnHart Real Estate. CRMLS
 - $874,0003 bd2 ba1.6k sqft400 Atmore Dr, Santa Paula, CA 93060For Sale
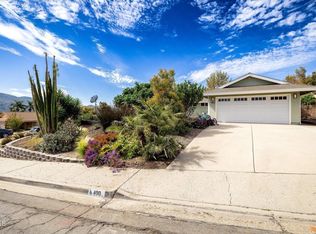 MLS ID #V1-35509, Amy Cherrie, BHGRE Property Shoppe. CRMLS
 - $899,9004 bd3 ba2k sqft363 Shasta Ave, Moorpark, CA 93021For Sale
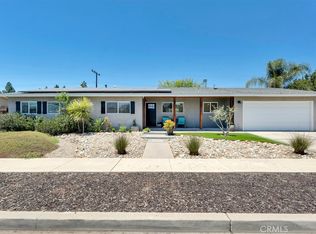 MLS ID #SR26138031, Stephen Christie, eXp Realty of California Inc.. CRMLS
 - $849,9003 bd4 ba2k sqft442 Stratus Ln Unit 4, Simi Valley, CA 93065For SaleMLS ID #SR26108746, Lawrence Watson, RE/MAX One. CRMLS
- $820,0003 bd3 ba2.4k sqft151 Rose St, Fillmore, CA 93015For SaleMLS ID #V1-35835, Lissette Carretero, JohnHart Real Estate. CRMLS
- $839,0004 bd3 ba2.2k sqft3805 Shannon Ln, Piru, CA 93040For SaleMLS ID #SR26106527, Adam Rosenthal, Redfin Corporation. CRMLS
- $924,9004 bd4 ba2.6k sqft126 Wisteria St, Fillmore, CA 93015For SaleMLS ID #V1-34730, Freddy Carrasco, RE/MAX Gold Coast-Beach Marina Office. CRMLS
- $849,0004 bd3 ba1.8k sqft15376 Bambi Ct, Moorpark, CA 93021For SaleMLS ID #SR26091591, Lorenza Rinaldini, Keller Williams Realty World Class. CRMLS
- $775,0003 bd2 ba1.1k sqft5681 Calle Sencillo, Camarillo, CA 93012For SaleMLS ID #V1-37634, Davis Bartels, Pinnacle Estate Properties, In. CRMLS
- $749,9003 bd3 ba1.4k sqft2525 Neptune Pl, Port Hueneme, CA 93041For SaleMLS ID #TR26113537, Jonathan Minerick, Homecoin.com. CRMLS
- $849,0004 bd3 ba2.2k sqft283 Los Altos Walk, Ventura, CA 93004For SaleMLS ID #V1-37066, Nancy Suarez-Treichler, Burrows Real Estate Company. CRMLS
- $845,0004 bd3 ba2.2k sqft615 Hollyburne Ln, Thousand Oaks, CA 91360For SaleMLS ID #V1-37257, Willie Schmeltz, RE/MAX Gold Coast REALTORS. CRMLS
- $699,9993 bd3 ba1.9k sqft3258 London Ln, Oxnard, CA 93036For SaleMLS ID #SR26145797, Christopher Nordella, eXp Realty of California Inc. CRMLS
- $949,0004 bd4 ba2k sqft324 Kiawah River Dr, Oxnard, CA 93036For SaleMLS ID #V1-37282, Fred Evans, RE/MAX Gold Coast REALTORS. CRMLS
- $924,8004 bd3 ba1.9k sqft2031 Morning Glory St, Simi Valley, CA 93065For SaleMLS ID #SR26122518, Brian Ends, Real Brokerage Technologies, Inc.. CRMLS
- $795,0002 bd2 ba1.3k sqft807 Links View Dr, Simi Valley, CA 93065For SaleMLS ID #SR26127577, Troy Rosen, Compass. CRMLS
- $675,0003 bd3 ba1.1k sqft1678 Sunbeam Ln #185, Simi Valley, CA 93065For SaleMLS ID #SR26092747, Luke Smith, Real Brokerage Technologies, Inc.. CRMLS
- $769,9003 bd4 ba1.8k sqft5075 Manzano St, Camarillo, CA 93012For SaleMLS ID #V1-36102, Lucy Silva de Oliveira, Serhant California, Inc. CRMLS
- $864,9003 bd3 ba2k sqft1625 Range Rd, Oxnard, CA 93036For SaleMLS ID #V1-37582, Sergio Becerra Casillas, RE/MAX Gold Coast-Beach Marina Office. CRMLS
Local buyer's agents are ready to help
