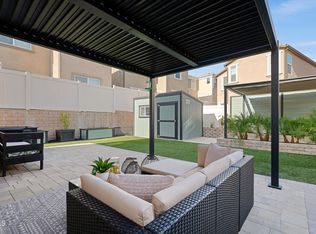
This home, Featuring soaring 20-foot ceilings, a private first-floor suite with direct access to its own enclosed patio, and a fully finished backyard, this upgraded 4-bedroom, 3.5-bath home in Harvest at Limoneira offers approximately 2,189 square feet of move-in-ready living space. The open-concept main living area is filled with natural light and features upgraded wood-style flooring, dramatic ceiling height, and a spacious layout designed for both everyday living and entertaining. The kitchen includes granite countertops, an upgraded backsplash, an oversized center island, and GE Profile appliances, including the range and refrigerator. A private first-floor bedroom suite includes its own full bathroom and direct access to an enclosed patio, creating a comfortable and flexible space for guests, multigenerational living, a home office, or additional private living space. Sliding glass doors lead to a fully finished, low-maintenance backyard featuring artificial turf, pavers, and plenty of room for outdoor dining, entertaining, or relaxing. Upstairs, the spacious primary suite features a large private bath, along with two additional bedrooms and a versatile bonus/loft area that can serve as a media room, play space, office, or second living area. With many of the upgrades and outdoor improvements already completed, this home offers a move-in-ready option within one of Santa Paula’s newer master-planned communities.
Harvest at Limoneira residents enjoy access to The Farmhouse, a private clubhouse featuring a pool and spa, fitness center, fire pit, and BBQ area, along with a community garden, walking trails, parks, playground, and sports park.
For sale
Listed by: Richard Spurling, Broker • Richard Spurling • 562 208-5662
Price cut: $29.9K (10/27)
$685,000
521 Santa Paula St, Santa Paula, CA 93060
4beds
2,189sqft
Single Family Residence
Built in 2020
0.58 Acres Lot
$682,400 Zestimate®
$313/sqft
$311/mo HOA
What's special
- 161 days
- 248
- 13
Zillow last checked:
Listing updated:
Listed by:
Richard Spurling DRE #01123265 562208-5662,
Richard Spurling, Broker
Source: CRMLS,MLS#: PW26018419 Originating MLS: California Regional MLS
Facts & features
Interior
Bedrooms & bathrooms
- Bedrooms: 4
- Bathrooms: 4
- Full bathrooms: 3
- 1/2 bathrooms: 1
- Main level bathrooms: 2
- Main level bedrooms: 1
Rooms
- Room types: Attic, Bonus Room, Bedroom, Den, Foyer, Kitchen, Laundry, Living Room, Dining Room
Bedroom
- Features: Bedroom on Main Level
Bathroom
- Features: Separate Shower, Tile Counters
Kitchen
- Features: Granite Counters
Heating
- Central
Cooling
- Central Air
Appliances
- Included: Dishwasher, Gas Cooktop, Gas Oven, Microwave, Refrigerator
- Laundry: Washer Hookup, Gas Dryer Hookup, Inside, Laundry Room
Features
- Ceiling Fan(s), Cathedral Ceiling(s), Separate/Formal Dining Room, Open Floorplan, Pantry, Attic, Bedroom on Main Level, Entrance Foyer
- Flooring: Wood
- Doors: Sliding Doors
- Has fireplace: No
- Fireplace features: None
- Common walls with other units/homes: No Common Walls
Interior area
- Total interior livable area: 2,189 sqft
Property
Parking
- Total spaces: 2
- Parking features: Door-Multi, Garage
- Attached garage spaces: 2
Features
- Levels: Two
- Stories: 2
- Entry location: Street
- Patio & porch: Covered, Patio
- Exterior features: Sport Court
- Pool features: Community, Association
- Has spa: Yes
- Spa features: Community
- Fencing: Vinyl
- Has view: Yes
- View description: Mountain(s), Peek-A-Boo
Lot
- Size: 0.58 Acres
- Features: Lawn
Details
- Parcel number: 1070240055
- Special conditions: Standard
Construction
Type & style
- Home type: SingleFamily
- Property subtype: Single Family Residence
Materials
- Stucco
- Foundation: Slab
- Roof: Composition
Condition
- Turnkey
- New construction: No
- Year built: 2020
Utilities & green energy
- Electric: Standard
- Sewer: Public Sewer
- Water: Public
Green energy
- Energy generation: Solar
Community & HOA
Community
- Features: Biking, Hiking, Mountainous, Park, Sidewalks, Pool
HOA
- Has HOA: Yes
- Amenities included: Sport Court, Dog Park, Fitness Center, Outdoor Cooking Area, Barbecue, Playground, Pickleball, Pool
- HOA fee: $311 monthly
- HOA name: Harvest at Limoneria
- HOA phone: 888-882-0588
Location
- Region: Santa Paula
Financial & listing details
- Price per square foot: $313/sqft
- Tax assessed value: $634,844
- Date on market: 1/27/2026
- Cumulative days on market: 161 days
- Listing terms: Cash,Conventional,Cal Vet Loan,FHA,VA Loan
- Road surface type: Paved
Estimated market value
$682,400
$648,000 - $717,000
$4,210/mo
Price history
| Date | Event | Price |
|---|---|---|
| 10/27/2026 | Price change | $685,000-4.2%$313/sqft |
Source:  CRMLS #PW26018419 Report a problem | ||
| 10/5/2026 | Price change | $714,900-3.3%$327/sqft |
Source: CRMLS #PW26018419 Report a problem | ||
| 8/26/2026 | Price change | $739,000-2.6%$338/sqft |
Source: CRMLS #PW26018419 Report a problem | ||
| 7/22/2026 | Price change | $759,000-1.3%$347/sqft |
Source: CRMLS #PW26018419 Report a problem | ||
| 6/19/2026 | Listed for sale | $769,000-0.1%$351/sqft |
Source: CRMLS #PW26018419 Report a problem | ||
| 4/21/2026 | Listing removed | $770,000$352/sqft |
Source: CRMLS #PW26018419 Report a problem | ||
| 4/16/2026 | Listed for sale | $770,000$352/sqft |
Source: CRMLS #PW26018419 Report a problem | ||
| 2/23/2026 | Listing removed | $770,000$352/sqft |
Source: CRMLS #PW26018419 Report a problem | ||
| 1/28/2026 | Listed for sale | $770,000$352/sqft |
Source: CRMLS #PW26018419 Report a problem | ||
Public tax history
| Year | Property taxes | Tax assessment |
|---|---|---|
| 2026 | -- | $634,844 +2% |
| 2025 | $10,854 +3.1% | $622,397 +2% |
| 2024 | $10,526 | $610,194 +2% |
| 2023 | $10,526 +2.7% | $598,230 +2% |
| 2022 | $10,246 +1% | $586,500 +2% |
| 2021 | $10,142 | $575,000 |
Find assessor info on the county website
Monthly payment
Est. payment
Payment breakdown
Explore the cost of this home by adjusting the details. Changes won't be saved.Climate risks
Neighborhood: 93060
Similar homes
- $779,0004 bd4 ba2.2k sqft549 Kumquat Ct, Santa Paula, CA 93060For Sale
 MLS ID #V1-38818, Hitchcock & Associates, Compass. CRMLS
- $739,0004 bd4 ba2.1k sqft2130 Harvest Loop, Santa Paula, CA 93060For Sale
 MLS ID #V1-39085, Mary Gonzalez, Expert's Of Real Estate. CRMLS
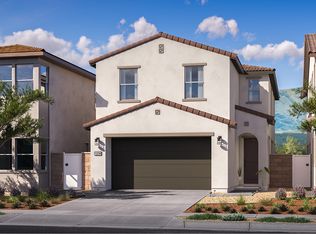
- from $684,9904 bd4 ba2.4k sqftArbor 3 Plan, Harvest at Limoneira : Arbor, Santa Paula, CA 93060New Construction
 Lennar Homes
- from $679,9904 bd3 ba2.3k sqftArbor 2 Plan, Harvest at Limoneira : Arbor, Santa Paula, CA 93060New Construction
 Lennar Homes
