Beautiful 5-Bedroom Home in Santa Paula.Welcome to this beautiful and spacious 5-bedroom, 4-bathroom home located in the highly desirable Harvest at Limoneira community in Santa Paula. Designed with comfort and functionality in mind, this home features an open-concept floor plan, ideal for everyday living and entertaining. A bedroom and full bathroom on the first level provide excellent flexibility for guests, extended family, or a home office.The well-appointed kitchen features granite countertops and backsplash, stainless steel appliances, and ample cabinet space. Beautiful wood flooring and tastefully tiled bathrooms add warmth and style throughout the home, carped bedrooms. With convenient laundry area upstairs, household living is made even easier.Perfect for a large or growing family, this home offers access to an impressive array of community amenities, including a fully equipped fitness center, sparkling pool and spa, clubhouse, local dog park, and community garden area.With spacious living areas, thoughtful features, and exceptional community amenities, this home truly has something for everyone. You must see it in person to fully appreciate everything this wonderful property has to offer!
For sale
Listed by: eXp Realty of California Inc • Jorge Garcia • Contact: (805) 616-5966
Price cut: $31K (10/3)
$799,000
1951 Tangelo Way, Santa Paula, CA 93060
5beds
2,452sqft
Single Family Residence
Built in 2022
3,300 Square Feet Lot
$797,900 Zestimate®
$326/sqft
$310/mo HOA
What's special
- 51 days
- 208
- 10
Zillow last checked:
Listing updated:
Listed by:
Jorge Garcia DRE #01327391 (805)616-5966,
eXp Realty of California Inc
Source: CRMLS,MLS#: V1-38303 Originating MLS: California Regional MLS (Ventura & Pasadena-Foothills AORs)
Originating MLS: California Regional MLS (Ventura & Pasadena-Foothills AORs)Facts & features
Interior
Bedrooms & bathrooms
- Bedrooms: 5
- Bathrooms: 4
- Full bathrooms: 4
Rooms
- Room types: Entry/Foyer, Family Room, Kitchen, Primary Bathroom, Primary Bedroom, Other, Pantry
Bathroom
- Features: Bathroom Exhaust Fan, Bathtub, Dual Sinks, Granite Counters, Separate Shower, Vanity, Walk-In Shower
Kitchen
- Features: Granite Counters, Kitchen Island, Kitchen/Family Room Combo
Other
- Features: Walk-In Closet(s)
Pantry
- Features: Walk-In Pantry
Heating
- Central, Forced Air, Natural Gas
Cooling
- Central Air
Appliances
- Included: Dishwasher, Gas Oven, Gas Range, Gas Water Heater, High Efficiency Water Heater, Microwave, Tankless Water Heater, Water Purifier
- Laundry: Electric Dryer Hookup, Gas Dryer Hookup, Inside, Laundry Room
Features
- Breakfast Bar, Breakfast Area, Eat-in Kitchen, Granite Counters, Open Floorplan, Pantry, Recessed Lighting, Walk-In Pantry, Walk-In Closet(s)
- Flooring: Carpet, Tile, Wood
- Windows: Blinds, Screens
- Has fireplace: No
- Fireplace features: None
- Common walls with other units/homes: No Common Walls
Interior area
- Total interior livable area: 2,452 sqft
Property
Parking
- Total spaces: 2
- Parking features: Concrete, Driveway, Garage Faces Front, Garage, Garage Door Opener
- Attached garage spaces: 2
Features
- Levels: Two
- Stories: 2
- Patio & porch: Concrete, Front Porch, Patio
- Pool features: None, Association
- Spa features: None
- Fencing: Vinyl
- Has view: Yes
- View description: Mountain(s), Panoramic
Lot
- Size: 3,300 Square Feet
- Features: Desert Front, Front Yard
Details
- Parcel number: 1070240615
- Special conditions: Standard
Construction
Type & style
- Home type: SingleFamily
- Architectural style: Contemporary,Traditional
- Property subtype: Single Family Residence
Materials
- Drywall, Frame, Stucco
- Foundation: Slab
- Roof: Concrete
Condition
- New construction: No
- Year built: 2022
Details
- Builder name: Lennar
Utilities & green energy
- Sewer: Public Sewer
- Water: Public
- Utilities for property: Cable Available, Phone Available, Sewer Connected, Water Available, Water Connected
Community & HOA
Community
- Features: Biking, Curbs, Dog Park, Foothills, Mountainous, Park, Street Lights, Sidewalks
- Security: Carbon Monoxide Detector(s), Fire Detection System, Fire Sprinkler System, Smoke Detector(s)
HOA
- Has HOA: Yes
- Amenities included: Clubhouse, Fitness Center, Management, Meeting/Banquet/Party Room, Outdoor Cooking Area, Barbecue, Playground, Pool, Pets Allowed, Spa/Hot Tub, Trail(s)
- HOA fee: $310 monthly
- HOA name: PMP Management
- HOA phone: 310-694-0600
Location
- Region: Santa Paula
Financial & listing details
- Price per square foot: $326/sqft
- Tax assessed value: $776,594
- Date on market: 8/20/2026
- Cumulative days on market: 51 days
- Listing terms: Cash,Conventional,Cal Vet Loan,FHA
- Road surface type: Paved
Estimated market value
$797,900
$758,000 - $838,000
$4,724/mo
Price history
| Date | Event | Price |
|---|---|---|
| 10/3/2026 | Price change | $799,000-3.7%$326/sqft |
Source:  CRMLS #V1-38303 Report a problem CRMLS #V1-38303 Report a problem | ||
| 8/20/2026 | Listed for sale | $830,000+15.9%$338/sqft |
Source: CRMLS #V1-38303 Report a problem | ||
| 2/24/2022 | Sold | $716,000$292/sqft |
Source: Public Record Report a problem | ||
Public tax history
| Year | Property taxes | Tax assessment |
|---|---|---|
| 2026 | -- | $776,594 +2% |
| 2025 | $12,944 +3.1% | $761,367 +2% |
| 2024 | $12,557 | $746,439 +2% |
| 2023 | $12,557 +33.1% | $731,803 +54.8% |
| 2022 | $9,436 +277.6% | $472,747 +119.4% |
| 2021 | $2,499 | $215,439 |
Find assessor info on the county website
Monthly payment
Est. payment
Payment breakdown
Explore the cost of this home by adjusting the details. Changes won't be saved.Climate risks
Neighborhood: 93060
Similar homes
- $790,0004 bd4 ba2.2k sqft549 Kumquat Ct, Santa Paula, CA 93060For Sale
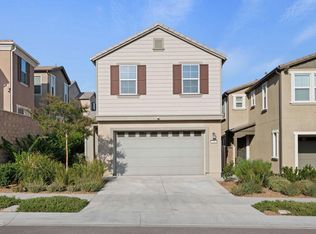 MLS ID #V1-38818, Hitchcock & Associates, Compass. CRMLS
 - $769,0004 bd4 ba2.1k sqft2130 Harvest Loop, Santa Paula, CA 93060For Sale
 MLS ID #V1-39085, Mary Gonzalez, Expert's Of Real Estate. CRMLS
 - $714,9004 bd4 ba2.1k sqft521 N Santa Paula St, Santa Paula, CA 93060For Sale
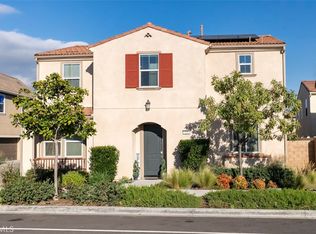 MLS ID #PW26018419, Richard Spurling, Richard Spurling, Broker. CRMLS
 - $752,0004 bd4 ba2.2k sqft1951 Meyer Ct, Santa Paula, CA 93060For Sale
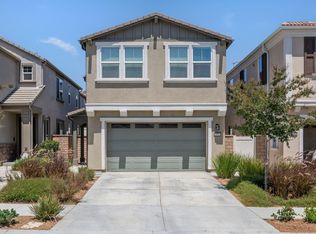 MLS ID #26-3069, Hitchcock & Associates. SBMLS
