
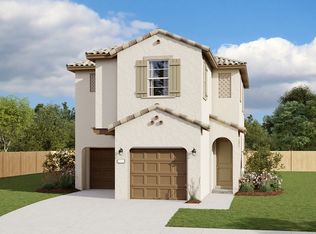
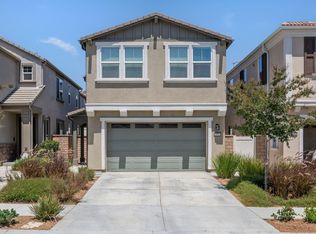
SELLER IS OPEN TO OFFERING AN INTEREST RATE BUYDOWN OR CLOSING COST CREDIT! This incentive could help make owning this beautiful home more affordable! Welcome to Harvest at Limoneira, where modern living meets a great community lifestyle! Built in 2022, this move-in-ready, detached home offers the privacy of a standalone property with no shared walls, along with the convenience of low-maintenance living. Ideally situated in an end location, the home enjoys an appealing orientation with mountain views and plenty of natural light. Featuring 4 bedrooms, 3 bathrooms, and approximately 1,970 square feet, the thoughtfully designed floor plan offers high ceilings and an open living area that flows into a well-appointed kitchen with upgraded cabinetry, stone countertops, generous storage, and plenty of space to gather. A convenient main-level bedroom and full bathroom provide flexibility for guests, extended family, or a home office.Upstairs, a spacious bonus loft offers additional room to relax, work, or play. The primary suite features its own bathroom and walk-in closet, while two additional generously sized bedrooms, a large guest bathroom, and a dedicated laundry room with utility sink complete the upper level. Upgrades throughout include taller doors, wood-style luxury vinyl flooring, an upgraded stair banister, plush bedroom carpeting, and stone countertops in the bathrooms. Outside, the private patio features low-maintenance, pet-friendly turf designed to stay cooler, creating an inviting outdoor space without the upkeep of a traditional lawn.Energy-saving features include solar panels, an on-demand water heater, and dual-zone heating and air conditioning. Additional conveniences include water softener hookups, a Ring home security system, a two-car garage, and an extra private parking space adjacent to the garage.Beyond the home, residents enjoy an impressive collection of community amenities, including The Farmhouse clubhouse, resort-style pool and spa, fitness and yoga studio, parks, sports facilities, community gardens, and walking trails. Conveniently located near downtown Santa Paula with easy access to Ventura and surrounding communities, this home offers a great combination of modern upgrades, flexible living spaces, and a lifestyle with plenty to enjoy right outside your front door.
For sale
Listed by: Destination Real Estate • Brandee Dell'Aringa • 323-816-3392
$660,000
301 Allen Dr, Santa Paula, CA 93060
4beds
1,970sqft
Single Family Residence
Built in 2022
1,830 Square Feet Lot
$659,700 Zestimate®
$335/sqft
$311/mo HOA
What's special
- 17 hours
- 118
- 7
Zillow last checked:
Listing updated:
Listed by:
Brandee Dell'Aringa DRE #01860635 323-816-3392,
Destination Real Estate
Source: CRMLS,MLS#: V1-39198 Originating MLS: California Regional MLS (Ventura & Pasadena-Foothills AORs)
Originating MLS: California Regional MLS (Ventura & Pasadena-Foothills AORs)Facts & features
Interior
Bedrooms & bathrooms
- Bedrooms: 4
- Bathrooms: 3
- Full bathrooms: 3
Rooms
- Room types: Bonus Room, Bedroom, Laundry, Loft, Primary Bedroom, Other, Pantry, Dining Room
Primary bedroom
- Features: Primary Suite
Bedroom
- Features: Bedroom on Main Level
Bathroom
- Features: Bathroom Exhaust Fan, Bathtub, Dual Sinks, Enclosed Toilet, Full Bath on Main Level, Multiple Shower Heads, Soaking Tub, Separate Shower, Walk-In Shower
Kitchen
- Features: Kitchen Island, Kitchen/Family Room Combo, Quartz Counters, Walk-In Pantry
Other
- Features: Walk-In Closet(s)
Pantry
- Features: Walk-In Pantry
Heating
- Central
Cooling
- Central Air
Appliances
- Included: Dishwasher, ENERGY STAR Qualified Water Heater, Microwave, Refrigerator, Range Hood, Tankless Water Heater, Water Heater, Dryer, Washer
- Laundry: Laundry Room, Upper Level
Features
- Breakfast Bar, Ceiling Fan(s), Separate/Formal Dining Room, Eat-in Kitchen, High Ceilings, Open Floorplan, Pantry, Quartz Counters, Recessed Lighting, Bedroom on Main Level, Loft, Primary Suite, Walk-In Pantry, Walk-In Closet(s)
- Flooring: Carpet, Laminate
- Has fireplace: No
- Fireplace features: None
- Common walls with other units/homes: No Common Walls
Interior area
- Total interior livable area: 1,970 sqft
Property
Parking
- Total spaces: 3
- Parking features: Garage - Attached
- Attached garage spaces: 2
- Uncovered spaces: 1
Features
- Levels: Two
- Stories: 2
- Patio & porch: Enclosed
- Has private pool: Yes
- Pool features: Community, Fenced, Heated, Association
- Has spa: Yes
- Spa features: Community, Heated
- Fencing: Block,Vinyl
- Has view: Yes
- View description: Mountain(s)
Lot
- Size: 1,830 Square Feet
Details
- Parcel number: 1070270335
- Special conditions: Standard
Construction
Type & style
- Home type: SingleFamily
- Property subtype: Single Family Residence
Materials
- Frame, Stucco
- Foundation: Slab
Condition
- New construction: No
- Year built: 2022
Utilities & green energy
- Sewer: Public Sewer
- Water: Public
Green energy
- Energy efficient items: Water Heater
Community & HOA
Community
- Features: Biking, Curbs, Dog Park, Park, Street Lights, Pool
HOA
- Has HOA: Yes
- Amenities included: Clubhouse, Maintenance Grounds, Management, Meeting/Banquet/Party Room, Outdoor Cooking Area, Picnic Area, Pool, Recreation Room, Spa/Hot Tub
- HOA fee: $311 monthly
- HOA name: Harvest at Limoneira
- HOA phone: 805-427-8389
Location
- Region: Santa Paula
Financial & listing details
- Price per square foot: $335/sqft
- Tax assessed value: $725,184
- Date on market: 10/9/2026
- Listing terms: Cash,Conventional,FHA,VA Loan
- Inclusions: Refrigerator, Washer and Dryer, Ring home alarm and secutity sytem, electronic doorknobs, and leased solar panels.
Estimated market value
$659,700
$627,000 - $693,000
$4,187/mo
Price history
| Date | Event | Price |
|---|---|---|
| 10/9/2026 | Listed for sale | $660,000$335/sqft |
Source:  CRMLS #V1-39198 Report a problem CRMLS #V1-39198 Report a problem | ||
Public tax history
| Year | Property taxes | Tax assessment |
|---|---|---|
| 2026 | -- | $725,184 +2% |
| 2025 | $11,405 +6.6% | $710,965 +2% |
| 2024 | $10,696 | $697,025 +2% |
| 2023 | $10,696 | $683,358 |
Find assessor info on the county website
Monthly payment
Est. payment
Payment breakdown
Explore the cost of this home by adjusting the details. Changes won't be saved.Climate risks
Neighborhood: 93060
Similar homes
- $668,0004 bd3 ba1.9k sqft336 Allen Rd, Santa Paula, CA 93060For Sale
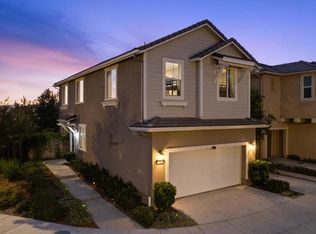 MLS ID #V1-38866, Jade Arner, NextHome Coastal Estates. CRMLS
 - $714,9004 bd4 ba2.1k sqft521 N Santa Paula St, Santa Paula, CA 93060For Sale
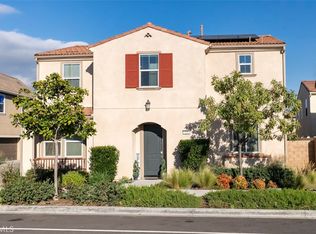 MLS ID #PW26018419, Richard Spurling, Richard Spurling, Broker. CRMLS
 - $769,0004 bd4 ba2.1k sqft2130 Harvest Loop, Santa Paula, CA 93060For Sale
 MLS ID #V1-39085, Mary Gonzalez, Expert's Of Real Estate. CRMLS
 - $752,0004 bd4 ba2.2k sqft1951 Meyer Ct, Santa Paula, CA 93060For Sale
 MLS ID #26-3069, Hitchcock & Associates. SBMLS
