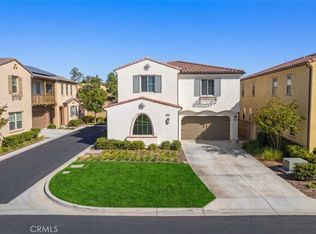
Welcome to 3805 Shannon Lane in the highly desirable Finch Ranch community of Piru, a beautifully designed single-story home situated on one of the largest lots in the neighborhood, offering exceptional outdoor space, privacy, and endless possibilities for entertaining, gardening, or creating your dream backyard retreat. Thoughtfully designed with an open-concept floor plan, this home blends modern comfort with relaxed California living, featuring spacious living areas, a well-appointed kitchen with oversized island, generous bedrooms, and seamless indoor-outdoor flow ideal for everyday living and gatherings alike. Upgrades include, custom cabinets and countertops, custom flooring and tiles throughout, LED recess lights and ceiling fan boxes, holiday lighting kit, solar batteries and a generator.
Located within the sought after Finch Ranch community, residents enjoy a peaceful setting surrounded by scenic mountain views, walking paths, parks, and thoughtfully planned community spaces designed to celebrate nature, connection, and outdoor living. Finch Ranch offers a tranquil escape from the city while still providing convenient access to nearby Ventura County destinations.
Rarely does a single-story home with such an expansive lot become available in Finch Ranch, this is an exceptional opportunity to enjoy newer construction, modern amenities, and the relaxed lifestyle that makes Piru so special.
Pending
Listed by: Redfin Corporation • Adam Rosenthal • Contact: 818-571-5105
$799,999
3805 Shannon Ln, Piru, CA 93040
4beds
2,200sqft
Single Family Residence
Built in 2024
9,147 Square Feet Lot
$798,600 Zestimate®
$364/sqft
$200/mo HOA
What's special
- 64 days
- 305
- 16
Zillow last checked:
Listing updated:
Listed by:
Adam Rosenthal DRE #02040950 818-571-5105,
Redfin Corporation
Source: CRMLS,MLS#: SR26178496 Originating MLS: California Regional MLS
Originating MLS: California Regional MLSFacts & features
Interior
Bedrooms & bathrooms
- Bedrooms: 4
- Bathrooms: 3
- Full bathrooms: 1
- 3/4 bathrooms: 2
- Main level bathrooms: 3
- Main level bedrooms: 4
Rooms
- Room types: Bathroom, Bedroom, Entry/Foyer, Great Room, Kitchen, Laundry, Other, Pantry
Bedroom
- Features: All Bedrooms Down
Bedroom
- Features: Bedroom on Main Level
Bathroom
- Features: Jack and Jill Bath
Bathroom
- Features: Bathroom Exhaust Fan, Bathtub, Closet, Dual Sinks, Enclosed Toilet, Full Bath on Main Level, Hollywood Bath, Linen Closet, Separate Shower, Tub Shower
Kitchen
- Features: Kitchen Island, Kitchen/Family Room Combo, Pots & Pan Drawers, Quartz Counters, Remodeled, Updated Kitchen, Walk-In Pantry
Other
- Features: Walk-In Closet(s)
Pantry
- Features: Walk-In Pantry
Heating
- Central
Cooling
- Central Air
Appliances
- Included: Convection Oven, Double Oven, Dishwasher, ENERGY STAR Qualified Water Heater, Electric Cooktop, Electric Oven, Electric Range, Electric Water Heater, Disposal, Microwave, Self Cleaning Oven, Water Heater
- Laundry: Washer Hookup, Electric Dryer Hookup, Inside, Laundry Room
Features
- Cathedral Ceiling(s), Open Floorplan, Quartz Counters, Recessed Lighting, All Bedrooms Down, Bedroom on Main Level, Jack and Jill Bath, Walk-In Pantry, Walk-In Closet(s)
- Flooring: Laminate
- Has fireplace: No
- Fireplace features: None
- Common walls with other units/homes: No Common Walls
Interior area
- Total interior livable area: 2,200 sqft
Property
Parking
- Total spaces: 4
- Parking features: Concrete, Driveway, Garage Faces Front, Garage, On Site
- Attached garage spaces: 2
- Uncovered spaces: 2
Features
- Levels: One
- Stories: 1
- Entry location: Front
- Pool features: None
- Spa features: None
- Fencing: Excellent Condition,Vinyl
- Has view: Yes
- View description: Hills, Mountain(s)
Lot
- Size: 9,147 Square Feet
- Features: Back Yard
Details
- Parcel number: 0560250205
- Special conditions: Standard
Construction
Type & style
- Home type: SingleFamily
- Property subtype: Single Family Residence
Materials
- Roof: Flat Tile
Condition
- New construction: No
- Year built: 2024
Utilities & green energy
- Sewer: Public Sewer
- Water: Public
Green energy
- Energy efficient items: Water Heater
Community & HOA
Community
- Features: Curbs, Foothills, Fishing, Hiking, Hunting, Lake, Near National Forest, Street Lights, Suburban, Sidewalks, Water Sports
HOA
- Has HOA: Yes
- Amenities included: Picnic Area, Pet Restrictions, Pets Allowed
- HOA fee: $200 monthly
- HOA name: Tract 5683 Master Association
- HOA phone: 714-285-2626
- Second HOA phone: 714-285-2626
Location
- Region: Piru
Financial & listing details
- Price per square foot: $364/sqft
- Date on market: 8/14/2026
- Cumulative days on market: 64 days
- Listing terms: Cash,Cash to New Loan,Conventional
- Inclusions: Stove(s), Cabinets, Storage Shelves, Solar power System, Built In Appliance, Window and Door Screens, Shutters, Window Covering, Air Coolers, Garage Door Remote, Water Features
- Exclusions: Refrigerator(s), Washer(s), Dryer(s), Outdoor BBQ, Lighting Fixtures, Water Softeners
Estimated market value
$798,600
$759,000 - $839,000
$4,418/mo
Price history
| Date | Event | Price |
|---|---|---|
| 10/2/2026 | Pending sale | $799,999$364/sqft |
Source:  CRMLS #SR26178496 Report a problem CRMLS #SR26178496 Report a problem | ||
| 8/14/2026 | Listed for sale | $799,999$364/sqft |
Source: CRMLS #SR26178496 Report a problem | ||
Public tax history
Tax history is unavailable.
Monthly payment
Est. payment
Payment breakdown
Explore the cost of this home by adjusting the details. Changes won't be saved.Climate risks
Neighborhood: 93040
Similar homes
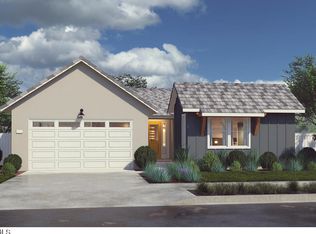
- $800,0004 bd3 ba2.1k sqft22038 Windham Way, Santa Clarita, CA 91350For Sale
 MLS ID #SR26184223, Holly Thompson, RE/MAX of Santa Clarita. CRMLS
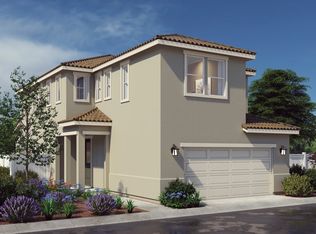
 - $850,0004 bd3 ba2.2k sqft20634 Huntley Way, Santa Clarita, CA 91350For Sale
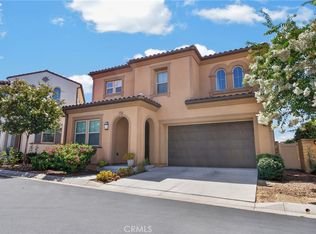 MLS ID #SR26172556, Pierre Real, eXp Realty of California, Inc. CRMLS
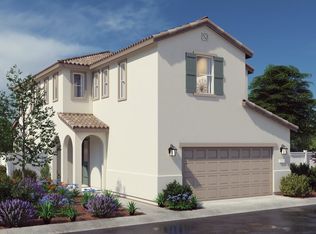
 - $825,0004 bd3 ba2.2k sqft24157 Via Perla, Santa Clarita, CA 91354For Sale
 MLS ID #IG26199097, Dora Szugyi, HARTNELL REAL ESTATE. CRMLS
 - $849,9904 bd3 ba2.4k sqft27314 Weldon Way, Santa Clarita, CA 91350For Sale
 MLS ID #SR26202205, Amandeep Behniwal, Equity Union. CRMLS
