Welcome to Camarillo Springs, a highly desirable community known for its peaceful surroundings, scenic mountain views, rolling hills, and beautifully maintained grounds. Nestled near the foothills and adjacent to the Camarillo Springs Golf Course, this inviting neighborhood offers a wonderful blend of tranquility, recreation, and convenience. Residents enjoy access to community amenities, including pools, spas, fitness facilities, and clubhouse spaces, along with nearby walking, hiking, and biking opportunities. Conveniently located near the Camarillo Premium Outlets, shopping, dining, and everyday essentials, the community also offers easy access to Highway 101, making travel toward Ventura, Santa Barbara, Thousand Oaks, and Los Angeles a breeze. Whether you're seeking a peaceful retreat or a convenient Southern California lifestyle, Camarillo Springs offers a special place to call home.
For sale
Listed by: BHGRE Property Shoppe • Edward Coronado • 805-443-2028
$635,000
5968 Paseo Encantada, Camarillo, CA 93012
2beds
1,465sqft
Condominium
Built in 1989
-- sqft lot
$629,200 Zestimate®
$433/sqft
$540/mo HOA
What's special
- 1 day
- 76
- 4
Zillow last checked:
Listing updated:
Listed by:
Edward Coronado DRE #01202930 805-443-2028,
BHGRE Property Shoppe
Source: CRMLS,MLS#: V1-39239 Originating MLS: California Regional MLS (Ventura & Pasadena-Foothills AORs)
Originating MLS: California Regional MLS (Ventura & Pasadena-Foothills AORs)Facts & features
Interior
Bedrooms & bathrooms
- Bedrooms: 2
- Bathrooms: 3
- Full bathrooms: 2
- 1/2 bathrooms: 1
Rooms
- Room types: Bedroom
Bedroom
- Features: All Bedrooms Up
Bathroom
- Features: Bathtub, Tub Shower
Heating
- Fireplace(s)
Cooling
- Has cooling: Yes
Appliances
- Laundry: Washer Hookup, Gas Dryer Hookup, Upper Level
Features
- All Bedrooms Up
- Flooring: Carpet, Tile
- Has fireplace: Yes
- Fireplace features: Family Room, Gas
- Common walls with other units/homes: 2+ Common Walls
Interior area
- Total interior livable area: 1,465 sqft
Property
Parking
- Total spaces: 2
- Parking features: Garage - Attached
- Attached garage spaces: 2
Features
- Levels: Two
- Stories: 2
- Entry location: Main floor
- Patio & porch: Concrete
- Has private pool: Yes
- Pool features: Association, Community, Heated, In Ground
- Has spa: Yes
- Spa features: Association, Community
- Fencing: Block
- Has view: Yes
- View description: Mountain(s), Trees/Woods
Details
- Parcel number: 2340290665
- Special conditions: Standard
Construction
Type & style
- Home type: Condo
- Property subtype: Condominium
- Attached to another structure: Yes
Condition
- Year built: 1989
Utilities & green energy
- Sewer: Public Sewer
- Water: Public
- Utilities for property: Cable Available, Electricity Connected, Natural Gas Connected, Sewer Connected, Water Connected
Community & HOA
Community
- Features: Curbs, Sidewalks, Pool
- Subdivision: Miramonte - 365108
HOA
- Has HOA: Yes
- Amenities included: Clubhouse, Controlled Access, Fitness Center
- HOA fee: $540 monthly
- HOA name: Camarillo Miramonte HOA
- HOA phone: 888-882-0588
Location
- Region: Camarillo
Financial & listing details
- Price per square foot: $433/sqft
- Tax assessed value: $550,934
- Date on market: 10/12/2026
- Cumulative days on market: 1 day
- Listing terms: Conventional,FHA
- Exclusions: Book shelfs, Negotiable. Ring doorbell not attached.
Estimated market value
$629,200
$598,000 - $661,000
$3,430/mo
Price history
| Date | Event | Price |
|---|---|---|
| 10/12/2026 | Listed for sale | $635,000+27.3%$433/sqft |
Source:  CRMLS #V1-39239 Report a problem CRMLS #V1-39239 Report a problem | ||
| 10/26/2020 | Sold | $499,000-0.2%$341/sqft |
Source: Public Record Report a problem | ||
| 9/23/2020 | Pending sale | $499,900$341/sqft |
Source: Berkshire Hathaway HomeServices #V1-1411 Report a problem | ||
| 9/18/2020 | Listed for sale | $499,900+2%$341/sqft |
Source: Berkshire Hathaway HomeServices #V1-1411 Report a problem | ||
| 6/23/2019 | Listing removed | $2,495$2/sqft |
Source: Owner Report a problem | ||
| 5/18/2019 | Listed for rent | $2,495$2/sqft |
Source: Owner Report a problem | ||
| 11/14/2018 | Listing removed | $2,495$2/sqft |
Source: Owner Report a problem | ||
| 10/23/2018 | Listed for rent | $2,495$2/sqft |
Source: Owner Report a problem | ||
| 8/14/2018 | Listing removed | $2,495$2/sqft |
Source: Owner Report a problem | ||
| 7/31/2018 | Listed for rent | $2,495$2/sqft |
Source: Owner Report a problem | ||
| 4/13/2005 | Sold | $490,000+49.4%$334/sqft |
Source: Public Record Report a problem | ||
| 5/16/2003 | Sold | $328,000$224/sqft |
Source: Public Record Report a problem | ||
Public tax history
| Year | Property taxes | Tax assessment |
|---|---|---|
| 2026 | -- | $550,934 +2% |
| 2025 | $6,045 +5.8% | $540,132 +2% |
| 2024 | $5,713 | $529,542 +2% |
| 2023 | $5,713 +0.3% | $519,159 +2% |
| 2022 | $5,697 +3.7% | $508,980 +2% |
| 2021 | $5,492 +6.3% | $499,000 +5.5% |
| 2020 | $5,168 -1.1% | $473,000 +0.4% |
| 2019 | $5,224 +7.9% | $471,000 +8% |
| 2018 | $4,840 +3.5% | $436,000 -0.7% |
| 2017 | $4,677 +11.7% | $439,000 +11.1% |
| 2016 | $4,188 -1.2% | $395,000 -0.8% |
| 2015 | $4,238 +6.9% | $398,000 +6.4% |
| 2014 | $3,966 | $374,000 +29% |
| 2013 | -- | $290,000 -1% |
| 2012 | -- | $293,000 -9.6% |
| 2011 | -- | $324,000 -10% |
| 2009 | -- | $360,000 -29.4% |
| 2007 | -- | $509,796 +2% |
| 2006 | -- | $499,800 +46.7% |
| 2005 | -- | $340,804 +38.4% |
| 2003 | -- | $246,325 +8.5% |
| 2002 | -- | $227,000 +26.1% |
| 2001 | $2,001 -0.4% | $180,000 |
| 2000 | $2,010 | $180,000 |
Find assessor info on the county website
Monthly payment
Est. payment
Payment breakdown
Explore the cost of this home by adjusting the details. Changes won't be saved.Climate risks
Neighborhood: 93012


Similar homes
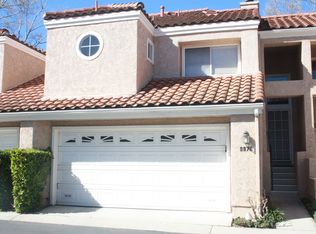
- $631,0002 bd3 ba1.3k sqft5961 Paseo Encantada, Camarillo, CA 93012For Sale
 MLS ID #IV26213798, RYAN MCKEE, ELEVATE REAL ESTATE AGENCY. CRMLS
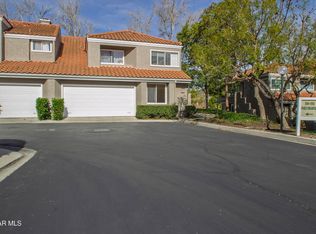
 - $634,8002 bd3 ba1.4k sqft6216 Paseo Encantada, Camarillo, CA 93012For Sale
 MLS ID #V1-37798, Sharon Miyahira, BHHS California Properties. CRMLS
 - $699,0002 bd2 ba1.2k sqft6347 Via Cozumel, Camarillo, CA 93012For Sale
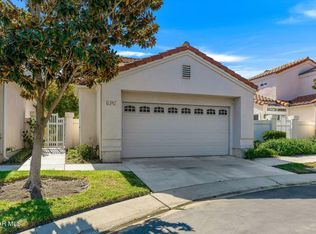 MLS ID #226004804, Mary E Turner, The ONE Luxury Properties. CSMAOR
 - $635,0002 bd2 ba1k sqft6030 Via Montanez, Camarillo, CA 93012For Sale
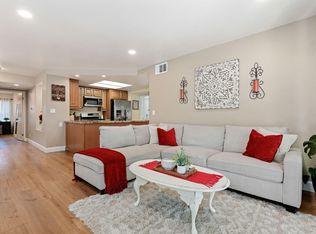 MLS ID #26-3068, Hitchcock & Associates. SBMLS
