Skip main navigation
Sold for $412,500
  • $412,500

    6476 Summer Grace St, Colorado Springs, CO 80923

    3beds
    1,296sqft
    Single Family Residence
    Built in 2003
    10,310 Square Feet Lot
    $412,800 Zestimate®
    $318/sqft
    $2,269 Estimated rent

    Home value

    $412,800

    $392,000 - $433,000

    $2,269/mo

    Zestimate® history
    Loading
    Loading...

    Owner options

    List your home for rent

    $2,269/mo

    Rent Zestimate®

    Find your next renter with Zillow Rental Manager. Plus, with online applications, you can quickly screen prospective tenants – for free.

    Learn more

    $2,269/mo

    Rent Zestimate®

    Refinance and save

    $2,412/mo

    Est. payment

    Refinancing to a lower rate could help reduce your monthly payments and save thousands over the life of the loan.

    See today's rates

    $2,412/mo

    Est. payment

    Explore your selling options

    Work with a Zillow partner agent

    Leverage their expertise and Zillow's premium Showcase listings to get your home seen by more buyers.

    Get started

    List with your own agent

    Get your home in front of millions of buyers by listing it on Zillow.

    Learn how to do it

    Sell it yourself

    Take full control of how buyers see your home on Zillow by listing For Sale by Owner (FSBO).

    List your home

    What's special

    Spacious patioCovered front porchVaulted ceilingsStainless steel appliancesWalk in closetSpacious layoutCenter island
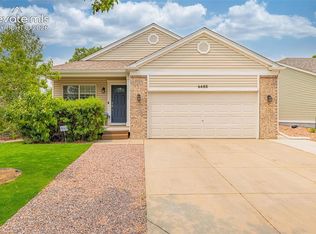
    Welcome Home To Your Own Special Piece Of Paradise~Nestled Perfectly On A Corner Lot, This Enchanting Abode Is A Delightful Fusion Of Comfort, Style And Functionality~As You Approach, You Will Be Greeted By The Allure Of A Covered Front Porch, A Sanctuary Where Mornings Begin With The Aroma Of Freshly Brewed Coffee And Evenings End With The Soft Glow Of Twilight~Imagine Yourself Rocking Gently In A Cozy Chair, Lost In A Good Book Or Simply Reveling In The Serenity Of The Surrounding Landscape~Step Through The Welcoming Threshold And Into A World Where Every Corner Whispers Tales Of Warmth And Tranquility~Prepare To Be Enchanted By The Seamless Flow Of Space And Light With The Vaulted Ceilings And Generous Living Spaces~The Heart Of This Haven Is Undoubtedly The Kitchen, A Culinary Oasis Where Creativity Knows No Bounds~An Abundance Of Cabinet And Counter Space, Stainless Steel Appliances And Center Island Where Culinary Dreams Come To Life And Memories Are Made Over Shared Meals And Laughter~Adjacent To The Kitchen You Have The Dining Room, Where Gatherings With Loved Ones Are Elevated To An Art Form~Picture Yourself Savoring Delectable Dishes As The Sunset Dances Through The Windows~As The Day Draws To A Close, Retire To The Tranquility Of The Bedrooms, Each A Haven Of Comfort And Style~The Primary Suite Beckons With Its Spacious Layout , Walk In Closet And Ensuite Bath, Offering A Sanctuary Where Relaxation Reigns Supreme~Imagine Lazy Afternoons Spent Basking In The Sunshine, Hosting Al Fresco Gatherings On The Spacious Patio or Enjoying The Simple Pleasure Of Watching The Clouds Drift By~And Let Us Not Forget The Practicalities - With A Two Car Garage, Plus Your Shed In The Back Yard, Storage Dilemmas Become A Thing Of The Past~The Updates Of A New Water Heater In 2020 And NEW Washer And Dryer In 2023 Are An Added Bonus~Welcome Home To A Life Of Enchantment And Possibility Where Your Memories Are Waiting To Be Made!

    Zillow last checked:

    Listing updated:

    Listed by:

    Kimberly Hunstiger ABR AHWD CDPE CRS GRI 719-648-2078,

    REMAX PROPERTIES

    Bought with:

    Lauren Trent

    Exp Realty LLC

    Source: elevateMLS,MLS#: 3551325MLS Logo

    Facts & features

    Interior

    Bedrooms & bathrooms
    • Bedrooms: 3
    • Bathrooms: 2
    • Full bathrooms: 1
    • 3/4 bathrooms: 1
    Heating
    • Forced Air, Natural Gas
    Cooling
    • Central Air
    Appliances
    • Included: Dishwasher, Disposal, Microwave, Refrigerator
    • Laundry: Main Level
    Features
    • Vaulted Ceiling(s)
    • Flooring: Carpet, Tile
    • Windows: Window Coverings
    • Has basement: No
    Interior area
    • Total structure area: 1,296
    • Total interior livable area: 1,296 sqft
    • Finished area above ground: 1,296
    • Finished area below ground: 0

    Property

    Parking
    • Total spaces: 2
    • Parking features: Attached, Garage Door Opener, Concrete Driveway
    • Attached garage spaces: 2
    Features
    • Patio & porch: Concrete
    • Fencing: Back Yard
    Lot
    • Size: 10,310 Square Feet
    • Features: Corner Lot, Level, Near Fire Station, Near Park, Near Schools, HOA Required $, Landscaped
    Details
    • Additional structures: Storage
    • Parcel number: 5317305009

    Construction

    Type & style
    • Home type: SingleFamily
    • Architectural style: Ranch
    • Property subtype: Single Family Residence
    Materials
    • Alum/Vinyl/Steel
    • Foundation: Crawl Space
    • Roof: Composite Shingle
    Condition
    • Existing Home
    • New construction: No
    • Year built: 2003

    Utilities & green energy

    • Water: Municipal

    Community & HOA

    Community
    • Security: Security System
    HOA
    • Services included: Covenant Enforcement, Management
    • HOA fee: $52 quarterly
    Location
    • Region: Colorado Springs

    Financial & listing details

    • Price per square foot: $318/sqft
    • Tax assessed value: $416,941
    • Annual tax amount: $1,328
    • Date on market: 6/7/2024
    • Listing terms: Cash,Conventional,FHA,VA Loan

    Price history

    DateEventPrice
    6/6/2024Sold$412,500+3.3%$318/sqft
    Source: elevateMLS #3551325 Report a problem
    5/7/2024Pending sale$399,500$308/sqft
    Source: REcolorado as distributed by MLS GRID #6533128 Report a problem
    5/1/2024Listed for sale$399,500+68.6%$308/sqft
    Source: elevateMLS #3551325 Report a problem
    7/28/2017Sold$237,000+24.1%$183/sqft
    Source: Public Record Report a problem
    4/20/2015Sold$191,000+23.9%$147/sqft
    Source: Public Record Report a problem
    7/23/2003Sold$154,100$119/sqft
    Source: Public Record Report a problem

    Public tax history

    YearProperty taxesTax assessment
    2024$1,328 +16.6%$27,930
    2023$1,139 -4.1%$27,930 +42.9%
    2022$1,187 $19,540 -2.8%
    2021-- $20,100 +20.3%
    2020$999 +1.1%$16,710
    2019$988 +14.5%$16,710 +17.4%
    2018$863 +0.5%$14,230
    2017$859 -0.5%$14,230 +8.2%
    2016$863 +6.7%$13,150
    2015$809 +5.5%$13,150 +7.7%
    2014$767 $12,210
    2013-- --
    2012-- $12,320
    2011$819 $12,320 -6.3%
    2010-- $13,150
    2009-- $13,150 +3.1%
    2008-- $12,760
    2006-- $12,760 +23.3%
    2004-- $10,350 +56.6%
    2003$24 $6,610 +2179.3%
    2002-- $290
    Find assessor info on the county website

    Neighborhood: Powers

    Nearby schools

    GreatSchools rating
    Schools provided by the listing agent
    • District: Falcon-49

    Source: elevateMLS. This data may not be complete. We recommend contacting the local school district to confirm school assignments for this home.

    Get a cash offer in 3 minutes
    Find out how much your home could sell for in as little as 3 minutes with a no-obligation cash offer.
    Estimated market value
    $412,800
    Get a cash offer in 3 minutes
    Find out how much your home could sell for in as little as 3 minutes with a no-obligation cash offer.
    Estimated market value
    $412,800