Skip main navigation
Sold for $477,000
  • $477,000

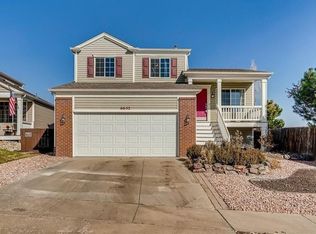
    6488 Summer Grace St, Colorado Springs, CO 80923

    4beds
    2,450sqft
    Single Family Residence
    Built in 2003
    6,699 Square Feet Lot
    $475,800 Zestimate®
    $195/sqft
    $2,806 Estimated rent

    Home value

    $475,800

    $452,000 - $500,000

    $2,806/mo

    Zestimate® history
    Loading
    Loading...

    Owner options

    List your home for rent

    $2,806/mo

    Rent Zestimate®

    Find your next renter with Zillow Rental Manager. Plus, with online applications, you can quickly screen prospective tenants – for free.

    Learn more

    $2,806/mo

    Rent Zestimate®

    Refinance and save

    $2,784/mo

    Est. payment

    Refinancing to a lower rate could help reduce your monthly payments and save thousands over the life of the loan.

    See today's rates

    $2,784/mo

    Est. payment

    Explore your selling options

    Work with a Zillow partner agent

    Leverage their expertise and Zillow's premium Showcase listings to get your home seen by more buyers.

    Get started

    List with your own agent

    Get your home in front of millions of buyers by listing it on Zillow.

    Learn how to do it

    Sell it yourself

    Take full control of how buyers see your home on Zillow by listing For Sale by Owner (FSBO).

    List your home

    What's special

    Tuff shedLow-maintenance landscapingWet barKitchen features newer appliances
    Welcome to this Stetson Hills gem that has been thoughtfully updated from top to bottom. Luxury vinyl flooring flows throughout the home, creating a clean, cohesive feel with no carpet to worry about. The kitchen features newer appliances, and the newer washer and dryer are included, making move-in day a little easier. The finished basement adds flexible living space, complete with a wet bar and a private secondary suite with its own full bath. Whether you need space for guests, hobbies, a home office, or movie nights, you'll have room to make it your own. Step outside and enjoy a beautifully landscaped backyard designed with low-water living in mind. The backyard is the kind of space that makes you want to stay outside just a little longer. Whether you're relaxing on a summer evening, entertaining friends, or tackling projects in the Tuff Shed, this outdoor space is ready to enjoy. With updates already completed, you can spend your weekends enjoying your home instead of working on it. From the finished basement to the low-maintenance landscaping, this home was designed for real life. Conveniently located near shopping, schools, medical facilities, parks, and everyday amenities, this home combines thoughtful updates, practical features, and a location that keeps you connected to everything Colorado Springs has to offer.

    Zillow last checked:

    Listing updated:

    Listed by:

    Treshia Kuiper 719-351-9811,

    Keller Williams Clients Choice Realty,

    Eric Estrada AHWD C2EX MRP 719-722-0009

    Bought with:

    Belinda Cox

    Kentwood Real Estate DTC, LLC

    Source: elevateMLS,MLS#: 9701189MLS Logo

    Facts & features

    Interior

    Bedrooms & bathrooms
    • Bedrooms: 4
    • Bathrooms: 4
    • Full bathrooms: 3
    • 1/2 bathrooms: 1
    Other
    • Level: Main
    Heating
    • Forced Air
    Cooling
    • Central Air
    Appliances
    • Included: Dishwasher, Disposal, Dryer, Oven, Range, Refrigerator, Washer
    • Laundry: Main Level
    Features
    • Vaulted Ceiling(s), Breakfast Bar, Pantry, Secondary Suite w/in Home
    • Flooring: Vinyl/Linoleum, Luxury Vinyl
    • Basement: Full,Finished
    Interior area
    • Total structure area: 2,450
    • Total interior livable area: 2,450 sqft
    • Finished area above ground: 1,225
    • Finished area below ground: 1,225

    Property

    Parking
    • Total spaces: 2
    • Parking features: Attached, Garage Door Opener, Concrete Driveway
    • Attached garage spaces: 2
    Features
    • Patio & porch: Concrete, Covered
    • Exterior features: Auto Sprinkler System
    • Fencing: Back Yard
    Lot
    • Size: 6,699 Square Feet
    • Features: See Remarks, Near Fire Station, Near Hospital, Near Park, Near Schools, Near Shopping Center, HOA Required $, Landscaped
    Details
    • Additional structures: Storage
    • Parcel number: 5317305008

    Construction

    Type & style
    • Home type: SingleFamily
    • Architectural style: Ranch
    • Property subtype: Single Family Residence
    Materials
    • Wood Siding, Framed on Lot, Frame
    • Roof: Composite Shingle
    Condition
    • Existing Home
    • New construction: No
    • Year built: 2003
    Details
    • Builder name: Pulte Hm Corp

    Utilities & green energy

    • Water: Municipal
    • Utilities for property: Cable Available, Electricity Connected, Natural Gas Connected, Solar
    Green energy
    • Indoor air quality: Radon System

    Community & HOA

    HOA
    • Has HOA: Yes
    • Services included: Covenant Enforcement, Snow Removal
    • HOA fee: $55 quarterly
    Location
    • Region: Colorado Springs

    Financial & listing details

    • Price per square foot: $195/sqft
    • Tax assessed value: $448,139
    • Annual tax amount: $1,721
    • Date on market: 6/25/2026
    • Listing terms: Cash,Conventional,FHA,VA Loan
    • Electric utility on property: Yes

    Price history

    DateEventPrice
    7/15/2026Sold$477,000+0.4%$195/sqft
    Source: elevateMLS #9701189 Report a problem
    6/27/2026Contingent$475,000$194/sqft
    Source: elevateMLS #9701189 Report a problem
    6/25/2026Listed for sale$475,000+163.9%$194/sqft
    Source: elevateMLS #9701189 Report a problem
    9/30/2003Sold$180,000$73/sqft
    Source: Public Record Report a problem

    Public tax history

    YearProperty taxesTax assessment
    2024$1,469 +17.5%$30,020
    2023$1,250 -4.1%$30,020 +40%
    2022$1,304 $21,450 -2.8%
    2021-- $22,070 +14.8%
    2020$1,150 +1.1%$19,230
    2019$1,137 +16.1%$19,230 +19.1%
    2018$979 +0.5%$16,150
    2017$974 -0.5%$16,150 -2.2%
    2016$979 -3.6%$16,520
    2015$1,016 +9.6%$16,520 +11.9%
    2014$927 $14,760
    2013-- --
    2012-- $14,750
    2011$978 $14,750 -6.1%
    2010-- $15,700
    2009-- $15,700 +3%
    2008-- $15,240
    2006-- $15,240 +13.9%
    2004-- $13,380 +102.4%
    2003$24 $6,610 +2179.3%
    2002-- $290
    Find assessor info on the county website

    Neighborhood: Powers

    Nearby schools

    GreatSchools rating
    Schools provided by the listing agent
    • Elementary: Ridgeview
    • Middle: Skyview
    • High: Vista Ridge
    • District: District 49

    Source: elevateMLS. This data may not be complete. We recommend contacting the local school district to confirm school assignments for this home.

    Get a cash offer in 3 minutes
    Find out how much your home could sell for in as little as 3 minutes with a no-obligation cash offer.
    Estimated market value
    $475,800
    Get a cash offer in 3 minutes
    Find out how much your home could sell for in as little as 3 minutes with a no-obligation cash offer.
    Estimated market value
    $475,800